Skip main navigation
Sold
  • Listed by: RE/MAX Northwest • Shane Klinkhammer
    Bought with: Redfin
    $1,000,000

    9922 71st Street SW, Lakewood, WA 98498

    4beds
    3,668sqft
    Single Family Residence
    Built in 1986
    0.34 Acres Lot
    $999,800 Zestimate®
    $273/sqft
    $3,990 Estimated rent

    Home value

    $999,800

    $950,000 - $1.05M

    $3,990/mo

    Zestimate® history
    Loading
    Loading...

    Owner options

    List your home for rent

    $3,990/mo

    Rent Zestimate®

    Find your next renter with Zillow Rental Manager. Plus, with online applications, you can quickly screen prospective tenants – for free.

    Learn more

    $3,990/mo

    Rent Zestimate®

    Refinance and save

    $6,189/mo

    Est. payment

    Refinancing to a lower rate could help reduce your monthly payments and save thousands over the life of the loan.

    See today's rates

    $6,189/mo

    Est. payment

    Explore your selling options

    Work with a Zillow partner agent

    Leverage their expertise and Zillow's premium Showcase listings to get your home seen by more buyers.

    Get started

    List with your own agent

    Get your home in front of millions of buyers by listing it on Zillow.

    Learn how to do it

    Sell it yourself

    Take full control of how buyers see your home on Zillow by listing For Sale by Owner (FSBO).

    List your home

    What's special

    Abundant storage throughout
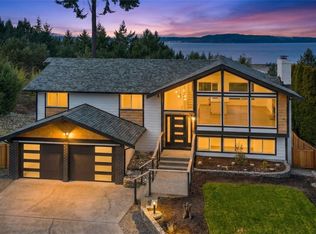
    Elevated Living. Unmatched Views. Designed for the Way You Live Now. Perched to capture sweeping 180° views of the Olympic Mountains, Puget Sound, Chambers Bay, and a stunning lineup of islands—this home delivers the kind of everyday backdrop that never gets old. Sunset skies, Steilacoom fireworks, and ever-changing water vistas become part of your daily rhythm. Seamlessly blending indoor-outdoor living, the newly built ~900 SF deck expands your living space in all the right ways—morning coffee, sunset dinners, and effortless entertaining with a front-row seat to the view. Inside, light pours through all-new windows, sliders and 7 skylights. Two bedrooms up, 2 bedrooms down, 2 bonus rooms, an office and wine cellar. Main-level primary suite w/deck access, a fully equipped media room with wet bar, and a second generous bonus room ideal for work, play, or workouts. Three new gas fireplaces create warmth and ambiance throughout. New furnace/A/C. The heart of the home: kitchen is well appointed w/stainless appliances, gas stove, granite countertops and breakfast bar. Primary suite has stunning views, slider to deck, ensuite updated spa bathroom w/WI closet. Every bedroom has walk-in closets, abundant storage throughout—including an oversized garage w/level 2 EV charger outlet. Set on a beautifully maintained .34-acre lot with mature landscaping and rock walls. Situated in highly rated Steilacoom School District, close to grocery, beach, trails, dog park and more!

    Zillow last checked:

    Listing updated:

    Offers reviewed: May 04
    Listed by:

    Shane Klinkhammer,

    RE/MAX Northwest

    Bought with:

    Darlene Heseltine, 134498

    Redfin

    Source: NWMLS as distributed by MLS GRID,MLS#: 2513622MLS Logo

    Facts & features

    Interior

    Bedrooms & bathrooms
    • Bedrooms: 4
    • Bathrooms: 3
    • Full bathrooms: 2
    • 3/4 bathrooms: 1
    • Main level bathrooms: 2
    • Main level bedrooms: 2
    Primary bedroom
    • Level: Main
    Bedroom
    • Level: Lower
    Bedroom
    • Level: Lower
    Bedroom
    • Level: Main
    Bathroom full
    • Level: Lower
    Bathroom full
    • Level: Main
    Bathroom three quarter
    • Level: Main
    Bonus room
    • Level: Lower
    Bonus room
    • Level: Split
    Dining room
    • Level: Main
    Entry hall
    • Level: Split
    Family room
    • Level: Lower
    Kitchen with eating space
    • Level: Main
    Kitchen with eating space
    • Level: Lower
    Living room
    • Level: Main
    Rec room
    • Level: Lower
    Utility room
    • Level: Lower
    Heating
    • Fireplace, Forced Air, High Efficiency (Unspecified), Stove/Free Standing, Electric, Natural Gas
    Cooling
    • High Efficiency (Unspecified)
    Appliances
    • Included: Dishwasher, Disposal, Dryer, Microwave, Refrigerator, Stove(s)/Range(s), Washer, Dishwasher(s), Dryer(s), Garbage Disposal, Microwave(s), Refrigerator(s), Washer(s), Water Heater: Gas, Water Heater Location: Garage
    Features
    • Bath Off Primary, Central Vacuum, Ceiling Fan(s), Dining Room, High Tech Cabling
    • Flooring: Ceramic Tile, Hardwood, Laminate, Carpet
    • Windows: Dbl Pane/Storm Window, Skylight(s)
    • Basement: Daylight
    • Number of fireplaces: 3
    • Fireplace features: Gas, Lower Level: 1, Main Level: 1, Upper Level: 1, Fireplace
    Interior area
    • Total structure area: 3,668
    • Total interior livable area: 3,668 sqft

    Property

    Parking
    • Total spaces: 2
    • Parking features: Attached Garage
    • Has attached garage: Yes
    • Covered spaces: 2
    Features
    • Levels: Multi/Split
    • Entry location: Split
    • Patio & porch: Second Kitchen, Bath Off Primary, Built-In Vacuum, Ceiling Fan(s), Dbl Pane/Storm Window, Dining Room, Fireplace, High Tech Cabling, Security System, Skylight(s), Vaulted Ceiling(s), Walk-In Closet(s), Water Heater, Wet Bar, Wine/Beverage Refrigerator
    • Has view: Yes
    • View description: Bay, Golf Course, Islands, Mountain(s), Sound, Territorial
    • Has water view: Yes
    • Water view: Bay,Sound
    Lot
    • Size: 0.34 Acres
    • Features: Cul-De-Sac, Curbs, Paved, Secluded, Cable TV, Deck, Fenced-Partially, Gas Available, High Speed Internet, Outbuildings, Sprinkler System
    • Topography: Level,Partial Slope,Steep Slope,Terraces
    • Residential vegetation: Fruit Trees, Garden Space
    Details
    • Parcel number: 6430491230
    • Special conditions: Standard

    Construction

    Type & style
    • Home type: SingleFamily
    • Architectural style: Traditional,Split Entry
    • Property subtype: Single Family Residence
    Materials
    • Brick, Cement Planked, Wood Siding, Cement Plank
    • Foundation: Poured Concrete
    • Roof: Tile
    Condition
    • Year built: 1986
    • Major remodel year: 1997

    Utilities & green energy

    • Electric: Company: Puget Sound Energy
    • Sewer: Sewer Connected, Company: Pierce County Sewer
    • Water: Public, Company: Lakewood Water District

    Community & HOA

    Community
    • Features: CCRs, Golf, Park, Playground, Trail(s)
    • Security: Security System
    • Subdivision: Oakbrook
    HOA
    • HOA fee: $65 annually
    Location
    • Region: Lakewood

    Financial & listing details

    • Price per square foot: $273/sqft
    • Tax assessed value: $1,008,800
    • Annual tax amount: $10,360
    • Offers reviewed: 05/04/2026
    • Date on market: 6/17/2026
    • Cumulative days on market: 16 days
    • Listing terms: Conventional,FHA,VA Loan
    • Inclusions: Dishwasher(s), Dryer(s), Garbage Disposal, Microwave(s), Refrigerator(s), Stove(s)/Range(s), Washer(s)

    Price history

    DateEventPrice
    6/2/2026Sold$1,000,000-6.4%$273/sqft
    Source: NWMLS as distributed by MLS GRID #2513622 Report a problem
    5/12/2026Pending sale$1,068,000$291/sqft
    Source: NWMLS as distributed by MLS GRID #2513622 Report a problem
    4/27/2026Listed for sale$1,068,000+57.1%$291/sqft
    Source: NWMLS as distributed by MLS GRID #2513622 Report a problem
    8/5/2020Sold$680,000+14.3%$185/sqft
    Source: NWMLS as distributed by MLS GRID #1643607 Report a problem
    7/15/2017Sold$595,000-4.8%$162/sqft
    Source: NWMLS as distributed by MLS GRID #1171606 Report a problem
    2/2/2017Listing removed$625,000$170/sqft
    Source: Keller Williams - Federal Way #975683 Report a problem
    9/13/2016Price change$625,000-0.8%$170/sqft
    Source: Keller Williams - Federal Way #975683 Report a problem
    8/20/2016Price change$629,950-3.1%$172/sqft
    Source: Keller Williams - Federal Way #975683 Report a problem
    7/16/2016Listed for sale$649,950$177/sqft
    Source: Keller Williams - Federal Way #975683 Report a problem

    Public tax history

    YearProperty taxesTax assessment
    2024$9,891 +5.4%$1,008,800 +10.4%
    2023$9,389 +0.7%$913,900 -2%
    2022$9,326 -0.3%$932,600 +14.2%
    2021$9,352 +22%$816,700 +31.3%
    2019$7,668 -1.3%$622,200 +3.4%
    2018$7,770 +10.9%$601,800 +12.8%
    2017$7,004 +13.1%$533,400 +20.4%
    2016$6,192 $442,900 +6.1%
    2014$6,192 +10.1%$417,500 +12.3%
    2013$5,622 $371,900 +4.1%
    2012-- $357,100 -17.1%
    2011-- $431,000 -3.8%
    2010-- $447,900
    Find assessor info on the county website

    Neighborhood: Oakbrook

    Nearby schools

    GreatSchools rating
    Get a cash offer in 3 minutes
    Find out how much your home could sell for in as little as 3 minutes with a no-obligation cash offer.
    Estimated market value
    $999,800
    Get a cash offer in 3 minutes
    Find out how much your home could sell for in as little as 3 minutes with a no-obligation cash offer.
    Estimated market value
    $999,800