Skip main navigation
Sold
  • Price Unknown

    9923 Fountain Cir, Lenexa, KS 66220

    4beds
    3,963sqft
    Villa
    Built in 2001
    0.36 Acres Lot
    $810,400 Zestimate®
    $--/sqft
    $4,025 Estimated rent

    Home value

    $810,400

    $770,000 - $851,000

    $4,025/mo

    Zestimate® history
    Loading
    Loading...

    Owner options

    List your home for rent

    $4,025/mo

    Rent Zestimate®

    Find your next renter with Zillow Rental Manager. Plus, with online applications, you can quickly screen prospective tenants – for free.

    Learn more

    $4,025/mo

    Rent Zestimate®

    Refinance and save

    $150/mo

    Est. payment

    Refinancing to a lower rate could help reduce your monthly payments and save thousands over the life of the loan.

    See today's rates

    $150/mo

    Est. payment

    Explore your selling options

    Work with a Zillow partner agent

    Leverage their expertise and Zillow's premium Showcase listings to get your home seen by more buyers.

    Get started

    List with your own agent

    Get your home in front of millions of buyers by listing it on Zillow.

    Learn how to do it

    Sell it yourself

    Take full control of how buyers see your home on Zillow by listing For Sale by Owner (FSBO).

    List your home

    What's special

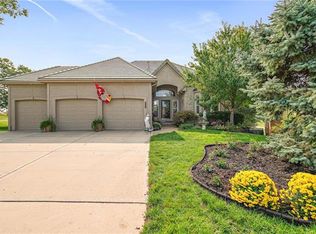
    Maintenance Provided Reverse 1.5 Story Villa on Falcon Ridge Golf Course ** LOW MONTHLY maintenance fee - $150 for lawn (mowing, trimming mulch & sprinkler start & shutdown) and snow removal** This full stucco reverse 1.5 story freestanding villa offers comfort & low-maintenance living. Nestled on a quiet cul-de-sac, it backs onto Falcon Ridge Golf Course, providing a serene & luxurious lifestyle. The freshly painted exterior & low-maintenance metal roof enhance the home's charm & durability. Enjoy the expansive lot with golf course views & ample space for outdoor activities. The large patio is perfect for entertaining or relaxing. Inside, high ceilings & abundant natural light create a warm, inviting atmosphere. Hardwood floors extend throughout most of the main level. The beautiful kitchen features granite countertops, double oven, spacious island, walk-in pantry, and additional built-ins. It opens to an eat-in area and hearth room with great outdoor views. The main level includes two bedrooms with new carpet. The spacious primary bedroom overlooks the park-like backyard and features a bathroom with dual vanities, a walk-in closet, and ample storage. The secondary bedroom adjoins a full bathroom. Newly carpeted stairs lead to a fantastic walk-out basement designed for entertainment, with a living area, fireplace, wet bar, and natural light. The basement includes two additional bedrooms with walk-in closets and a modified Jack and Jill bathroom. **Additional Features:** - High ceilings and natural light throughout - Hardwood floors in main floor living areas - Granite countertops and walk-in pantry in kitchen - Maintenance-provided living for ease This exceptional home blends luxury, comfort, and convenience. Perfect for hosting or enjoying a quiet evening. For $275 a year, homeowners can pay to get access to the Pool, clubhouse & tennis/pickleball courts. Schedule a showing today to experience the best in maintenance-provided living.

    Zillow last checked:

    Listing updated:

    Listing Provided by:

    Lauren Bohning 913-216-0009,

    Real Broker, LLC,

    Brandon Bohning 913-558-4648,

    Real Broker, LLC

    Bought with:

    Kristy Mathes Buenger, SP00220812

    Compass Realty Group

    Source: Heartland MLS as distributed by MLS GRID,MLS#: 2481496MLS Logo

    Facts & features

    Interior

    Bedrooms & bathrooms
    • Bedrooms: 4
    • Bathrooms: 3
    • Full bathrooms: 3
    Primary bedroom
    • Features: All Carpet, Ceiling Fan(s)
    • Level: Main
    Bedroom 2
    • Features: All Carpet, Ceiling Fan(s)
    • Level: Main
    Bedroom 3
    • Features: All Carpet, Walk-In Closet(s)
    • Level: Lower
    Bedroom 4
    • Features: All Carpet, Walk-In Closet(s)
    • Level: Lower
    Primary bathroom
    • Features: Ceramic Tiles, Double Vanity, Separate Shower And Tub, Walk-In Closet(s)
    • Level: Main
    Bathroom 1
    • Features: Ceramic Tiles, Shower Only
    • Level: Main
    Dining room
    • Level: Main
    Family room
    • Features: All Carpet, Fireplace
    • Level: Lower
    Great room
    • Features: Fireplace
    • Level: Main
    Hearth room
    • Features: Built-in Features, Fireplace
    • Level: Main
    Kitchen
    • Features: Granite Counters, Kitchen Island, Pantry
    • Level: Main
    Laundry
    • Level: Main
    Heating
    • Natural Gas
    Cooling
    • Electric
    Appliances
    • Included: Cooktop, Dishwasher
    • Laundry: Laundry Room, Main Level
    Features
    • Ceiling Fan(s), Kitchen Island, Pantry, Vaulted Ceiling(s), Walk-In Closet(s), Wet Bar
    • Flooring: Carpet, Wood
    • Windows: Window Coverings
    • Basement: Basement BR,Finished,Walk-Out Access,Walk-Up Access
    • Number of fireplaces: 3
    • Fireplace features: Basement, Living Room, Master Bedroom, See Through
    Interior area
    • Total structure area: 3,963
    • Total interior livable area: 3,963 sqft
    • Finished area above ground: 2,381
    • Finished area below ground: 1,582

    Property

    Parking
    • Total spaces: 3
    • Parking features: Attached
    • Attached garage spaces: 3
    Lot
    • Size: 0.36 Acres
    • Features: On Golf Course, Cul-De-Sac
    Details
    • Parcel number: IP235600000125

    Construction

    Type & style
    • Home type: SingleFamily
    • Property subtype: Villa
    Materials
    • Stucco & Frame
    • Roof: Metal
    Condition
    • Year built: 2001

    Utilities & green energy

    • Sewer: Public Sewer
    • Water: Public

    Community & neighborhood

    Location
    • Region: Lenexa
    • Subdivision: Falcon Ridge Villas

    HOA & financial

    HOA
    • Has HOA: Yes
    • HOA fee: $150 monthly
    • Amenities included: Clubhouse, Pool
    • Services included: Maintenance Grounds, Snow Removal
    • Association name: Falcon Ridge Villas

    Other

    Other facts
    • Listing terms: Cash,Conventional,VA Loan
    • Ownership: Private

    Price history

    DateEventPrice
    8/26/2024Sold--
    Source: Heartland MLS as distributed by MLS GRID #2481496 Report a problem
    7/22/2024Pending sale$769,950$194/sqft
    Source: Heartland MLS as distributed by MLS GRID #2481496 Report a problem
    7/12/2024Price change$769,950-1%$194/sqft
    Source: Heartland MLS as distributed by MLS GRID #2481496 Report a problem
    6/20/2024Price change$777,450-1%$196/sqft
    Source: Heartland MLS as distributed by MLS GRID #2481496 Report a problem
    6/7/2024Price change$784,950-1.9%$198/sqft
    Source: Heartland MLS as distributed by MLS GRID #2481496 Report a problem
    6/1/2024Listed for sale$799,950+63.6%$202/sqft
    Source: Heartland MLS as distributed by MLS GRID #2481496 Report a problem
    7/22/2011Listing removed$489,000$123/sqft
    Source: The Phil Summerson Group #174069110 Report a problem
    6/6/2011Price change$489,000-2%$123/sqft
    Source: The Phil Summerson Group #174069110 Report a problem
    5/30/2011Price change$499,000+2%$126/sqft
    Source: The Phil Summerson Group #174069110 Report a problem
    4/23/2011Price change$489,000-2%$123/sqft
    Source: Prudential Kansas City Realty #1726258 Report a problem
    3/23/2011Listed for sale$499,000$126/sqft
    Source: Prudential Kansas City Realty #1726258 Report a problem
    8/8/2010Listing removed$499,000$126/sqft
    Source: Legacy Realtors #1668283 Report a problem
    4/18/2010Listed for sale$499,000$126/sqft
    Source: Legacy Realtors #1668283 Report a problem

    Public tax history

    YearProperty taxesTax assessment
    2025$10,575 +9.4%$87,400 +11.4%
    2024$9,662 +3.4%$78,453 +5.1%
    2023$9,343 +5.6%$74,658 +8.3%
    2022$8,845 $68,942 +5.3%
    2021-- $65,446 +2.2%
    2020$8,700 $64,032 +3.1%
    2019-- $62,135 +4.3%
    2018-- $59,547 +2.6%
    2017$8,213 +2.4%$58,052 +0.1%
    2016$8,024 -2.6%$58,018 -2.7%
    2015$8,239 +9.7%$59,605 +13.4%
    2013$7,509 +8.1%$52,555 +0.4%
    2012$6,947 -6.7%$52,371 -6.9%
    2010$7,444 +10085.9%$56,235
    2009$73 -99%$56,235
    2008$7,290 -5.4%$56,235 -7.8%
    2007$7,704 +6.8%$60,984 +5.2%
    2006$7,213 $57,948 +2.2%
    2005-- $56,718

    Find assessor info on the county website

    Neighborhood: 66220

    Nearby schools

    GreatSchools rating
    Schools provided by the listing agent
    • Elementary: Manchester Park
    • Middle: Prairie Trail
    • High: Olathe Northwest

    Source: Heartland MLS as distributed by MLS GRID. This data may not be complete. We recommend contacting the local school district to confirm school assignments for this home.

    Get a cash offer in 3 minutes
    Find out how much your home could sell for in as little as 3 minutes with a no-obligation cash offer.
    Estimated market value
    $810,400
    Get a cash offer in 3 minutes
    Find out how much your home could sell for in as little as 3 minutes with a no-obligation cash offer.
    Estimated market value
    $810,400