Extraordinary PRICE REDUCTION on this Uniquely Secluded CUSTOM BUILT HOME Situated on over 1.6 ACRES... Truly a Peaceful Paradise! This Beautiful 4 bedroom, 3 Bath, 2 car garage home, with newer 5 ton/15 seer HVAC system in 2019, boasting nearly 2,800sf of luxury living space is waiting just for YOU! From the moment you enter the Serene Garden front porch area with fountain you will discover you have found the perfect place to call home! The spacious kitchen includes a Newer Refrigerator, microwave, dishwasher, stove, trash compactor, beautiful cabinetry, pantry with pull out drawers, kitchen dining nook Plus breakfast bar and is just steps away from your large separate formal dining room! You will be in Awe at the huge family "Great" room with vaulted ceilings, Brick wood burning Fireplace and window views to your spacious land with a wide variety of fruit trees, flowering plant life, palms & oaks! You can access the Lanai and wrap-around porch through the French doors! The master bedroom is so large it has 2 ceiling fans, walk-in closet Plus an extra huge closet, bathroom with vanity area and dual sinks, whirlpool spa soaking tub, separate step in shower and private water closet. Step out of bed through your French doors leading out to the enclosed lanai garden room for your morning coffee and listen to the birds sing! The split floor plan gives privacy between the master and the other 3 spacious bedrooms all with ceiling fans, large closets and just steps away from the guest bath. The 2nd bedroom (used as an office} has French doors and a large closet. The convenient inside laundry room has built-in cabinets. The oversized garage with auto opener has built-in cabinets and an electric plug in for the generator which is included! Enjoy crafting in your large freestanding 10'x14' workshop/shed, complete with electricity! This property is the Best Kept Secret Beyond Compare. NO HOA or CDD's! You are the King/Queen of your Land and Castle!! This home is so secluded, you'd never know it's so closely located within minutes to all your favorite Restaurants, Shopping Centers and Schools. Jump on I-75 for a quick commute to Tampa International Airport and Tampa Bay, Riverwalk and enjoy City Life! Very close to World Renowned Sugar Sand Beaches, public boat launch on the Alafia River that takes you out to Tampa Bay, Gulf of Mexico and beyond! So why wait? Come get away from it all and Live, Laugh and Love Life!!
Sold for $550,000
$550,000
9924 KENDA DRIVE, RIVERVIEW, FL 33578
4beds
2,782sqft
Single Family Residence
Built in 1990
1.68 Acres Lot
$600,200 Zestimate®
$198/sqft
$3,049 Estimated rent
Home value
$600,200
$564,000 - $642,000
$3,049/mo
Zestimate® history
Owner options
List your home for rent
$3,049/mo
Rent Zestimate®
Find your next renter with Zillow Rental Manager. Plus, with online applications, you can quickly screen prospective tenants – for free.
$3,049/mo
Rent Zestimate®
Refinance and save
$3,807/mo
Est. payment
Refinancing to a lower rate could help reduce your monthly payments and save thousands over the life of the loan.
$3,807/mo
Est. payment
Explore your selling options
Work with a Zillow partner agent
Leverage their expertise and Zillow's premium Showcase listings to get your home seen by more buyers.
Get startedList with your own agent
Get your home in front of millions of buyers by listing it on Zillow.
Learn how to do itSell it yourself
Take full control of how buyers see your home on Zillow by listing For Sale by Owner (FSBO).
List your homeWhat's special
Formal dining roomTampa bayBeautiful cabinetryExtra huge closetWalk-in closetLarge closetsPrivate water closet
Zillow last checked:
Listing updated:
Listed by:
Diane Krekorian 760-861-4437,
CENTURY 21 BEGGINS ENTERPRISES 813-658-2121
Bought with:
Liliya Chegrintseva
SUN REALTY
Valentina Kiktenko, 3187730
SUN REALTY
Source: Stellar MLS,MLS#: T3454034 Originating MLS: Tampa
Originating MLS: Tampa
Facts & features
Interior
Bedrooms & bathrooms
- Bedrooms: 4
- Bathrooms: 3
- Full bathrooms: 3
Rooms
- Room types: Breakfast Room Separate, Den/Library/Office, Family Room, Florida Room, Dining Room, Living Room, Great Room, Utility Room
Primary bedroom
- Features: Ceiling Fan(s), Walk-In Closet(s)
- Level: First
- Dimensions: 18x26
Bedroom 2
- Features: Ceiling Fan(s), Built-in Closet
- Level: First
- Dimensions: 11x12
Bedroom 3
- Features: Ceiling Fan(s), Built-in Closet
- Level: First
- Dimensions: 11x12
Bedroom 4
- Features: Ceiling Fan(s), Built-in Closet
- Level: First
- Dimensions: 11x10
Balcony porch lanai
- Features: Ceiling Fan(s)
- Level: First
- Dimensions: 12x28
Dining room
- Level: First
- Dimensions: 12x16
Great room
- Features: Ceiling Fan(s)
- Level: First
- Dimensions: 18x26
Kitchen
- Features: Breakfast Bar, Built-In Shelving, Pantry
- Level: First
- Dimensions: 13x18
Laundry
- Features: Built-In Shelving
- Level: First
- Dimensions: 5x6
Living room
- Level: First
- Dimensions: 10x12
Workshop
- Features: Built-In Shelving
- Level: First
- Dimensions: 14x10
Heating
- Central, Heat Pump
Cooling
- Central Air
Appliances
- Included: Convection Oven, Dishwasher, Disposal, Electric Water Heater, Exhaust Fan, Microwave, Range, Refrigerator, Trash Compactor
- Laundry: Inside, Laundry Room
Features
- Built-in Features, Cathedral Ceiling(s), Ceiling Fan(s), Eating Space In Kitchen, High Ceilings, Kitchen/Family Room Combo, Primary Bedroom Main Floor, Open Floorplan, Solid Surface Counters, Solid Wood Cabinets, Split Bedroom, Thermostat, Walk-In Closet(s)
- Flooring: Carpet, Laminate, Tile
- Doors: French Doors
- Windows: Blinds, Drapes, Rods, Shades, Shutters, Window Treatments, Hurricane Shutters
- Has fireplace: Yes
- Fireplace features: Family Room, Living Room, Wood Burning
Interior area
- Total structure area: 3,333
- Total interior livable area: 2,782 sqft
Property
Parking
- Total spaces: 2
- Parking features: Driveway, Garage Door Opener, Garage Faces Side, Ground Level, Oversized, Workshop in Garage
- Attached garage spaces: 2
- Has uncovered spaces: Yes
- Details: Garage Dimensions: 23x19
Accessibility
- Accessibility features: Accessible Bedroom, Accessible Central Living Area, Central Living Area
Features
- Levels: One
- Stories: 1
- Patio & porch: Covered, Deck, Enclosed, Front Porch, Patio, Porch, Rear Porch, Screened, Side Porch, Wrap Around
- Exterior features: Courtyard, Dog Run, Garden, Lighting, Private Mailbox, Rain Gutters, Storage
- Fencing: Barbed Wire,Chain Link,Vinyl,Wood
- Has view: Yes
- View description: Garden, Trees/Woods
Lot
- Size: 1.68 Acres
- Dimensions: 229 x 304 x 30
- Features: Irregular Lot, Landscaped, Level, Oversized Lot, Private, Street Dead-End
- Residential vegetation: Fruit Trees, Mature Landscaping, Oak Trees, Trees/Landscaped, Wooded
Details
- Additional structures: Shed(s), Storage, Workshop
- Parcel number: U193020ZZZ00000300400.0
- Zoning: IPD-2
- Special conditions: None
Construction
Type & style
- Home type: SingleFamily
- Architectural style: Contemporary
- Property subtype: Single Family Residence
Materials
- Block, Stucco
- Foundation: Slab
- Roof: Shingle
Condition
- Completed
- New construction: No
- Year built: 1990
Utilities & green energy
- Sewer: Septic Tank
- Water: Public
- Utilities for property: BB/HS Internet Available, Cable Connected, Electricity Connected, Fiber Optics, Phone Available, Underground Utilities, Water Connected
Community & HOA
Community
- Features: Fishing, Public Boat Ramp, Deed Restrictions
- Security: Security Lights, Smoke Detector(s)
- Pet fee: $0 monthly
- Subdivision: KENLAKE SUB 2ND ADDITION
HOA
- Has HOA: No
Location
- Region: Riverview
Financial & listing details
- Price per square foot: $198/sqft
- Tax assessed value: $380,144
- Annual tax amount: $3,012
- Date on market: 6/21/2023
- Cumulative days on market: 30 days
- Listing terms: Cash,Conventional,VA Loan
- Ownership: Fee Simple
- Total actual rent: 0
- Electric utility on property: Yes
- Road surface type: Paved, Asphalt
Price history
| Date | Event | Price |
|---|---|---|
| 8/24/2023 | Sold | $550,000+0%$198/sqft |
Source:  Stellar MLS #T3454034 Report a problem Stellar MLS #T3454034 Report a problem | ||
| 7/24/2023 | Pending sale | $549,900$198/sqft |
Source: Stellar MLS #T3454034 Report a problem | ||
| 7/20/2023 | Price change | $549,900-6.5%$198/sqft |
Source: Stellar MLS #T3454034 Report a problem | ||
| 7/16/2023 | Pending sale | $587,900$211/sqft |
Source: Stellar MLS #T3454034 Report a problem | ||
| 6/21/2023 | Listed for sale | $587,900$211/sqft |
Source: Stellar MLS #T3454034 Report a problem | ||
Public tax history
| Year | Property taxes | Tax assessment |
|---|---|---|
| 2025 | $7,581 +6.9% | $380,144 +1.7% |
| 2024 | $7,090 +122.7% | $373,785 +94.1% |
| 2023 | $3,184 +5.7% | $192,541 +3% |
| 2022 | $3,012 +1.4% | $186,933 +3% |
| 2021 | $2,970 +3% | $181,488 +1.4% |
| 2020 | $2,882 +3.6% | $178,982 +2.3% |
| 2019 | $2,781 | $174,958 +1.9% |
| 2018 | $2,781 +3.5% | $171,696 -15.8% |
| 2017 | $2,687 +1.6% | $203,946 +23.8% |
| 2016 | $2,645 +1.1% | $164,706 +0.7% |
| 2015 | $2,615 -0.1% | $163,561 +0.8% |
| 2014 | $2,618 | $162,263 +1.5% |
| 2013 | $2,618 +0.5% | $159,865 +1.7% |
| 2012 | $2,607 -1.7% | $157,193 -1.3% |
| 2011 | $2,653 -1.9% | $159,207 -2.3% |
| 2010 | $2,705 +3.1% | $163,035 +2.7% |
| 2009 | $2,625 +0.2% | $158,749 +0.1% |
| 2008 | $2,621 -6.1% | $158,590 +3% |
| 2007 | $2,792 -5% | $153,971 +2.5% |
| 2006 | $2,938 +0.2% | $150,216 +3% |
| 2005 | $2,933 | $145,841 +3% |
| 2004 | -- | $141,593 +1.9% |
| 2003 | -- | $138,953 +2.4% |
| 2002 | -- | $135,696 +1.6% |
| 2001 | -- | $133,559 +8.9% |
| 2000 | $2,411 | $122,691 |
Find assessor info on the county website
Neighborhood: 33578
Nearby homes
- $504,4004 bd2 ba2.9k sqft9928 Kenda Dr, Riverview, FL 33578Off Market
- $346,500-- bd2 ba1.9k sqft10236 Strawberry Tetra Dr, Riverview, FL 33578Off Market
- $365,0003 bd2 ba1.5k sqft10238 Strawberry Tetra Dr, Riverview, FL 33578Sold
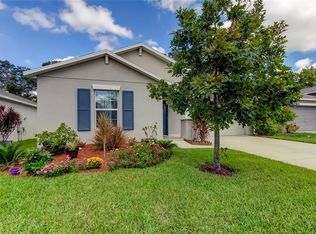
- $348,700-- bd2 ba1.9k sqft10240 Strawberry Tetra Dr, Riverview, FL 33578Off Market
- $343,7004 bd2 ba1.8k sqft10234 Strawberry Tetra Dr, Riverview, FL 33578Off Market
- $370,900-- bd2 ba2.6k sqft10232 Strawberry Tetra Dr, Riverview, FL 33578Off Market
- $344,1004 bd2 ba1.8k sqft10242 Strawberry Tetra Dr, Riverview, FL 33578Off Market
- $405,0005 bd3 ba2.9k sqft10230 Strawberry Tetra Dr, Riverview, FL 33578Sold
Nearby schools
GreatSchools rating
- 6/10Sessums Elementary SchoolGrades: PK-5Distance: 1.5 mi
- 2/10Rodgers Middle SchoolGrades: 6-8Distance: 2.5 mi
- 3/10Spoto High SchoolGrades: 9-12Distance: 2.6 mi
Schools provided by the listing agent
- Elementary: Sessums-HB
- Middle: Rodgers-HB
- High: Spoto High-HB
Source: Stellar MLS. This data may not be complete. We recommend contacting the local school district to confirm school assignments for this home.
Get a cash offer in 3 minutes
Find out how much your home could sell for in as little as 3 minutes with a no-obligation cash offer.
Estimated market value
$600,200
Get a cash offer in 3 minutes
Find out how much your home could sell for in as little as 3 minutes with a no-obligation cash offer.
Estimated market value
$600,200
- Florida
- Hillsborough County
- Riverview
- 33578
- 9924 KENDA DRIVE
Nearby cities
Nearby neighborhoods
Nearby zip codes
Other Riverview Topics
