Country Living/City Convenience
- NEW CONSTRUCTION Home on 5 ACRES
- HORSES & LIVESTOCK Welcomed.
Located in HIGHLAND PARK ISD, just minutes from Amarillo and a short commute to the Pantex Plant, Bell Helicopter, the Amazon warehouse & the airport.
Thoughtfully designed open floorpan, quality craftsmanship, beautiful finishes and attention to detail throughout.
The kitchen has a large granite island w/bar-top seating, stainless appliances & huge walk-in pantry.
Isolated master bedroom & ensuite with soaking tub, walk-in shower and a closet you can get lost in.
Covered patios front and back--morning coffee with the sunrise, evening sunsets that stretch for miles. Big sky views that go on forever.
Plenty of room to roam.
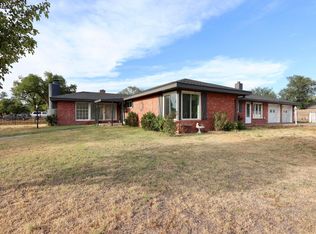
Your land--Your future--Ready when you are. - Plenty of room to build that dream shop or barn
- Energy Efficient SPRAY FOAM INSULATION throughout home and also above garage
- Looking for something with the potential to be a multi-generational property? There's plenty of space to ADD a BARNDO or second residence on the acreage
- No HOA & Minimal Restrictions
- Backed by a transferable 10-year structural warranty for added peace of mind
- Estimated completion Oct 2026
New construction
$369,900
9925 Fm 1912 Hwy, Amarillo, TX 79108
3beds
1,738sqft
Single Family Residence
Built in 2026
5 Acres Lot
$-- Zestimate®
$213/sqft
$-- HOA
What's special
Quality craftsmanshipBeautiful finishesStainless appliancesSoaking tubWalk-in showerHuge walk-in pantry
- 7 days
- 143
- 14
Zillow last checked:
Listing updated:
Listed by:
Randy Astle 806-231-9711,
INROOTE
Source: AMMLS,MLS#: 26-6964
Facts & features
Interior
Bedrooms & bathrooms
- Bedrooms: 3
- Bathrooms: 2
- Full bathrooms: 2
Rooms
- Room types: Utility Room, Office
Heating
- Electric, Central
Cooling
- Central Air
Appliances
- Included: Disposal, Range, Microwave, Dishwasher
- Laundry: Laundry Room, Hook-Up Electric
Features
- Pantry
Interior area
- Total structure area: 1,738
- Total interior livable area: 1,738 sqft
Property
Parking
- Total spaces: 2
- Parking features: Garage Faces Front, Garage Door Opener, RV Access/Parking
- Attached garage spaces: 2
Features
- Levels: One
Lot
- Size: 5 Acres
Details
- Zoning description: 3000 - NE of Amarillo City Limits
Construction
Type & style
- Home type: SingleFamily
- Property subtype: Single Family Residence
Materials
- Brick
- Foundation: Slab
- Roof: Composition
Condition
- New construction: Yes
- Year built: 2026
Details
- Builder name: Deep Canyon Homes, LLC
Utilities & green energy
- Sewer: Septic Tank
- Water: Well
Community & HOA
HOA
- Has HOA: No
Location
- Region: Amarillo
Financial & listing details
- Price per square foot: $213/sqft
- Date on market: 8/29/2026
- Listing terms: VA Loan,USDA Loan,FHA,Conventional
Estimated market value
Not available
Estimated sales range
Not available
Not available
Price history
| Date | Event | Price |
|---|---|---|
| 8/29/2026 | Listed for sale | $369,900$213/sqft |
Source:  AMMLS #26-6964 Report a problem AMMLS #26-6964 Report a problem | ||
Public tax history
Tax history is unavailable.
Monthly payment
Est. payment
Payment breakdown
Explore the cost of this home by adjusting the details. Changes won't be saved.Climate risks
Neighborhood: 79108
Nearby schools
Schools provided by the listing agent
- Elementary: Highland Park
- Middle: Highland Park
- High: Highland Park
Source: AMMLS. This data may not be complete. We recommend contacting the local school district to confirm school assignments for this home.
Similar homes
- $269,9003 bd2 ba1.8k sqft8101 Sophia Ln, Amarillo, TX 79108For Sale

 MLS ID #26-6026, David Davenport, Assist-2-Sell, Buyers and Sellers Choice Realty. AMMLS
 - $349,9003 bd2 ba2.4k sqft2041 S Travis St, Amarillo, TX 79109For Sale
 MLS ID #26-6957, Steven Rosas, Keller Williams Realty Amarillo. AMMLS
 - $214,9003 bd2 ba1.2k sqft1303 Fox Terrier Ave, Amarillo, TX 79108For Sale
 MLS ID #26-6952, Gabrielle Carlile, Real Broker, LLC. AMMLS
 - $228,9003 bd2 ba1.3k sqft911 W Bonita Ave, Amarillo, TX 79108For Sale
 MLS ID #26-6249, Devin Cook, Keller Williams Realty Amarillo. AMMLS
 - $302,2984 bd3 ba1.8k sqft1602 Fox Hollow Ave, Amarillo, TX 79108New ConstructionMLS ID #26-6305, Holly Bryant, Palo Duro Real Estate. AMMLS
- $334,9003 bd2 ba2.1k sqft7515 Aspire Pl, Amarillo, TX 79119For SaleMLS ID #26-6815, Heather Kirk, Moreland Real Estate Group. AMMLS
- $345,5003 bd2 ba2.1k sqft6527 Garwood Rd, Amarillo, TX 79109For SaleMLS ID #26-6473, Lisa Orosco, Moreland Real Estate Group. AMMLS
- $535,0004 bd3 ba2.5k sqft706 Canyon Pkwy, Canyon, TX 79015For SaleMLS ID #26-6876, Haley Sutter, 2015 Real Estate, LLC. AMMLS
- $229,9004 bd2 ba1.7k sqft4403 Crockett St, Amarillo, TX 79110For SaleMLS ID #26-7138, Shelli Bland, 7:12 Hometown Realty, LLC. AMMLS
- $360,0004 bd3 ba2.4k sqft1738 Apricot Ave, Amarillo, TX 79118For SaleMLS ID #26-6266, Haley Sutter, 2015 Real Estate, LLC. AMMLS
- $219,0002 bd2 ba1.2k sqft122 Racine Trl, Amarillo, TX 79108For SaleMLS ID #26-4418, Brett Spalding, Realty Central Services. AMMLS
- $375,0003 bd2 ba1.7k sqft1105 Rosenda Ln, Amarillo, TX 79124New ConstructionMLS ID #26-6355, Carley Saikowski, Triangle Realty, LLC. AMMLS
- $344,9003 bd2 ba1.9k sqft3111 Flycatcher Rd, Amarillo, TX 79124For SaleMLS ID #26-6890, Shaye Olsen, Real Broker, LLC. AMMLS
- $189,0003 bd1 ba1.9k sqft2102 N Hughes St, Amarillo, TX 79107For SaleMLS ID #26-6958, Steven Rosas, Keller Williams Realty Amarillo. AMMLS
- $259,0003 bd2 ba1.7k sqft600 Lochridge St, Amarillo, TX 79118For SaleMLS ID #26-6854, Tony Dietz, Integrity Real Estate Partners. AMMLS
- $460,0003 bd2 ba1.9k sqft9110 Cypress Bend Dr, Amarillo, TX 79119For SaleMLS ID #26-5907, Hanna Podzemny, MGroup. AMMLS
- $345,0003 bd2 ba2k sqft9207 Lexford Dr, Amarillo, TX 79119For SaleMLS ID #26-5736, Ravi Patel, ERA Courtyard Real Estate. AMMLS
