Skip main navigation
Sold
  • Price Unknown

    9929 Paula Dr, River Ridge, LA 70123

    2beds
    1,421sqft
    Single Family Residence
    Built in 1956
    7,200 Square Feet Lot
    $219,300 Zestimate®
    $--/sqft
    $1,865 Estimated rent

    Home value

    $219,300

    $195,000 - $246,000

    $1,865/mo

    Zestimate® history
    Loading
    Loading...

    Owner options

    List your home for rent

    $1,865/mo

    Rent Zestimate®

    Find your next renter with Zillow Rental Manager. Plus, with online applications, you can quickly screen prospective tenants – for free.

    Learn more

    $1,865/mo

    Rent Zestimate®

    Refinance and save

    Refinancing to a lower rate could help reduce your monthly payments and save thousands over the life of the loan.

    See today's rates

    Explore your selling options

    Work with a Zillow partner agent

    Leverage their expertise and Zillow's premium Showcase listings to get your home seen by more buyers.

    Get started

    List with your own agent

    Get your home in front of millions of buyers by listing it on Zillow.

    Learn how to do it

    Sell it yourself

    Take full control of how buyers see your home on Zillow by listing For Sale by Owner (FSBO).

    List your home

    What's special

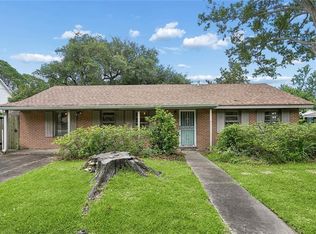
    Welcome to this charming 2-bedroom, 2-bath home filled with natural light and comfortable living spaces. Step into a bright living room where a wall of windows illuminates the brand-new vinyl plank flooring that flows through the living room, hallway, and bedrooms. These areas have been freshly painted, and the hallway features a unique nook-- for displaying photos, candles, plants, or a decorative accent.The spacious kitchen includes abundant cabinetry and a built-in desk with shelving—ideal for a home workspace, study area, or extra storage. Just beyond, the generous den/dining combo offers wonderful flexibility for entertaining, with two sliding doors that open to the peaceful backyard.The primary bedroom is impressively spacious and features a built-in armoire with a dedicated vanity area, along with its own ensuite bath for added comfort and privacy. The large laundry room provides even more convenience, offering ample space for shelving and additional storage needs.Step outside to the oversized covered patio—large enough for both an outdoor dining setup and a comfortable seating area. The backyard is beautifully framed by mature landscaping and a stunning tree that gives the space an enchanting “secret garden” feel. An added bonus is the unique brick kiln, which offers exciting potential to be transformed into a wood-burning pizza oven or outdoor BBQ—perfect for entertaining or creating your own backyard culinary experience.This home blends warmth, privacy, and everyday comfort, while offering a wonderful opportunity to make your own updates and personal touches to truly make it your home. Home is X-Flood area. Don’t miss the chance to see it in person!

    Zillow last checked:

    Listing updated:

    Listed by:

    Stella S Del Bianco,

    KELLER WILLIAMS REALTY 4550100

    Bought with:

    Lloyd A Clark, 995698721

    XLV Realty LLC

    Source: ROAM MLS,MLS#: 2530972MLS Logo

    Facts & features

    Interior

    Bedrooms & bathrooms
    • Bedrooms: 2
    • Bathrooms: 2
    • Full bathrooms: 2
    Primary bedroom
    • Description: Lower Level, Ceiling Ht: 8, Flooring: Vinyl Wood Plank
    • Area: 183.6 Square Feet
    • Dimensions: 15.3 x 12
    Bedroom
    • Description: Lower Level, Ceiling Ht: 8, Flooring: Vinyl Wood Plank
    • Area: 132.21 Square Feet
    • Dimensions: 11.7 x 11.3
    Primary bathroom
    • Description: Lower Level, Ceiling Ht: 8, Flooring: Tile
    • Area: 48.28 Square Feet
    • Dimensions: 7.1 x 6.8
    Bathroom
    • Description: Lower Level, Ceiling Ht: 8, Flooring: Tile
    • Area: 61.62 Square Feet
    • Dimensions: 7.9 x 7.8
    Other
    • Description: Lower Level, Ceiling Ht: 8, Flooring: Other
    • Area: 204.12 Square Feet
    • Dimensions: 10.8 x 18.9
    Den
    • Description: Lower Level, Ceiling Ht: 8, Flooring: Vinyl
    • Area: 172.55 Square Feet
    • Dimensions: 14.5 x 11.9
    Dining room
    • Description: Lower Level, Ceiling Ht: 8, Flooring: Vinyl
    • Area: 183.26 Square Feet
    • Dimensions: 15.4 x 11.9
    Kitchen
    • Description: Lower Level, Ceiling Ht: 8, Flooring: Tile
    • Area: 296.4 Square Feet
    • Dimensions: 24.7 x 12
    Laundry
    • Description: Lower Level, Ceiling Ht: 8, Flooring: Other
    • Area: 160.68 Square Feet
    • Dimensions: 10.3 x 15.6
    Living room
    • Description: Lower Level, Ceiling Ht: 8, Flooring: Vinyl Wood Plank
    • Area: 184.19 Square Feet
    • Dimensions: 16.3 x 11.3
    Patio
    • Description: Lower Level, Ceiling Ht: 8, Flooring: Other
    • Area: 224 Square Feet
    • Dimensions: 11.2 x 20.0
    Heating
    • Central, Other
    Cooling
    • Central Air, Ceiling Fan(s), Other
    Appliances
    • Included: Dishwasher, Refrigerator, Range
    • Laundry: Electric Dryer Hookup, Washer Hookup
    Features
    • Flooring: Other, Plank, Tile, Vinyl, Wood
    • Has fireplace: No
    Interior area
    • Total structure area: 2,000
    • Total interior livable area: 1,421 sqft

    Property

    Parking
    • Parking features: Off Street
    • Has carport: Yes
    Features
    • Levels: One
    • Stories: 1
    • Fencing: Chain Link,Other
    Lot
    • Size: 7,200 Square Feet
    • Dimensions: 60 x 100
    • Features: Other
    Details
    • Parcel number: 0910010428

    Construction

    Type & style
    • Home type: SingleFamily
    • Architectural style: Traditional
    • Property subtype: Single Family Residence
    Materials
    • Brick, Vinyl Siding
    • Foundation: Slab
    • Roof: Shingle
    Condition
    • Year built: 1956

    Utilities & green energy

    • Sewer: Public Sewer
    • Water: Public
    • Utilities for property: Natural Gas Available

    Community & HOA

    Community
    • Security: Carbon Monoxide Detector(s)
    • Subdivision: Douglas Park
    HOA
    • Has HOA: No
    Location
    • Region: River Ridge

    Financial & listing details

    • Tax assessed value: $141,300
    • Annual tax amount: $1,801
    • Date on market: 11/14/2025

    Price history

    DateEventPrice
    2/12/2026Sold--
    Source: ROAM MLS #2530972 Report a problem
    1/30/2026Pending sale$215,000$151/sqft
    Source: GSREIN #2530972 Report a problem
    1/19/2026Contingent$215,000$151/sqft
    Source: GSREIN #2530972 Report a problem
    12/15/2025Listed for sale$215,000$151/sqft
    Source: GSREIN #2530972 Report a problem
    12/2/2025Contingent$215,000$151/sqft
    Source: GSREIN #2530972 Report a problem
    11/14/2025Listed for sale$215,000$151/sqft
    Source: GSREIN #2530972 Report a problem
    10/31/2005Sold--
    Source: Public Record Report a problem

    Public tax history

    YearProperty taxesTax assessment
    2025$1,801 +5.2%$14,130
    2024$1,712 -1.2%$14,130 +3.2%
    2023$1,732 +2.8%$13,690
    2022$1,685 +7.7%$13,690
    2021$1,564 +0.7%$13,690
    2020$1,553 -2.8%$13,690
    2019$1,597 +7.4%$13,690
    2018$1,487 $13,690
    2017$1,487 $13,690
    2016$1,487 +3%$13,690 +1.9%
    2015$1,443 $13,430
    2014$1,443 $13,430 +1.3%
    2010-- $13,260
    2009-- $13,260
    2008-- $13,260 +2%
    2007-- $13,000
    2006-- --
    2005-- --
    2004-- --
    2003-- --
    2002-- --
    2001-- --
    2000-- --
    Find assessor info on the county website

    Neighborhood: 70123

    Nearby schools

    GreatSchools rating
    Get a cash offer in 3 minutes
    Find out how much your home could sell for in as little as 3 minutes with a no-obligation cash offer.
    Estimated market value

    $219,300

    Get a cash offer in 3 minutes
    Find out how much your home could sell for in as little as 3 minutes with a no-obligation cash offer.
    Estimated market value

    $219,300