Bring your vision and unlock the potential of this River Ridge gem! Situated on a corner lot at Paula Drive and Sauve Road, this solid brick home offers an opportunity for homeowners, renovators, and investors alike. Featuring 3 bedrooms, 2 bathrooms, a bonus room, and a detached workshop/storage building, this home is ready for its next chapter.
With a functional floor plan, original parquet flooring in several rooms, and abundant natural light, the possibilities for customization and improvement are numerous. Some photos have been virtually renovated/staged to help buyers envision possible updates and design concepts. Actual property condition may differ from the images shown.
The fenced backyard offers space for outdoor enjoyment, while the workshop provides additional storage or hobby space. Conveniently located near shopping, restaurants, parks, healthcare facilities, schools, and major roadways, this property combines location, value, and opportunity. Buyers should verify schools, measurements, zoning, and any other information deemed important.
Whether you're looking to create your dream home, personalize a property with your own updates and finishes, or add to your investment portfolio, this River Ridge property is one you won't want to miss. Seller plans to review offers on Sunday, June 7, 2026, but reserves the right to accept an offer at any time prior to the review date.
Don't miss this opportunity to create something special in desirable River Ridge. Sold As-Is. Inspections are for buyer's informational purposes only.
Closed
Price Unknown
9933 Paula Dr, New Orleans, LA 70123
3beds
1,596sqft
Single Family Residence
Built in 1962
5,998 Square Feet Lot
$170,000 Zestimate®
$--/sqft
$2,287 Estimated rent
Home value
$170,000
$160,000 - $180,000
$2,287/mo
Zestimate® history
Owner options
List your home for rent
$2,287/mo
Rent Zestimate®
Find your next renter with Zillow Rental Manager. Plus, with online applications, you can quickly screen prospective tenants – for free.
$2,287/mo
Rent Zestimate®
Refinance and save
Refinancing to a lower rate could help reduce your monthly payments and save thousands over the life of the loan.
Explore your selling options
Work with a Zillow partner agent
Leverage their expertise and Zillow's premium Showcase listings to get your home seen by more buyers.
Get startedList with your own agent
Get your home in front of millions of buyers by listing it on Zillow.
Learn how to do itSell it yourself
Take full control of how buyers see your home on Zillow by listing For Sale by Owner (FSBO).
List your homeWhat's special
Functional floor planBonus roomSolid brick homeCorner lotAbundant natural light
Zillow last checked:
Listing updated:
Listed by:
Stella Del Bianco 504-913-6072,
KELLER WILLIAMS REALTY 455-0100
Bought with:
Regina Grau
Crescent Sotheby's International
Source: GSREIN,MLS#: 2560313
Facts & features
Interior
Bedrooms & bathrooms
- Bedrooms: 3
- Bathrooms: 2
- Full bathrooms: 2
Primary bedroom
- Description: Flooring: Wood
- Level: Lower
- Dimensions: 10.2 x 12.8
Bedroom
- Description: Flooring: Wood
- Level: Lower
- Dimensions: 13.6 x 11.4
Bedroom
- Description: Flooring: Wood
- Level: Lower
- Dimensions: 10.0 x 11.3
Primary bathroom
- Description: Flooring: Vinyl
- Level: Lower
- Dimensions: 10.2 x 6.4
Bathroom
- Description: Flooring: Vinyl
- Level: Lower
- Dimensions: 6.4 x 7.9
Dining room
- Description: Flooring: Other
- Level: Lower
- Dimensions: 10.0 x 11.3
Kitchen
- Description: Flooring: Tile
- Level: Lower
- Dimensions: 8.1 x 11.3
Living room
- Description: Flooring: Other
- Level: Lower
- Dimensions: 22.5 x 11.4
Patio
- Description: Flooring: Other
- Level: Lower
- Dimensions: 20.4 x 9.9
Storage room
- Description: Flooring: Other
- Level: Lower
- Dimensions: 6.6 x 13.8
Heating
- None
Cooling
- None, Window Unit(s)
Appliances
- Included: Cooktop, Dryer, Oven, Washer
- Laundry: Washer Hookup, Dryer Hookup
Features
- Carbon Monoxide Detector
- Has fireplace: No
- Fireplace features: None
Interior area
- Total structure area: 2,139
- Total interior livable area: 1,596 sqft
Property
Parking
- Total spaces: 3
- Parking features: Carport, Driveway, Three or more Spaces
- Has carport: Yes
- Has uncovered spaces: Yes
Features
- Levels: One
- Stories: 1
- Patio & porch: Concrete, Covered
- Exterior features: Fence
- Pool features: None
Lot
- Size: 5,998 Square Feet
- Dimensions: 60 x 100
- Features: City Lot, Rectangular Lot
Details
- Additional structures: Shed(s), Workshop
- Parcel number: 0910004388
- Special conditions: None
Construction
Type & style
- Home type: SingleFamily
- Architectural style: Ranch
- Property subtype: Single Family Residence
Materials
- Brick
- Foundation: Slab
- Roof: Shingle
Condition
- Average Condition
- Year built: 1962
Utilities & green energy
- Sewer: Public Sewer
- Water: Public
Community & HOA
Community
- Subdivision: Douglas Park
HOA
- Has HOA: No
Location
- Region: New Orleans
Financial & listing details
- Tax assessed value: $128,800
- Annual tax amount: $1,561
- Date on market: 6/2/2026
Price history
| Date | Event | Price |
|---|---|---|
| 7/17/2026 | Sold | -- |
Source:  GSREIN #2560313 Report a problem GSREIN #2560313 Report a problem | ||
| 6/9/2026 | Contingent | $179,950$113/sqft |
Source: GSREIN #2560313 Report a problem | ||
| 6/2/2026 | Listed for sale | $179,950+29.5%$113/sqft |
Source: GSREIN #2560313 Report a problem | ||
| 12/14/2012 | Sold | -- |
Source: GSREIN #925465 Report a problem | ||
| 11/16/2012 | Pending sale | $139,000$87/sqft |
Source: Keller Williams - New Orleans #925465 Report a problem | ||
| 5/20/2012 | Listed for sale | $139,000-12.6%$87/sqft |
Source: Keller Williams - New Orleans #914890 Report a problem | ||
| 4/15/2012 | Listing removed | $159,000$100/sqft |
Source: NO COMPANY PROVIDED #892650 Report a problem | ||
| 3/15/2012 | Listed for sale | $159,000-9.1%$100/sqft |
Source: NO COMPANY PROVIDED #892650 Report a problem | ||
| 1/1/2012 | Listing removed | $175,000$110/sqft |
Source: Riverside Realty, Inc. Report a problem | ||
| 11/3/2011 | Listed for sale | $175,000$110/sqft |
Source: Riverside Realty, Inc. Report a problem | ||
Public tax history
| Year | Property taxes | Tax assessment |
|---|---|---|
| 2024 | $1,561 +7.2% | $12,880 +11.9% |
| 2023 | $1,457 +2.8% | $11,510 |
| 2022 | $1,417 +7.7% | $11,510 |
| 2021 | $1,315 +0.8% | $11,510 |
| 2020 | $1,305 +179.1% | $11,510 |
| 2019 | $468 +7.4% | $11,510 |
| 2018 | $435 | $11,510 |
| 2017 | $435 | $11,510 -12.8% |
| 2016 | $435 -28.9% | $13,200 |
| 2015 | $613 | $13,200 |
| 2014 | $613 | $13,200 |
| 2013 | -- | $13,200 +104.3% |
| 2012 | -- | $6,460 |
| 2011 | -- | $6,460 |
| 2010 | -- | $6,460 |
| 2009 | -- | $6,460 |
| 2008 | -- | $6,460 |
| 2007 | -- | $6,460 |
| 2006 | -- | -- |
| 2005 | -- | -- |
| 2004 | -- | -- |
| 2003 | -- | -- |
| 2002 | -- | -- |
| 2001 | -- | -- |
| 2000 | -- | -- |
Find assessor info on the county website
Neighborhood: 70123
Nearby homes
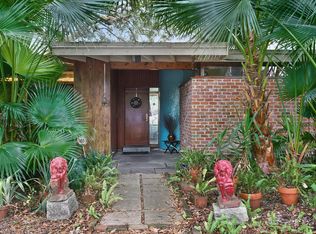
- $620,3002 bd2 ba2.4k sqft271 Sauve Rd, River Ridge, LA 70123Off Market
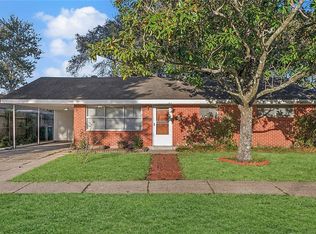
- $--2 bd2 ba1.4k sqft9929 Paula Dr, River Ridge, LA 70123Sold
- $320,800-- bd-- ba-- sqft9925 Paula Dr, River Ridge, LA 70123Off Market
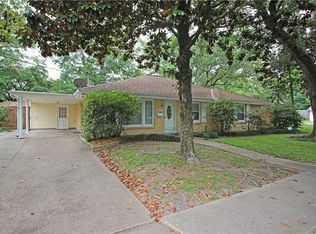
- $300,1003 bd2 ba1.5k sqft9932 Paula Dr, River Ridge, LA 70123Off Market
- $--4 bd4 ba4.3k sqft269 Sauve Rd, River Ridge, LA 70123Sold
- $355,700-- bd-- ba-- sqft9924 Paula Dr, River Ridge, LA 70123Off Market
- $634,700-- bd-- ba-- sqft10000 Sauve Oaks Ln, River Ridge, LA 70123Off Market
- $242,8003 bd1 ba1.3k sqft9921 Paula Dr, River Ridge, LA 70123Off Market
Nearby schools
GreatSchools rating
- 6/10Hazel Park/Hilda Knoff SchoolGrades: PK-8Distance: 1.3 mi
- 7/10Riverdale High SchoolGrades: 9-12Distance: 3 mi
Schools provided by the listing agent
- Elementary: Hazel Park
- High: Riverdale
Source: GSREIN. This data may not be complete. We recommend contacting the local school district to confirm school assignments for this home.
Get a cash offer in 3 minutes
Find out how much your home could sell for in as little as 3 minutes with a no-obligation cash offer.
Estimated market value
$170,000
Get a cash offer in 3 minutes
Find out how much your home could sell for in as little as 3 minutes with a no-obligation cash offer.
Estimated market value
$170,000
- Louisiana
- Jefferson Parish
- River Ridge
- 70123
- 9933 Paula Dr
Nearby cities
Nearby zip codes
Other River Ridge Topics
