Iconic Beaux Arts Penthouse Masterpiece Overlooking Central Park & The Met
Picture a chateau nestled in the verdant hills of the French countryside but with a surprising view of the Louvre off your terrace and salon. This one-of-a-kind Emery Roth-designed full floor penthouse duplex co-op is a dream come true for those who value sophistication and culture.
Spread across 4 bedrooms and 4.5 bathrooms totaling more than 5,000 sq. ft. of regal interior space plus several park-facing sun terraces, this august residence offers true indoor-outdoor city living. Elegant original details like marble wood-burning fireplaces, herringbone hardwood floors, and intricate crown moldings complement modern upgrades like new oversized casement windows and a high-end central A/C system.
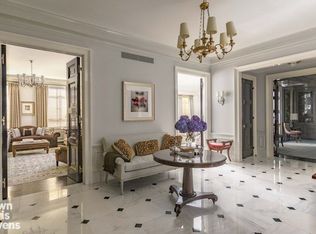
On the entry level of the home, a private elevator landing opens into a grand marble foyer and gallery with dramatic double height ceilings, a wrought-iron staircase, and a walk-in coat closet. French doors lead out onto a 53-ft wide terrace with breathtaking Central Park and Billionaire’s Row views. Baronial formal salon and dining rooms sit on either side of the gallery.
The grand salon runs 39-ft deep and has a handsome marble fireplace. It flows into a stately library with another fireplace, custom built-ins, an attached bar, and a windowed powder room. From the dining room, the home flows through a huge butler’s pantry and into a large chef’s kitchen with an adjoining breakfast room, glazed terracotta tile floors, and high-end stainless steel appliances from Viking and Sub-Zero. Finishing this level are a laundry room with a side-by-side washer/dryer as well as a guest bedroom and staff quarters with easy access to a windowed full bathroom.
The windowed staircase leads up to a private second level with three main bedrooms, each of which has access to an incredible wraparound terrace. The front primary suite boasts ample closet and storage space as well as a windowed en-suite bathroom with a walk-in shower and deep soaking tub. The rear primary bedroom as well as the additional secondary bedroom each have private closets and their own windowed en-suites.
993 Fifth Avenue is an architecturally significant Emery Roth co-op with a lovely limestone façade and an unbeatable Upper East Side address. Nestled across the street from Central Park and The Metropolitan Museum of Art, the building has full-time staff, security, private storage, and a fitness center. It is moments from high-end dining and shopping options and is also close to Neue Galerie and the Solomon R. Guggenheim Museum. Pied-a-terre are welcome. A ground floor in-law/office/staff unit may also be purchased separately. FLIP TAX 2.75 percent of gross purchase price paid by purchaser.
*photos are virtually rendered based off current layout
Sold
$17,230,000
993 5th Ave #Penthouse, New York, NY 10028
4beds
--sqft
Coop
Built in 1930
-- sqft lot
$13,797,700 Zestimate®
$--/sqft
$8,228 Estimated rent
Home value
$13,797,700
$11.45M - $16.14M
$8,228/mo
Zestimate® history
Owner options
List your home for rent
$8,228/mo
Rent Zestimate®
Find your next renter with Zillow Rental Manager. Plus, with online applications, you can quickly screen prospective tenants – for free.
$8,228/mo
Rent Zestimate®
Refinance and save
$118,705/mo
Est. payment
Refinancing to a lower rate could help reduce your monthly payments and save thousands over the life of the loan.
$118,705/mo
Est. payment
Explore your selling options
Work with a Zillow partner agent
Leverage their expertise and Zillow's premium Showcase listings to get your home seen by more buyers.
Get startedList with your own agent
Get your home in front of millions of buyers by listing it on Zillow.
Learn how to do itSell it yourself
Take full control of how buyers see your home on Zillow by listing For Sale by Owner (FSBO).
List your homeWhat's special
Zillow last checked:
Listing updated:
Listed by:
Ryan Serhant,
SERHANT.
Source: StreetEasy,MLS#: S1625493
Facts & features
Interior
Bedrooms & bathrooms
- Bedrooms: 4
- Bathrooms: 5
- Full bathrooms: 4
- 1/2 bathrooms: 1
Rooms
- Room types: Bike Room
Cooling
- Central Air
Appliances
- Included: Dishwasher, Washer/Dryer
Features
- Flooring: Hardwood
- Fireplace features: Wood Burning
Interior area
- Total structure area: 0
Property
Features
- Patio & porch: Terrace
- Exterior features: Terrace
- Has view: Yes
- View description: City, Park/Greenbelt, Skyline
Details
- Special conditions: Resale
Construction
Type & style
- Home type: Cooperative
- Property subtype: Coop
Condition
- Year built: 1930
Community & HOA
Community
- Features: Doorman, Full Time Doorman
- Security: Doorman, Full-Time Doorman
- Subdivision: Upper East Side
HOA
- Has HOA: Yes
- Amenities included: Fitness Center, Elevator(s)
- Services included: Maintenance
- HOA fee: $25,060 monthly
Location
- Region: New York
Financial & listing details
- Date on market: 9/7/2022
Price history
| Date | Event | Price |
|---|---|---|
| 7/11/2024 | Sold | $17,230,000 |
Source: StreetEasy #S1625493 Report a problem | ||
Public tax history
Tax history is unavailable.
Neighborhood: Upper East Side
Nearby homes
- $25,440,0004 bd5 ba93k sqft993 5th Ave, New York, NY 10028Off Market

- $4,398,700-- bd-- ba-- sqft993 5th Ave #2A, New York, NY 10028Off Market
- $5,762,0002 bd3 ba3k sqft993 5th Ave #3A, New York, NY 10028Off Market
- $17,276,3004 bd6 ba-- sqft993 5th Ave #10, New York, NY 10028Off Market
- $10,649,1003 bd4 ba3.7k sqft993 5th Ave #16, New York, NY 10028Off Market
- $583,300-- bd-- ba-- sqft993 5th Ave #6HALL, New York, NY 10028Off Market
- $7,637,500-- bd-- ba-- sqft993 5th Ave #6A, New York, NY 10028Off Market
- $3,456,2002 bd3 ba1.8k sqft993 5th Ave #6B, New York, NY 10028Off Market
- $15,250,0006 bd7 ba-- sqft993 5th Ave #4, New York, NY 10028For Sale
Nearby schools
GreatSchools rating
- 10/10Ps 6 Lillie D BlakeGrades: PK-5Distance: 0.1 mi
- 8/10Jhs 167 Robert F WagnerGrades: 6-8Distance: 0.5 mi
- 9/10Eleanor Roosevelt High SchoolGrades: 9-12Distance: 0.7 mi
- New York
- New York County
- New York
- 10028
- Manhattan
- Upper East Side
- 993 5th Ave Unit Penthouse
Nearby cities
Nearby neighborhoods
Nearby zip codes
Other New York Topics
