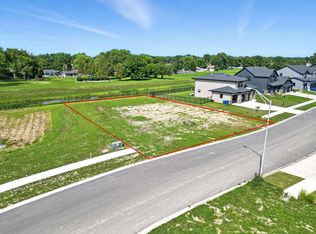
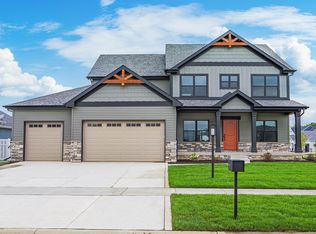
Welcome to this better than new semi-custom home in highly-desired Beacon Pointe! The inviting curb appeal welcomes you into the well-appointed floor plan with 4 bedrooms, 3.5 baths, flexible loft and finished basement! Prepare meals with ease in the open concept kitchen with 42 inch cabinets with crown molding, granite countertops, stainless steel appliances - including double ovens and beverage fridge, custom range hood, farmhouse sink, corner pantry, large island and spacious dinette area. Gather in the living room for game day or movie night, anchored by a cozy gas fireplace. The adjacent dining room is the perfect place to host special meals with family and friends. The main level flex room with french doors is ideal for a stair-free bedroom option, home office or playroom. Upstairs, retreat at day's end to the elegant primary suite with spa-inspired private bath featuring dual sinks, soaker tub, step-in shower, water closet and walk-in closet. You will also find 2 additional bedrooms, a hall bath, convenient laundry room and a bonus loft area which provides even more flexible living space. The finished basement offers a great entertaining spot, plus a full bath and huge storage room. Outside, relax on the patio, overlooking the private and fully-fenced yard with scenic water views and no rear neighbors! Additional home upgrades include a 3.5 car heated garage, sprinkler system, and 9 foot ceilings throughout the main and basement levels. Conveniently located near shops, restaurants, parks, schools and Cedar Lake! Just move in and start making memories!
38 days
|
632
|
28
|
Zillow last checked:
Listing updated:
Listed by:
Melissa Kingsbury,
Redfin317-218-9713
Source: NIRA as distributed by MLS GRID,MLS#: 840476
Loading...
Facts & features
Interior
Bedrooms & bathrooms
Bedrooms: 4
Bathrooms: 3
Full bathrooms: 2
1/2 bathrooms: 1
Rooms
Room types: Bedroom 2, Primary Bedroom, Living Room, Laundry, Kitchen, Family Room, Dining Room, Bedroom 4, Bedroom 3
Primary bedroom
Level: Upper
Area: 238
Dimensions: 17.0 x 14.0
Bedroom 2
Level: Upper
Area: 210
Dimensions: 15.0 x 14.0
Bedroom 3
Level: Upper
Area: 221
Dimensions: 17.0 x 13.0
Bedroom 4
Level: Main
Area: 132
Dimensions: 11.0 x 12.0
Dining room
Level: Main
Area: 121
Dimensions: 11.0 x 11.0
Family room
Level: Upper
Area: 500
Dimensions: 25.0 x 20.0
Kitchen
Level: Main
Area: 525
Dimensions: 25.0 x 21.0
Laundry
Level: Upper
Area: 70
Dimensions: 7.0 x 10.0
Living room
Level: Main
Area: 221
Dimensions: 13.0 x 17.0
Heating
ENERGY STAR Qualified Equipment, Zoned, Natural Gas, Hot Water
Appliances
Included: Dryer, Water Softener Owned, Stainless Steel Appliance(s), Range Hood, Refrigerator, Range, Microwave, Gas Water Heater, Electric Range, ENERGY STAR Qualified Appliances, Electric Cooktop, Dishwasher, Disposal
Explore the cost of this home by adjusting the details. Changes won't be saved.
Principal & interest
$1,547
Mortgage insurance
$0
Property taxes
$170
Home insurance
$105
HOA fees
$0
Utilities
Not included
All calculations are estimates and provided by Zillow, Inc. for informational purposes only. Actual amounts may vary.
HOA fees may include property taxes on listings classified as Co-Ops. Contact the listing agent and/or owner for fee details.
Mortgage interest rates are dependent on a number of factors, including credit score, down payment, and repayment length. Interest rate data provided by Zillow Group Marketplace, Inc. as of 1/1/1970 from various mortgage lenders with which we have lead or other similar arrangements; the Estimated Payment is an average of those rates.
See how much you could borrow to make a competitive offer.