Skip main navigation
Off market
Street View
  • $677,000

    9930 Red Sage Dr, Colorado Springs, CO 80920

    5beds
    3,305sqft
    SingleFamily
    Built in 2005
    0.25 Acres Lot
    $677,000 Zestimate®
    $205/sqft
    $3,224 Estimated rent

    Home value

    $677,000

    $643,000 - $711,000

    $3,224/mo

    Zestimate® history
    Loading
    Loading...

    Owner options

    List your home for rent

    $3,224/mo

    Rent Zestimate®

    Find your next renter with Zillow Rental Manager. Plus, with online applications, you can quickly screen prospective tenants – for free.

    Learn more

    $3,224/mo

    Rent Zestimate®

    Refinance and save

    $3,949/mo

    Est. payment

    Refinancing to a lower rate could help reduce your monthly payments and save thousands over the life of the loan.

    See today's rates

    $3,949/mo

    Est. payment

    Explore your selling options

    Work with a Zillow partner agent

    Leverage their expertise and Zillow's premium Showcase listings to get your home seen by more buyers.

    Get started

    List with your own agent

    Get your home in front of millions of buyers by listing it on Zillow.

    Learn how to do it

    Sell it yourself

    Take full control of how buyers see your home on Zillow by listing For Sale by Owner (FSBO).

    List your home

    What's special

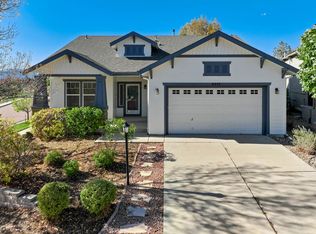
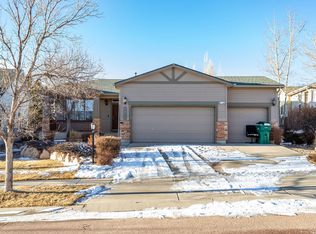
    COMPLETELY RENOVATED 5BR, 3BA Executive Home in Popular Pine Creek Golf Course Community * Fabulous Pikes Peak Views * Top D20 Schools * Central Air * Covered Front Porch * 3303 Square Feet * 1/4 Acre, Fenced, Cul-De-Sac Lot. 2019 NEW Roof & Wood Tile Floor in Master Bathroom * 2021 NEW Smooth top Range * June 2022 - NEW Dishwasher & Built-In Microwave Oven * Updated Kitchen and Bathroom Cabinets with NEW Quartz Counter tops & Tile Back splash * NEW sinks and faucets * NEW Luxury Vinyl Plank Floors through Entry, Formal Dining Room, Kitchen, Breakfast Nook, Bathrooms, & Laundry Room * NEW Carpet in all Bedrooms, Great Room, Office, & Family Room * NEW Bathroom Mirrors & 16.5 Inch Kohler ADA Approved Soft Close Toilets * NEW Hardware on All Doors * NEW Interior Paint * Enjoy amazing Pikes Peak views from this ranch-style home in desirable Pine Creek. This open and bright home features a covered front porch & is located on a fenced, level, acre cul-de-sac lot. Top District 20 schools. Neutral colors, luxury vinyl plank floors, & custom window treatments. There are lighted ceiling fans throughout the main level. The Kitchen features a breakfast bar, pantry, updated cabinets with new Quartz counter tops & decorative tile back splash. The Kitchen also boasts a newer smooth top range oven, NEW dishwasher & microwave, & side by side refrigerator. There is an Eat-In Nook with a walk-out to the patio for casual dining & a separate Dining Room for more formal affairs. The Great Room boasts an attractive corner gas-log fireplace & wall of windows to enjoy the magnificent mountain views! The Main-Level Office/Study has French doors; features wood blinds & is conveniently located off the Entry. This room could also be used as a Formal Sitting Room. The large Main Level Primary Suite features a sitting area, walk-in closet, & luxurious 5-piece bath including a dual sink vanity, a tiled soaking tub, separate tiled shower & linen closet. There is a 2nd Spacious Bedroom & Full Bathroom on the main level. The Main Level Laundry Room includes built-in shelves, NEW luxury vinyl plank floors & access to the over sized finished & insulated 2.5 Car Garage with custom overhead storage & garage door opener. The Finished Basement provides 3 additional Spacious Bedrooms, a large Recreation/Family Room & Full Bathroom. There is a walk-in closet in one bedroom & built-in shelves in the alcove of the 4th Bedroom. There is a Finished Mechanical Room, linen closet in the hallway, & an under stair closet built for additional storage. The home includes central air, a 50 gal water heater, and humidifier system. This beautifully appointed home features professional landscaping with automatic sprinklers & a drip system for the flower beds. Easy access to I-25, Powers corridor, USAF Academy & Peterson Air Force Base. Close to schools, parks, & shopping. One mile from Memorial North & Children's Hospitals and the YMCA. The gardener paid for by the owner will feed and aerate the lawn quarterly, turn on the sprinkler system at the beginning of the season and turn it off at the end of the season (Tenant is responsible for mowing, weeding, and snow removal from the driveway and sidewalk). A home warranty paid for by the owner will cover maintenance issues as needed. Minimum lease term is 23 months thru May 31, 2025. Option to renew for a 3rd year at same rental rate thru May 31, 2026. Minimum 2 yr lease. Opportunity to extend beyond 2 years upon mutual agreement. Minimum credit score considered is 720. Military clause will be honored. Renter's Insurance Is Required. No smoking any nictoine or cannibas products in or on this property. No growing of cannibis products in or on this property. No pets. Owners pay the HOA fees and trash. Tenants are responsible for gas, electric, water, cable, and internet. Owners maintain a home warranty on the home. Owners pay for the landscaper to set the auto sprinklers, turn them on at the beginning of the season and turn them off at the end of the season. Landscaper will also feed and aerate the yard at owners expense. Tenants are responsible for mowing, weeding, and watering the yard and shoveling the snow from the walkway, driveway, and sidewalk.

    This property is off market, which means it's not currently listed for sale or rent on Zillow. This may be different from what's available on other websites or public sources.
    Facts & features

    Interior

    Bedrooms & bathrooms
    • Bedrooms: 5
    • Bathrooms: 3
    • Full bathrooms: 3
    Heating
    • Forced air, Gas
    Cooling
    • Central
    Appliances
    • Included: Dishwasher, Garbage disposal, Microwave, Range / Oven, Refrigerator
    • Laundry: Hookups
    Features
    • Flooring: Tile, Carpet, Linoleum / Vinyl
    • Basement: Finished
    • Has fireplace: Yes
    Interior area
    • Total interior livable area: 3,305 sqft

    Property

    Parking
    • Total spaces: 2
    • Parking features: Garage - Attached
    Features
    • Exterior features: Brick, Cement / Concrete
    • Has view: Yes
    • View description: Mountain
    Lot
    • Size: 0.25 Acres
    Details
    • Parcel number: 6226303004

    Construction

    Type & style
    • Home type: SingleFamily
    Materials
    • Frame
    • Roof: Composition
    Condition
    • Year built: 2005

    Community & HOA

    HOA
    • Has HOA: Yes
    • HOA fee: $99 monthly
    Location
    • Region: Colorado Springs

    Financial & listing details

    • Price per square foot: $205/sqft
    • Tax assessed value: $672,071
    • Annual tax amount: $2,453

    Price history

    DateEventPrice
    3/21/2023Listing removed--
    Source: Zillow Rentals Report a problem
    3/19/2023Listed for rent$2,900+0.9%$1/sqft
    Source: Zillow Rentals Report a problem
    4/20/2022Listing removed--
    Source: Zillow Rental Manager Report a problem
    4/8/2022Price change$2,875-0.9%$1/sqft
    Source: Zillow Rental Manager Report a problem
    4/3/2022Listed for rent$2,900+24.7%$1/sqft
    Source: Zillow Rental Manager Report a problem
    3/16/2021Listing removed--
    Source: Owner Report a problem
    3/22/2019Listing removed$2,325$1/sqft
    Source: Owner Report a problem
    3/14/2019Listed for rent$2,325+2.2%$1/sqft
    Source: Owner Report a problem
    4/20/2017Listing removed$2,275$1/sqft
    Source: Owner Report a problem
    2/24/2017Listed for rent$2,275$1/sqft
    Source: Owner Report a problem
    8/3/2005Sold$359,700+218.3%$109/sqft
    Source: Public Record Report a problem
    8/16/2004Sold$113,000$34/sqft
    Source: Public Record Report a problem

    Public tax history

    YearProperty taxesTax assessment
    2024$2,453 +13.4%$45,030
    2023$2,164 -10%$45,030 +37.7%
    2022$2,405 $32,710 -2.8%
    2021-- $33,660 +9.9%
    2020$2,378 +1.1%$30,640
    2019$2,354 +3.5%$30,640 +5.2%
    2018$2,275 -0.3%$29,120
    2017$2,281 +0.3%$29,120 -1.5%
    2016$2,275 -1.7%$29,550
    2015$2,313 +5.9%$29,550 +6%
    2014$2,185 $27,880
    2013-- --
    2012-- $29,040
    2011$2,385 $29,040 -5%
    2010-- $30,570
    2009-- $30,570 +5%
    2008-- $29,120 +1.1%
    2006-- $28,800 +235.7%
    2004-- $8,580
    Find assessor info on the county website

    Neighborhood: Briargate

    Nearby schools

    GreatSchools rating
    Schools provided by the listing agent
    • Elementary: Mountain View Elementary School
    • Middle: Challenger Middle School
    • High: Pine Creek High School
    • District: D20

    Source: The MLS. This data may not be complete. We recommend contacting the local school district to confirm school assignments for this home.

    Get a cash offer in 3 minutes
    Find out how much your home could sell for in as little as 3 minutes with a no-obligation cash offer.
    Estimated market value
    $677,000
    Get a cash offer in 3 minutes
    Find out how much your home could sell for in as little as 3 minutes with a no-obligation cash offer.
    Estimated market value
    $677,000