Welcome to this exceptional 5-bedroom, 4-bathroom home that offers both luxury and practicality in every corner. Nestled in the serene neighborhood of Pine Creek, this home features stunning hardwood floors throughout the main level, double tall ceilings in the entrance, and many areas great for entertaining, which create an inviting and elegant atmosphere from the moment you step inside. Pine Creek offers amazing amenities including ones of green open space, walking trails, Public Golf Course and award winning schools. The spacious interior includes large, light-filled rooms designed for both comfort and entertaining. The modern kitchen, ample living spaces, and private bedrooms provide the perfect blend of convenience and style. 4 upstairs bedrooms, a main level office and an additional bedroom in the basement makes this floor plan ideal. The home also boasts a three-car garage for all your storage and parking needs, making it the ideal choice for those seeking both form and function. Step outside to find your very own basketball half-court in the backyard — a unique addition perfect for outdoor fun and fitness. Whether you're shooting hoops or enjoying the open space, this backyard offers endless possibilities for relaxation and recreation.
Sold for $700,000
Street View
$700,000
9969 Rose Leaf Ct, Colorado Springs, CO 80920
5beds
3,540sqft
Single Family Residence
Built in 2004
8,685 Square Feet Lot
$678,700 Zestimate®
$198/sqft
$3,594 Estimated rent
Home value
$678,700
$645,000 - $719,000
$3,594/mo
Zestimate® history
Owner options
List your home for rent
$3,594/mo
Rent Zestimate®
Find your next renter with Zillow Rental Manager. Plus, with online applications, you can quickly screen prospective tenants – for free.
$3,594/mo
Rent Zestimate®
Refinance and save
$3,332/mo
Est. payment
Refinancing to a lower rate could help reduce your monthly payments and save thousands over the life of the loan.
$3,332/mo
Est. payment
Explore your selling options
Work with a Zillow partner agent
Leverage their expertise and Zillow's premium Showcase listings to get your home seen by more buyers.
Get startedList with your own agent
Get your home in front of millions of buyers by listing it on Zillow.
Learn how to do itSell it yourself
Take full control of how buyers see your home on Zillow by listing For Sale by Owner (FSBO).
List your homeWhat's special
Basketball half-courtPrivate bedroomsGreen open spaceModern kitchenDouble tall ceilingsLarge light-filled roomsStunning hardwood floors
Zillow last checked:
Listing updated:
Listed by:
Elliot Bannister 719-600-1199,
Keller Williams Clients Choice Realty
Bought with:
Cathy Matthynssens
Your Castle Real Estate LLC
Source: elevateMLS,MLS#: 9993155
Facts & features
Interior
Bedrooms & bathrooms
- Bedrooms: 5
- Bathrooms: 4
- Full bathrooms: 2
- 3/4 bathrooms: 1
- 1/2 bathrooms: 1
Primary bedroom
- Level: Upper
- Area: 234 Square Feet
- Dimensions: 18 x 13
Heating
- Forced Air
Cooling
- Ceiling Fan(s), Central Air
Appliances
- Included: Dishwasher, Gas in Kitchen, Microwave, Range, Refrigerator
- Laundry: Electric Hook-up, Main Level
Features
- 5-Pc Bath, 6-Panel Doors, Great Room, Vaulted Ceiling(s), Pantry
- Flooring: Carpet, Ceramic Tile, Wood
- Windows: Window Coverings
- Basement: Full,Partially Finished
- Has fireplace: Yes
- Fireplace features: Gas
Interior area
- Total structure area: 3,540
- Total interior livable area: 3,540 sqft
- Finished area above ground: 2,438
- Finished area below ground: 1,102
Property
Parking
- Total spaces: 3
- Parking features: Attached, Concrete Driveway
- Attached garage spaces: 3
Features
- Levels: Two
- Stories: 2
- Patio & porch: Concrete
- Fencing: Back Yard
- Has view: Yes
- View description: Mountain(s), View of Pikes Peak
Lot
- Size: 8,685 Square Feet
- Features: Cul-De-Sac, Hiking Trail, Near Fire Station, Near Hospital, Near Park, Near Schools, Near Shopping Center, HOA Required $, Landscaped
Details
- Parcel number: 6227414012
Construction
Type & style
- Home type: SingleFamily
- Property subtype: Single Family Residence
Materials
- Stucco, Framed on Lot
- Roof: Composite Shingle
Condition
- Existing Home
- New construction: No
- Year built: 2004
Utilities & green energy
- Water: Municipal
- Utilities for property: Cable Connected, Electricity Connected, Natural Gas Connected
Community & HOA
Community
- Features: Golf, Hiking or Biking Trails, Lake, Parks or Open Space, Playground
HOA
- Has HOA: Yes
- Services included: Common Utilities, Covenant Enforcement, Maintenance Grounds, Trash Removal
- HOA fee: $110 monthly
Location
- Region: Colorado Springs
Financial & listing details
- Price per square foot: $198/sqft
- Tax assessed value: $693,974
- Annual tax amount: $2,563
- Date on market: 5/23/2025
- Listing terms: Cash,Conventional,FHA,VA Loan
- Electric utility on property: Yes
Price history
| Date | Event | Price |
|---|---|---|
| 6/13/2025 | Sold | $700,000$198/sqft |
Source:  elevateMLS #9993155 Report a problem elevateMLS #9993155 Report a problem | ||
| 5/23/2025 | Pending sale | $700,000$198/sqft |
Source: elevateMLS #9993155 Report a problem | ||
| 5/3/2025 | Listing removed | $700,000$198/sqft |
Source: elevateMLS #9993155 Report a problem | ||
| 4/24/2025 | Listed for sale | $700,000+72.8%$198/sqft |
Source: elevateMLS #9993155 Report a problem | ||
| 1/26/2023 | Listing removed | -- |
Source: REcolorado as distributed by MLS GRID Report a problem | ||
| 1/8/2023 | Listed for rent | $2,900$1/sqft |
Source: REcolorado as distributed by MLS GRID Report a problem | ||
| 2/6/2017 | Sold | $405,000-1.2%$114/sqft |
Source: Public Record Report a problem | ||
| 12/22/2016 | Pending sale | $410,000$116/sqft |
Source: Platinum Group, Realtors #6865511 Report a problem | ||
| 10/26/2016 | Price change | $410,000-1.2%$116/sqft |
Source: Platinum Group, Realtors #6865511 Report a problem | ||
| 9/22/2016 | Price change | $415,000-1.2%$117/sqft |
Source: Platinum Group, Realtors #6865511 Report a problem | ||
| 8/26/2016 | Price change | $419,900-1.2%$119/sqft |
Source: Platinum Group, Realtors #6865511 Report a problem | ||
| 8/10/2016 | Listed for sale | $424,900+11.2%$120/sqft |
Source: Platinum Group, Realtors #6865511 Report a problem | ||
| 4/22/2008 | Sold | $382,000+18.7%$108/sqft |
Source: Public Record Report a problem | ||
| 1/6/2005 | Sold | $321,700+402.7%$91/sqft |
Source: Public Record Report a problem | ||
| 8/16/2004 | Sold | $64,000$18/sqft |
Source: Public Record Report a problem | ||
Public tax history
| Year | Property taxes | Tax assessment |
|---|---|---|
| 2024 | $2,545 +14.5% | $46,500 |
| 2023 | $2,223 -10% | $46,500 +38.4% |
| 2022 | $2,470 | $33,600 -2.8% |
| 2021 | -- | $34,570 +13.3% |
| 2020 | $2,368 +1.1% | $30,500 |
| 2019 | $2,343 +10% | $30,500 +11.9% |
| 2018 | $2,129 -0.3% | $27,260 |
| 2017 | $2,136 +0.3% | $27,260 -1.4% |
| 2016 | $2,129 -1.6% | $27,640 |
| 2015 | $2,163 +5.9% | $27,640 +6% |
| 2014 | $2,044 | $26,080 |
| 2013 | -- | -- |
| 2012 | -- | $27,160 |
| 2011 | $2,231 | $27,160 -5% |
| 2010 | -- | $28,590 |
| 2009 | -- | $28,590 +13.4% |
| 2008 | -- | $25,210 |
| 2006 | -- | $25,210 +193.8% |
| 2004 | -- | $8,580 |
Find assessor info on the county website
Neighborhood: Briargate
Nearby homes
- $637,5004 bd4 ba2.8k sqft9959 Rose Leaf Ct, Colorado Springs, CO 80920For Sale
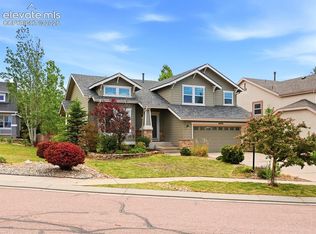
- $685,0005 bd5 ba3.8k sqft9979 Rose Leaf Ct, Colorado Springs, CO 80920Sold

- $659,1006 bd4 ba3.5k sqft9949 Rose Leaf Ct, Colorado Springs, CO 80920Off Market

- $710,0005 bd4 ba3.7k sqft9962 Red Sage Dr, Colorado Springs, CO 80920Off Market

- $667,4004 bd2 ba2.5k sqft9989 Rose Leaf Ct, Colorado Springs, CO 80920Off Market
- $694,6005 bd5 ba3.8k sqft9954 Red Sage Dr, Colorado Springs, CO 80920Off Market
- $672,1005 bd3 ba3.3k sqft9930 Red Sage Dr, Colorado Springs, CO 80920Off Market
- $699,5006 bd4 ba4k sqft9939 Rose Leaf Ct, Colorado Springs, CO 80920Off Market
Nearby schools
GreatSchools rating
- 7/10Mountain View Elementary SchoolGrades: K-5Distance: 1 mi
- 9/10Challenger Middle SchoolGrades: 6-8Distance: 0.9 mi
- 10/10Pine Creek High SchoolGrades: 9-12Distance: 0.8 mi
Schools provided by the listing agent
- Elementary: Mountain View
- Middle: Challenger
- High: Pine Creek
- District: Academy-20
Source: elevateMLS. This data may not be complete. We recommend contacting the local school district to confirm school assignments for this home.
Get a cash offer in 3 minutes
Find out how much your home could sell for in as little as 3 minutes with a no-obligation cash offer.
Estimated market value
$678,700
Get a cash offer in 3 minutes
Find out how much your home could sell for in as little as 3 minutes with a no-obligation cash offer.
Estimated market value
$678,700
- Colorado
- El Paso County
- Colorado Springs
- 80920
- Briargate
- 9969 Rose Leaf Ct
Nearby cities
Nearby neighborhoods
- Briargate Real estate
- Central Colorado Springs Real estate
- Cimarron Hills Real estate
- East Colorado Springs Real estate
- Northeast Colorado Springs Real estate
- Northwest Colorado Springs Real estate
- Old Colorado City Real estate
- Powers Real estate
- Southeast Colorado Springs Real estate
- Southwest Colorado Springs Real estate
Nearby zip codes
Other Colorado Springs Topics
- Apartments for Rent in 80920
- Houses for Sale in 80920
- Houses for Rent in 80920
- 80920 Real Estate
- Colorado Springs Condos
- Houses for Sale in Colorado Springs
- Newest Listings in Colorado Springs
- Colorado Springs Home Values
- Colorado Springs Real Estate Agents
- Colorado Springs Refinance
- Colorado Springs Mortgage Rates
