**OFFERS RECEIVED HIGHEST & BEST DUE SUNDAY MARCH 9TH BY 6 PM***Welcome Home to this beautifully updated 3-bedroom, 2.5-bathroom home, offering a perfect blend of modern luxury and everyday comfort. The primary suite is a true retreat, featuring a recent addition and completely remodeled spa-like bathroom with a free-standing soaking tub, enclosed glass shower, dual sinks, heated tile floor, warming towel rack and a full-size washer and dryer conveniently located in the walk-in closet. Fresh new paint throughout enhances the bright and inviting atmosphere. The spacious, open kitchen is ideal for entertaining, while wood floors flow seamlessly through the kitchen, dining area, and formal living room. Cozy up in the family room, complete with a wood-burning fireplace, stunning mantel and tile surround. The finished basement provides additional living space, perfect for a home office, media room, or gym. New Paint, Carpet, Doors, and Interior Trim work Throughout. Step outside to enjoy the private, generously sized backyard, perfect for relaxing or hosting gatherings or to unwind in the hot tub. Nestled in an amazing neighborhood, you're just minutes from Standley Lake, Woodrun Park, shopping, dining, the library, and more. This home is truly move-in ready - Don't miss out on this stunning home - Schedule your showing Today!
Sold for $729,250
$729,250
9930 W 82nd Avenue, Arvada, CO 80005
3beds
2,828sqft
Single Family Residence
Built in 1978
8,364 Square Feet Lot
$-- Zestimate®
$258/sqft
$3,501 Estimated rent
Home value
Not available
Estimated sales range
Not available
$3,501/mo
Zestimate® history
Owner options
List your home for rent
$3,501/mo
Rent Zestimate®
Find your next renter with Zillow Rental Manager. Plus, with online applications, you can quickly screen prospective tenants – for free.
$3,501/mo
Rent Zestimate®
Refinance and save
$3,393/mo
Est. payment
Refinancing to a lower rate could help reduce your monthly payments and save thousands over the life of the loan.
$3,393/mo
Est. payment
Explore your selling options
Work with a Zillow partner agent
Leverage their expertise and Zillow's premium Showcase listings to get your home seen by more buyers.
Get startedList with your own agent
Get your home in front of millions of buyers by listing it on Zillow.
Learn how to do itSell it yourself
Take full control of how buyers see your home on Zillow by listing For Sale by Owner (FSBO).
List your homeWhat's special
Hot tubFinished basementAdditional living spacePrivate generously sized backyardPrimary suiteFresh new paintFree-standing soaking tub
Zillow last checked:
Listing updated:
Listed by:
Brittany Heckenberg 303-877-2641 brittany@hgdenver.com,
Keller Williams Avenues Realty,
Home Group 303-877-2641,
Keller Williams Avenues Realty
Bought with:
Jennifer Johnson, 100069980
Milehimodern
Source: REcolorado as distributed by MLS GRID,MLS#: 7707366
Facts & features
Interior
Bedrooms & bathrooms
- Bedrooms: 3
- Bathrooms: 3
- Full bathrooms: 2
- 1/2 bathrooms: 1
- Main level bathrooms: 1
Primary bedroom
- Description: Large Primary Bedroom
- Level: Upper
- Area: 198 Square Feet
- Dimensions: 11 x 18
Bedroom
- Level: Upper
- Area: 117 Square Feet
- Dimensions: 13 x 9
Bedroom
- Level: Upper
- Area: 90 Square Feet
- Dimensions: 9 x 10
Primary bathroom
- Description: Completely Redesigned Primary Bathroom With Additional Sq Footage
- Level: Upper
- Area: 120 Square Feet
- Dimensions: 8 x 15
Bathroom
- Description: Updated Half Bath
- Level: Main
- Area: 25 Square Feet
- Dimensions: 5 x 5
Bathroom
- Description: Updated Full Bathroom
- Level: Upper
Dining room
- Level: Main
Family room
- Description: Light & Bright Family Room With Wood Burning Fireplace
- Level: Main
- Area: 312 Square Feet
- Dimensions: 13 x 24
Great room
- Description: Large Finished Rec Room, Great For Office Or Extra Living Space
- Level: Basement
- Area: 221 Square Feet
- Dimensions: 13 x 17
Kitchen
- Description: Sprawling Kitchen With Granite Countertops
- Level: Main
- Area: 140 Square Feet
- Dimensions: 10 x 14
Living room
- Description: Large Formal Living Room With Dining Room
- Level: Main
- Area: 231 Square Feet
- Dimensions: 11 x 21
Utility room
- Level: Basement
- Area: 144 Square Feet
- Dimensions: 8 x 18
Heating
- Forced Air
Cooling
- Central Air
Appliances
- Included: Cooktop, Dishwasher, Disposal, Dryer, Microwave, Oven, Range, Refrigerator, Washer
Features
- Ceiling Fan(s), Eat-in Kitchen, Five Piece Bath, Granite Counters, Open Floorplan, Primary Suite, Smoke Free, Walk-In Closet(s)
- Flooring: Carpet, Tile, Wood
- Windows: Bay Window(s), Double Pane Windows
- Basement: Finished,Full,Unfinished
- Number of fireplaces: 1
- Fireplace features: Family Room
Interior area
- Total structure area: 2,828
- Total interior livable area: 2,828 sqft
- Finished area above ground: 2,179
- Finished area below ground: 551
Property
Parking
- Total spaces: 2
- Parking features: Oversized
- Attached garage spaces: 2
Features
- Levels: Multi/Split
- Patio & porch: Patio
- Exterior features: Private Yard
- Has spa: Yes
- Spa features: Spa/Hot Tub, Heated
- Fencing: Full
Lot
- Size: 8,364 Square Feet
- Features: Landscaped, Level, Sprinklers In Front
Details
- Parcel number: 148759
- Zoning: SFR
- Special conditions: Standard
Construction
Type & style
- Home type: SingleFamily
- Architectural style: Traditional
- Property subtype: Single Family Residence
Materials
- Wood Siding
- Foundation: Concrete Perimeter, Slab
- Roof: Composition
Condition
- Updated/Remodeled
- Year built: 1978
Utilities & green energy
- Sewer: Public Sewer
- Water: Public
Community & HOA
Community
- Subdivision: Wood Run
HOA
- Has HOA: No
Location
- Region: Arvada
Financial & listing details
- Price per square foot: $258/sqft
- Tax assessed value: $609,575
- Annual tax amount: $3,810
- Date on market: 3/7/2025
- Listing terms: Cash,Conventional,FHA,VA Loan
- Exclusions: Staging Items
- Ownership: Individual
- Electric utility on property: Yes
Price history
| Date | Event | Price |
|---|---|---|
| 4/21/2025 | Sold | $729,250+2.7%$258/sqft |
Source:  REcolorado as distributed by MLS GRID #7707366 Report a problem REcolorado as distributed by MLS GRID #7707366 Report a problem | ||
| 3/10/2025 | Pending sale | $710,000$251/sqft |
Source: REcolorado as distributed by MLS GRID #7707366 Report a problem | ||
| 3/7/2025 | Listed for sale | $710,000+136.7%$251/sqft |
Source: REcolorado as distributed by MLS GRID #7707366 Report a problem | ||
| 9/20/2013 | Sold | $300,000+1.7%$106/sqft |
Source: Public Record Report a problem | ||
| 8/17/2013 | Listed for sale | $295,000+14.3%$104/sqft |
Source: RE/MAX Masters, Inc. #1222159 Report a problem | ||
| 12/20/2010 | Sold | $258,000-1.9%$91/sqft |
Source: Public Record Report a problem | ||
| 12/8/2010 | Listed for sale | $263,000$93/sqft |
Source: Metro Brokers - Dardano & Associates #943088 Report a problem | ||
| 11/4/2010 | Listing removed | $263,000$93/sqft |
Source: Metro Brokers - Dardano & Associates #943088 Report a problem | ||
| 10/29/2010 | Listed for sale | $263,000$93/sqft |
Source: Metro Brokers - Dardano & Associates #943088 Report a problem | ||
Public tax history
| Year | Property taxes | Tax assessment |
|---|---|---|
| 2025 | $3,810 -0.1% | $38,098 -3.1% |
| 2024 | $3,815 +28.1% | $39,335 |
| 2023 | $2,978 -1.6% | $39,335 +29.4% |
| 2022 | $3,027 +12.7% | $30,407 -2.8% |
| 2021 | $2,686 | $31,283 +12.4% |
| 2020 | $2,686 +1.4% | $27,837 |
| 2019 | $2,650 +15.1% | $27,837 +18.4% |
| 2018 | $2,302 | $23,511 |
| 2017 | $2,302 +3.7% | $23,511 +2% |
| 2016 | $2,219 | $23,052 |
| 2015 | $2,219 +17.1% | $23,052 +23.2% |
| 2014 | $1,895 +4.1% | $18,714 |
| 2013 | $1,821 +2.1% | $18,714 +3.1% |
| 2012 | $1,782 -3.7% | $18,149 |
| 2011 | $1,851 +5.8% | $18,149 -4.3% |
| 2010 | $1,750 +59.8% | $18,970 |
| 2009 | $1,095 +0% | $18,970 -4.2% |
| 2008 | $1,095 +2.3% | $19,810 |
| 2007 | $1,071 -40.4% | $19,810 +2% |
| 2006 | $1,795 -4.2% | $19,430 -4.2% |
| 2005 | $1,873 +9.3% | $20,290 |
| 2004 | $1,715 +96.4% | $20,290 |
| 2003 | $873 -46.5% | $20,290 +5% |
| 2002 | $1,631 +7.4% | $19,320 +20.1% |
| 2001 | $1,518 -1% | $16,080 |
| 2000 | $1,533 | $16,080 |
Find assessor info on the county website
Neighborhood: Woodrun
Nearby homes
- $678,3004 bd4 ba2.3k sqft9920 W 82nd Ave, Arvada, CO 80005Off Market
- $635,6004 bd3 ba2.3k sqft9950 W 82nd Ave, Arvada, CO 80005Off Market
- $706,0005 bd3 ba2.2k sqft9945 W 81st Dr, Arvada, CO 80005Off Market
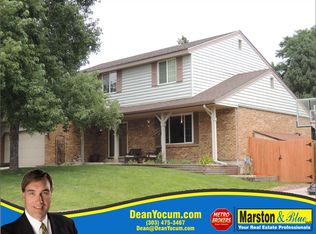
- $672,8004 bd3 ba2.2k sqft9910 W 82nd Ave, Arvada, CO 80005Off Market
- $555,3003 bd3 ba1.8k sqft9922 W 82nd Pl, Arvada, CO 80005Off Market
- $520,0003 bd3 ba1.2k sqft9932 W 82nd Pl, Arvada, CO 80005Off Market
- $693,4004 bd3 ba2.2k sqft9935 W 81st Dr, Arvada, CO 80005Off Market
- $636,1003 bd3 ba2.4k sqft9965 W 81st Dr, Arvada, CO 80005Off Market
Nearby schools
GreatSchools rating
- 8/10Weber Elementary SchoolGrades: PK-5Distance: 0.8 mi
- 6/10Pomona High SchoolGrades: 6-12Distance: 1.1 mi
- 4/10Moore Middle SchoolGrades: 6-8Distance: 1.2 mi
Schools provided by the listing agent
- Elementary: Weber
- Middle: Pomona
- High: Pomona
- District: Jefferson County R-1
Source: REcolorado as distributed by MLS GRID. This data may not be complete. We recommend contacting the local school district to confirm school assignments for this home.


Get pre-qualified for a loan
At Zillow Home Loans, we can pre-qualify you in as little as 5 minutes with no impact to your credit score.An equal housing lender. NMLS #10287.
- Colorado
- Jefferson County
- Arvada
- 80005
- Woodrun
- 9930 W 82nd Avenue
Nearby cities
Nearby neighborhoods
Nearby zip codes
Other Arvada Topics
