Skip main navigation
Off market
  • $636,100

    9965 W 81st Dr, Arvada, CO 80005

    3beds
    2,493sqft
    SingleFamily
    Built in 1978
    7,239 Square Feet Lot
    $636,100 Zestimate®
    $255/sqft
    $3,755 Estimated rent

    Home value

    $636,100

    $604,000 - $668,000

    $3,755/mo

    Zestimate® history
    Loading
    Loading...

    Owner options

    List your home for rent

    $3,755/mo

    Rent Zestimate®

    Find your next renter with Zillow Rental Manager. Plus, with online applications, you can quickly screen prospective tenants – for free.

    Learn more

    $3,755/mo

    Rent Zestimate®

    Refinance and save

    $3,761/mo

    Est. payment

    Refinancing to a lower rate could help reduce your monthly payments and save thousands over the life of the loan.

    See today's rates

    $3,761/mo

    Est. payment

    Explore your selling options

    Work with a Zillow partner agent

    Leverage their expertise and Zillow's premium Showcase listings to get your home seen by more buyers.

    Get started

    List with your own agent

    Get your home in front of millions of buyers by listing it on Zillow.

    Learn how to do it

    Sell it yourself

    Take full control of how buyers see your home on Zillow by listing For Sale by Owner (FSBO).

    List your home

    What's special

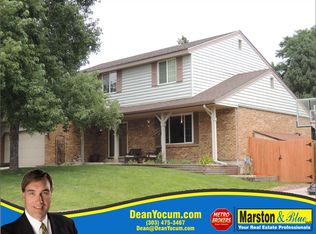
    Welcome to 9965 West 81st Drive: elevated living in one of Arvada's most serene neighborhoods. The seller of this updated and upgraded home is a project manager at an award-winning local construction company. She drew upon her specialized knowledge and personal connections in the construction industry to hand-select new fixtures and finishes based upon her daily professional experience assessing the quality, efficiency and performance of mechanical systems, fixtures and contractors. New stylish and resilient simulated wood floors merge contemporary design with the practicality of day-to-day life. All popcorn ceiling texture has been removed throughout the entire home, and all walls, doors, ceilings and baseboards have been recently repainted in designer colors. Custom hand-made metal railings complement all new door hardware, and completely renovated master and guest bathrooms have been created from high-quality modern materials. Mix cocktails and entertain guests in the formal living and dining rooms. Enjoy a movie while sitting fireside in the expansive and cozy family room. Host friends for lawn games and cook-outs on the back patio, where you can dine under a custom Sunsetter motorized retractable awning while surrounded by mature trees and your own private, elevated garden. The manicured exterior of this home features an expansive lot, matching custom paver driveway and back patio, new siding, new paint, new garage door and gorgeous perennial landscaping. Walk just a few blocks in any direction to access a network of trails and paths that connect to parks, open spaces, private lakes, the Standley Lake library, and Two Ponds National Wildlife Refuge.

    This property is off market, which means it's not currently listed for sale or rent on Zillow. This may be different from what's available on other websites or public sources.

    Facts & features

    Interior

    Bedrooms & bathrooms
    • Bedrooms: 3
    • Bathrooms: 3
    • Full bathrooms: 1
    • 3/4 bathrooms: 1
    • 1/2 bathrooms: 1
    Heating
    • Forced air
    Cooling
    • Evaporative
    Appliances
    • Included: Dishwasher, Dryer, Microwave, Range / Oven, Refrigerator, Washer
    • Laundry: In Unit
    Features
    • Breakfast Nook, Built-in Features
    • Basement: Finished
    • Has fireplace: Yes
    • Common walls with other units/homes: No Common Walls
    Interior area
    • Total interior livable area: 2,493 sqft
    • Finished area below ground: 355.00

    Property

    Parking
    • Total spaces: 2
    • Parking features: Garage - Attached
    Features
    • Patio & porch: Patio, Covered
    • Exterior features: Vinyl, Brick
    Lot
    • Size: 7,239 Square Feet
    Details
    • Parcel number: 2927312003

    Construction

    Type & style
    • Home type: SingleFamily
    Materials
    • Frame
    • Roof: Composition
    Condition
    • Year built: 1978

    Utilities & green energy

    • Sewer: Public Sewer
    • Water: Public

    Community & HOA

    Location
    • Region: Arvada

    Financial & listing details

    • Price per square foot: $255/sqft
    • Tax assessed value: $583,597
    • Annual tax amount: $3,501

    Price history

    DateEventPrice
    11/12/2020Sold$545,000+0.9%$219/sqft
    Source: Public Record Report a problem
    10/14/2020Pending sale$540,000$217/sqft
    Source: Slate Real Estate Advisors Llc #7388176 Report a problem
    10/9/2020Listed for sale$540,000+38.5%$217/sqft
    Source: Slate Real Estate Advisors Llc #7388176 Report a problem
    7/29/2016Sold$390,000+1.3%$156/sqft
    Source: IRES as distributed by MLS GRID #794935 Report a problem
    6/18/2016Listed for sale$385,000$154/sqft
    Source: RE/MAX Alliance-Lsvl #794935 Report a problem

    Public tax history

    YearProperty taxesTax assessment
    2025$3,501 -0.1%$36,475 +0.9%
    2024$3,505 +22.3%$36,138
    2023$2,865 -1.6%$36,138 +23.5%
    2022$2,913 +11.6%$29,257 -2.8%
    2021$2,610 $30,099 +11.3%
    2020$2,610 +1.4%$27,044
    2019$2,575 +12.5%$27,044 +15.7%
    2018$2,288 $23,368
    2017$2,288 +5.3%$23,368 +3.6%
    2016$2,172 +100%$22,559
    2015$1,086 -41.3%$22,559 +23.5%
    2014$1,849 +1.2%$18,260
    2013$1,828 +2.1%$18,260 +0.2%
    2012$1,789 -3.7%$18,220
    2011$1,857 +5.8%$18,220 -4.3%
    2010$1,756 -4.3%$19,030
    2009$1,834 +0%$19,030 -4.1%
    2008$1,834 +1%$19,840
    2007$1,815 +1%$19,840 +2%
    2006$1,797 -3.2%$19,450 -3.2%
    2005$1,856 +9.3%$20,100
    2004$1,699 +2.3%$20,100
    2003$1,661 +1.7%$20,100 +3.9%
    2002$1,633 +7.3%$19,340 +20%
    2001$1,522 -1%$16,120
    2000$1,537 $16,120
    Find assessor info on the county website

    Neighborhood: Woodrun

    Nearby schools

    GreatSchools rating
    Schools provided by the listing agent
    • Elementary: Weber
    • Middle: Moore
    • High: Pomona
    • District: Jefferson County R-1

    Source: The MLS. This data may not be complete. We recommend contacting the local school district to confirm school assignments for this home.

    Get a cash offer in 3 minutes
    Find out how much your home could sell for in as little as 3 minutes with a no-obligation cash offer.
    Estimated market value
    $636,100
    Get a cash offer in 3 minutes
    Find out how much your home could sell for in as little as 3 minutes with a no-obligation cash offer.
    Estimated market value
    $636,100