Skip main navigation
Off market
  • $694,700

    9931 Deer Creek Ct, Highlands Ranch, CO 80129

    5beds
    3,123sqft
    SingleFamily
    Built in 1995
    5,227 Square Feet Lot
    $694,700 Zestimate®
    $222/sqft
    $3,610 Estimated rent

    Home value

    $694,700

    $660,000 - $729,000

    $3,610/mo

    Zestimate® history
    Loading
    Loading...

    Owner options

    List your home for rent

    $3,610/mo

    Rent Zestimate®

    Find your next renter with Zillow Rental Manager. Plus, with online applications, you can quickly screen prospective tenants – for free.

    Learn more

    $3,610/mo

    Rent Zestimate®

    Refinance and save

    $4,090/mo

    Est. payment

    Refinancing to a lower rate could help reduce your monthly payments and save thousands over the life of the loan.

    See today's rates

    $4,090/mo

    Est. payment

    Explore your selling options

    Work with a Zillow partner agent

    Leverage their expertise and Zillow's premium Showcase listings to get your home seen by more buyers.

    Get started

    List with your own agent

    Get your home in front of millions of buyers by listing it on Zillow.

    Learn how to do it

    Sell it yourself

    Take full control of how buyers see your home on Zillow by listing For Sale by Owner (FSBO).

    List your home

    What's special

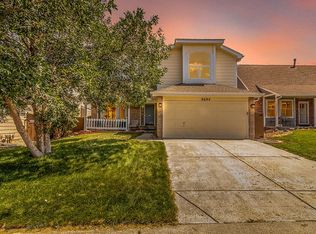
    This is it!! Youâll love this well cared for Highlands Ranch home! This 5 bedroom home is perfectly situated on a quiet cul-de-sac and offers a newly remodeled kitchen with granite counter tops & stainless steel appliances. Enjoy vaulted ceilings with tons of natural light upon entering. Upstairs hosts a large master with a 5-piece bath plus 2 other bedrooms that share a jack-n-jill bath. Bedroom on the main floor could easily double as as home office. Finished basement with multiple recreation areas, bedroom, & 3/4 bath. Outside enjoy the spacious outdoor deck. Short distance to trails, schools, and parks. Furnace and water heater are âœnewerâ. Roof is only 2-3 years old.

    This property is off market, which means it's not currently listed for sale or rent on Zillow. This may be different from what's available on other websites or public sources.

    Facts & features

    Interior

    Bedrooms & bathrooms
    • Bedrooms: 5
    • Bathrooms: 4
    • Full bathrooms: 2
    • 3/4 bathrooms: 1
    • 1/2 bathrooms: 1
    Heating
    • Forced air, Gas
    Cooling
    • Central
    Appliances
    • Included: Dishwasher, Microwave, Range / Oven
    Features
    • Eating Space / Kitchen, Open Floor Plan, Five Piece Bath, Kitchen Island, Master Bath, Master Suite, Smoke Free, Jack & Jill Bath
    • Flooring: Tile, Carpet, Linoleum / Vinyl
    • Basement: Finished
    • Has fireplace: Yes
    Interior area
    • Total interior livable area: 3,123 sqft

    Property

    Parking
    • Total spaces: 2
    • Parking features: Garage - Attached, On-street
    Features
    • Exterior features: Wood
    Lot
    • Size: 5,227 sqft
    Details
    • Parcel number: 222908403006

    Construction

    Type & style
    • Home type: SingleFamily
    • Architectural style: Traditional
    Materials
    • Frame
    • Roof: Composition
    Condition
    • Year built: 1995

    Utilities & green energy

    • Sewer: Public
    • Water: Public

    Community & neighborhood

    Location
    • Region: Highlands Ranch

    HOA & financial

    HOA
    • Has HOA: Yes
    • HOA fee: $50 monthly
    • Services included: Community Pool, Clubhouse, Trash Removal, Tennis Courts, Common Area Grounds Maintenance, Trails

    Other

    Other facts
    • Cooling: Ceiling Fan
    • Exterior Features: Fence, Yard
    • Property Type: Residential
    • Structural Style: 2 Story
    • Flooring: Wood
    • School District: Douglas RE-1
    • Construction Materials: Wood Siding
    • Construction Methods: Frame
    • Interior Features: Eating Space / Kitchen, Open Floor Plan, Five Piece Bath, Kitchen Island, Master Bath, Master Suite, Smoke Free, Jack & Jill Bath
    • Kitchen Appliances: Smoke Alarm, Self-Cleaning Oven, Sump Pump
    • Sewer: Public
    • Water Source: Public
    • Association Fee Includes: Community Pool, Clubhouse, Trash Removal, Tennis Courts, Common Area Grounds Maintenance, Trails
    • Site Features: Near Public Transit, Cul-de-Sac
    • Association Fee Frequency: Quarterly
    • Architectural Style: Traditional
    • Co List Agent Full Name: The Sold By Simmons Team
    • Co List Agent Direct Work Phone: 720-308-6035
    • Co List Agent Email: team@soldbysimmons.com
    • Co List Office Phone: 303-289-7009
    • Partial Ownership Type: Not Applicable
    • MLS: REcolorado
    • Co List Office Name: Berkshire Hathaway HomeServices Innovative RE

    Price history

    DateEventPrice
    5/29/2019Sold$475,000-1%$152/sqft
    Source: Public Record Report a problem
    5/1/2019Pending sale$480,000$154/sqft
    Source: Berkshire Hathaway HomeServices Innovative RE #6133488 Report a problem
    4/26/2019Listed for sale$480,000+33.4%$154/sqft
    Source: Berkshire Hathaway HomeServices Innovative RE #6133488 Report a problem
    7/30/2014Listing removed$359,900$115/sqft
    Source: Wisdom Real Estate Report a problem
    7/19/2014Price change$359,900-1.4%$115/sqft
    Source: Wisdom Real Estate Report a problem
    7/10/2014Listed for sale$365,000+30.9%$117/sqft
    Source: Wisdom Real Estate Report a problem
    11/28/2005Sold$278,900+64.1%$89/sqft
    Source: Public Record Report a problem
    10/31/1997Sold$169,950+8.9%$54/sqft
    Source: Public Record Report a problem
    6/2/1995Sold$156,015$50/sqft
    Source: Public Record Report a problem

    Public tax history

    YearProperty taxesTax assessment
    2025$4,201 +0.2%$41,580 -13.8%
    2024$4,193 +33.1%$48,260 -0.9%
    2023$3,150 -3.8%$48,720 +41.3%
    2022$3,276 $34,480 -2.8%
    2021-- $35,470 +6.7%
    2020$3,082 +11.2%$33,230
    2019$2,772 0%$33,230 +13.3%
    2018$2,772 +9.8%$29,330
    2017$2,524 +7.4%$29,330 +9.4%
    2016$2,351 -2.1%$26,810
    2015$2,401 +117.5%$26,810 +17.7%
    2014$1,104 $22,770
    2013-- $22,770 -0.1%
    2012-- $22,800
    2011-- $22,800 -0.4%
    2010-- $22,900 -7.4%
    2009$1,184 $24,720
    2008-- $24,720 +10%
    2007-- $22,480
    2006$2,151 +10.4%$22,480 +10.4%
    2004$1,948 -2.7%$20,360 -5.7%
    2003$2,002 $21,580
    2002-- $21,580 +20.6%
    2001$1,770 -2.3%$17,900 +0%
    2000$1,813 $17,897

    Find assessor info on the county website

    Neighborhood: 80129

    Nearby schools

    GreatSchools rating
    Schools provided by the listing agent
    • Elementary: Trailblazer
    • Middle: Ranch View
    • High: Thunderridge
    • District: Douglas Re-1

    Source: The MLS. This data may not be complete. We recommend contacting the local school district to confirm school assignments for this home.

    Get a cash offer in 3 minutes
    Find out how much your home could sell for in as little as 3 minutes with a no-obligation cash offer.
    Estimated market value
    $694,700
    Get a cash offer in 3 minutes
    Find out how much your home could sell for in as little as 3 minutes with a no-obligation cash offer.
    Estimated market value
    $694,700