Skip main navigation
Sold for $664,000
Street View
  • $664,000

    9951 Deer Creek Court, Highlands Ranch, CO 80129

    4beds
    2,767sqft
    Single Family Residence
    Built in 1995
    6,098 Square Feet Lot
    $692,100 Zestimate®
    $240/sqft
    $3,430 Estimated rent

    Home value

    $692,100

    $657,000 - $727,000

    $3,430/mo

    Zestimate® history
    Loading
    Loading...

    Owner options

    List your home for rent

    $3,430/mo

    Rent Zestimate®

    Find your next renter with Zillow Rental Manager. Plus, with online applications, you can quickly screen prospective tenants – for free.

    Learn more

    $3,430/mo

    Rent Zestimate®

    Refinance and save

    $4,072/mo

    Est. payment

    Refinancing to a lower rate could help reduce your monthly payments and save thousands over the life of the loan.

    See today's rates

    $4,072/mo

    Est. payment

    Explore your selling options

    Work with a Zillow partner agent

    Leverage their expertise and Zillow's premium Showcase listings to get your home seen by more buyers.

    Get started

    List with your own agent

    Get your home in front of millions of buyers by listing it on Zillow.

    Learn how to do it

    Sell it yourself

    Take full control of how buyers see your home on Zillow by listing For Sale by Owner (FSBO).

    List your home

    What's special

    Cozy fireplaceDesirable highlands ranch communityRadiant heated tileFunctional five-piece suitePrimary bedroomSpacious bedroomsSpacious main floor
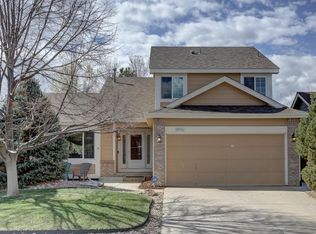
    Welcome to this charming two-story home located in the desirable Highlands Ranch community. With four spacious bedrooms and four bathrooms, this home boasts 2,767 total square feet of space. A new professionally landscaped front yard and flower bed invite you home with an expanded driveway and garage, which has a 220v for charging an electric vehicle. The open floor plan is perfect for entertaining guests, and the cozy fireplace creates a warm and inviting atmosphere—the spacious main floor has radiant heated tile and a newly upgraded designer interior wall paint. The kitchen features expansive counter space and a kitchen island with modern appliances, making meal prep a breeze. All popcorn ceilings have been carefully removed and retextured to fit the modern vibe of the home. Walk up the stairs on the new premium carpet throughout the upstairs. The double doors of the primary bedroom welcome you into a large, freshly painted space with a high ceiling and remote-operated ceiling fan. The primary bedroom has a functional five-piece suite for showers or soaking in the tub. The basement offers a great space for entertaining and movie nights. You can make the space work for your needs with a bathroom and a separate room. The entertaining continues with a large, newly fenced backyard, stamped patio, and a storage shed. The home has remained modern with many updates and upgrades. Easy access to Santa Fe and C-470. Light Rail station and other public transit within a 10-minute drive or walk.

    Zillow last checked:

    Listing updated:

    Listed by:

    Jared Torsney 720-990-7379 jared@armor-re.com,

    Armor Real Estate

    Bought with:

    Jeffrey Plous, 100023097

    Hatch Realty, LLC

    Source: REcolorado as distributed by MLS GRID,MLS#: 1859299MLS Logo

    Facts & features

    Interior

    Bedrooms & bathrooms
    • Bedrooms: 4
    • Bathrooms: 4
    • Full bathrooms: 2
    • 3/4 bathrooms: 1
    • 1/2 bathrooms: 1
    • Main level bathrooms: 1
    Primary bedroom
    • Description: New Paint And Carpet
    • Level: Upper
    Bedroom
    • Level: Upper
    Bedroom
    • Level: Upper
    Bedroom
    • Description: No Closet
    • Level: Basement
    Primary bathroom
    • Description: 5 Piece
    • Level: Upper
    Bathroom
    • Level: Main
    Bathroom
    • Level: Upper
    Bathroom
    • Level: Basement
    Dining room
    • Level: Main
    Family room
    • Description: Gas Fireplace
    • Level: Main
    Kitchen
    • Level: Main
    Laundry
    • Level: Main
    Living room
    • Level: Main
    Media room
    • Level: Basement
    Utility room
    • Level: Basement
    Heating
    • Forced Air, Natural Gas, Radiant Floor
    Cooling
    • Attic Fan, Central Air
    Appliances
    • Included: Bar Fridge, Dishwasher, Disposal, Dryer, Gas Water Heater, Microwave, Oven, Refrigerator, Self Cleaning Oven, Trash Compactor, Washer
    • Laundry: In Unit
    Features
    • Ceiling Fan(s), Five Piece Bath, High Speed Internet, Kitchen Island, Laminate Counters, Open Floorplan, Pantry, Primary Suite, Radon Mitigation System, Smart Thermostat, Smoke Free, Vaulted Ceiling(s), Walk-In Closet(s)
    • Flooring: Carpet, Tile
    • Windows: Bay Window(s), Double Pane Windows, Window Coverings
    • Basement: Finished,Partial,Sump Pump
    • Number of fireplaces: 1
    • Fireplace features: Family Room, Gas
    Interior area
    • Total structure area: 2,767
    • Total interior livable area: 2,767 sqft
    • Finished area above ground: 1,910
    • Finished area below ground: 575

    Property

    Parking
    • Total spaces: 2
    • Parking features: Concrete, Electric Vehicle Charging Station(s), Garage Door Opener
    • Attached garage spaces: 2
    Features
    • Levels: Two
    • Stories: 2
    • Patio & porch: Front Porch, Patio
    • Exterior features: Rain Gutters, Smart Irrigation
    • Fencing: Full
    Lot
    • Size: 6,098 Square Feet
    • Features: Cul-De-Sac, Landscaped, Level, Near Public Transit, Open Space, Sprinklers In Front, Sprinklers In Rear
    Details
    • Parcel number: 222908309006
    • Zoning: PDU
    • Special conditions: Standard

    Construction

    Type & style
    • Home type: SingleFamily
    • Architectural style: Traditional
    • Property subtype: Single Family Residence
    Materials
    • Frame, Wood Siding
    • Foundation: Slab
    • Roof: Composition
    Condition
    • Updated/Remodeled
    • Year built: 1995

    Utilities & green energy

    • Electric: 110V, 220 Volts, 220 Volts in Garage
    • Sewer: Public Sewer
    • Water: Public
    • Utilities for property: Cable Available, Electricity Connected, Natural Gas Connected

    Community & HOA

    Community
    • Security: Carbon Monoxide Detector(s), Smart Locks, Smoke Detector(s), Video Doorbell
    • Subdivision: Highlands Ranch Westridge
    HOA
    • Has HOA: Yes
    • Amenities included: Clubhouse, Fitness Center, Playground, Pool, Tennis Court(s)
    • Services included: Recycling, Trash
    • HOA fee: $165 quarterly
    • HOA name: Highlands Ranch Community Association
    • HOA phone: 303-471-8886
    Location
    • Region: Highlands Ranch

    Financial & listing details

    • Price per square foot: $240/sqft
    • Tax assessed value: $650,149
    • Annual tax amount: $3,082
    • Date on market: 8/31/2023
    • Listing terms: 1031 Exchange,Cash,Conventional,FHA,Jumbo,Other,Assumable,VA Loan
    • Exclusions: Sellers' Personal Possessions, Including All Artwork. Television(S) And Mounts.
    • Ownership: Individual
    • Electric utility on property: Yes
    • Road surface type: Paved

    Price history

    DateEventPrice
    9/28/2023Sold$664,000+3.8%$240/sqft
    Source: REcolorado as distributed by MLS GRID #1859299 Report a problem
    10/19/2022Sold$640,000+193.6%$231/sqft
    Source: Public Record Report a problem
    11/22/2008Listing removed$218,000$79/sqft
    Source: VLS Homes #676177 Report a problem
    9/28/2008Price change$218,000-4.8%$79/sqft
    Source: VLS Homes #676177 Report a problem
    7/13/2008Listed for sale$228,900-15.2%$83/sqft
    Source: VLS Homes #676177 Report a problem
    7/1/2008Sold$270,000+75.4%$98/sqft
    Source: Public Record Report a problem
    8/7/1997Sold$153,950+8.1%$56/sqft
    Source: Public Record Report a problem
    4/14/1995Sold$142,445$51/sqft
    Source: Public Record Report a problem

    Public tax history

    YearProperty taxesTax assessment
    2025$4,135 +0.2%$40,640 -14.6%
    2024$4,127 +33.9%$47,560 -1%
    2023$3,082 -3.9%$48,020 +42.4%
    2022$3,206 $33,730 -2.8%
    2021-- $34,710 +7%
    2020$3,010 +18%$32,450
    2019$2,550 $32,450 +20.3%
    2018$2,550 +9.8%$26,980
    2017$2,322 +6.7%$26,980 +8.7%
    2016$2,176 -2.1%$24,820
    2015$2,223 +10%$24,820 +19.1%
    2014$2,021 $20,840
    2013-- $20,840 -0.3%
    2012-- $20,900
    2011-- $20,900 +0.5%
    2010-- $20,790 -3.3%
    2009$1,029 $21,490
    2008-- $21,490 +6.7%
    2007-- $20,140
    2006$1,927 +8%$20,140 +8%
    2004$1,783 -34.3%$18,640 -4.5%
    2003$2,715 $19,510
    2002-- $19,510 +19%
    2001$1,621 -2.3%$16,390 +0%
    2000$1,660 $16,387
    Find assessor info on the county website

    Neighborhood: 80129

    Nearby schools

    GreatSchools rating
    Schools provided by the listing agent
    • Elementary: Trailblazer
    • Middle: Ranch View
    • High: Thunderridge
    • District: Douglas RE-1

    Source: REcolorado as distributed by MLS GRID. This data may not be complete. We recommend contacting the local school district to confirm school assignments for this home.

    Get a cash offer in 3 minutes
    Find out how much your home could sell for in as little as 3 minutes with a no-obligation cash offer.
    Estimated market value
    $692,100
    Get a cash offer in 3 minutes
    Find out how much your home could sell for in as little as 3 minutes with a no-obligation cash offer.
    Estimated market value
    $692,100