From the moment you enter, there’s a sense that this home has been truly cared for. Pride of ownership is evident throughout this beautifully updated 3 bed, 2 full bath residence, where every improvement has been thoughtfully made to create a space that feels both comfortable and effortlessly livable.
Natural light pours into the living room, setting the tone for warm, inviting everyday living. The flow continues into a dedicated dining space and an eat-in kitchen with stainless steel appliances (2023)—perfectly positioned for both casual mornings and gathering with friends. Just beyond, the sun porch offers a flexible retreat—ideal for a quiet home office, playroom, or a cozy space to unwind at the end of the day.
The main level is anchored by three bedrooms and a fully renovated primary bathroom (2025), designed with today’s buyer in mind. Downstairs, the finished lower level adds valuable living space and a full bath, offering flexibility for guests, recreation, or a private escape.
Enjoy the coming summer months in the fully fenced yard (2023) which creates the perfect setting for pets, play, or relaxed evenings outdoors, while the garage—complete with a mini-split system (2023)—offers a comfortable, year-round space for hobbies, fitness, or projects.
Behind the scenes, the home has been meticulously updated to provide lasting peace of mind, including a new water heater (2025), new HVAC system (September 2024), and updated electrical panel (2023). Washer and Dryer to convey with property.
Enjoy weekends exploring nearby Grant’s Farm, biking along Grant’s Trail, or taking in the outdoor setting at Laumeier Sculpture Park. Convenient highway access makes it easy to stay connected, while nearby parks, everyday amenities along Gravois Road, and the Weber Road Branch Library add to the home’s overall accessibility and lifestyle appeal.
This is more than a move-in ready home—it’s a place to settle in, feel at ease, and start your next chapter with confidence.
Closed
Listed by: Real Broker LLC • Kris M Yoon • Contact: 314-520-7980
Bought with: John Jackson Neighborhood Real Estate Company, LLC
Price Unknown
9931 Foxglove Dr, Saint Louis, MO 63123
3beds
1,280sqft
Single Family Residence
Built in 1956
7,000 Square Feet Lot
$333,400 Zestimate®
$--/sqft
$1,999 Estimated rent
Home value
$333,400
$310,000 - $357,000
$1,999/mo
Zestimate® history
Owner options
List your home for rent
$1,999/mo
Rent Zestimate®
Find your next renter with Zillow Rental Manager. Plus, with online applications, you can quickly screen prospective tenants – for free.
$1,999/mo
Rent Zestimate®
Refinance and save
Refinancing to a lower rate could help reduce your monthly payments and save thousands over the life of the loan.
Explore your selling options
Work with a Zillow partner agent
Leverage their expertise and Zillow's premium Showcase listings to get your home seen by more buyers.
Get startedList with your own agent
Get your home in front of millions of buyers by listing it on Zillow.
Learn how to do itSell it yourself
Take full control of how buyers see your home on Zillow by listing For Sale by Owner (FSBO).
List your homeWhat's special
Fully fenced yardDedicated dining spaceWarm inviting everyday livingFully renovated primary bathroom
Zillow last checked:
Listing updated:
Listed by:
Kris M Yoon 314-520-7980,
Real Broker LLC
Bought with:
John M Jackson, 1999055137
John Jackson Neighborhood Real Estate Company, LLC
Source: MARIS,MLS#: 26009885 Originating MLS: St. Louis Association of REALTORS
Originating MLS: St. Louis Association of REALTORSFacts & features
Interior
Bedrooms & bathrooms
- Bedrooms: 3
- Bathrooms: 2
- Full bathrooms: 2
- Main level bathrooms: 1
- Main level bedrooms: 3
Primary bedroom
- Features: Floor Covering: Wood
- Level: Main
- Area: 154
- Dimensions: 14x11
Bedroom 2
- Features: Floor Covering: Wood
- Level: Main
- Area: 110
- Dimensions: 11x10
Bedroom 3
- Features: Floor Covering: Wood
- Level: Main
- Area: 90
- Dimensions: 10x9
Bathroom
- Features: Floor Covering: Luxury Vinyl Plank
- Level: Main
- Area: 35
- Dimensions: 7x5
Bathroom 2
- Features: Floor Covering: Ceramic Tile
- Level: Lower
- Area: 36
- Dimensions: 6x6
Dining room
- Features: Floor Covering: Wood
- Level: Main
- Area: 180
- Dimensions: 20x9
Kitchen
- Description: Eat In Kitchen
- Features: Floor Covering: Vinyl
- Level: Main
- Area: 280
- Dimensions: 20x14
Living room
- Features: Floor Covering: Wood
- Level: Main
- Area: 208
- Dimensions: 16x13
Recreation room
- Features: Floor Covering: Vinyl
- Level: Lower
- Area: 414
- Dimensions: 23x18
Sunroom
- Features: Floor Covering: Vinyl
- Level: Main
- Area: 80
- Dimensions: 10x8
Heating
- Forced Air
Cooling
- Central Air
Appliances
- Included: Stainless Steel Appliance(s), Gas Cooktop, Dishwasher, Disposal, Oven, Refrigerator
- Laundry: In Basement
Features
- Breakfast Room, Dining/Living Room Combo, Eat-in Kitchen, Shower
- Flooring: Hardwood, Linoleum, Tile
- Basement: Concrete,Partially Finished,Full
- Has fireplace: No
Interior area
- Total structure area: 1,280
- Total interior livable area: 1,280 sqft
- Finished area above ground: 1,280
- Finished area below ground: 420
Property
Parking
- Total spaces: 1
- Parking features: Concrete, Driveway, Garage
- Attached garage spaces: 1
- Has uncovered spaces: Yes
Features
- Levels: One
- Patio & porch: Rear Porch
- Exterior features: Lighting, Private Yard
- Fencing: Back Yard,Fenced
Lot
- Size: 7,000 Square Feet
- Features: Back Yard, Front Yard
Details
- Parcel number: 27K430741
- Special conditions: Standard
Construction
Type & style
- Home type: SingleFamily
- Architectural style: Bungalow
- Property subtype: Single Family Residence
Materials
- Brick, Vinyl Siding
- Foundation: Concrete Perimeter
- Roof: Asphalt
Condition
- Year built: 1956
Utilities & green energy
- Electric: 220 Volts
- Sewer: Public Sewer
- Water: Public
- Utilities for property: Cable Available, Electricity Connected, Natural Gas Connected, Phone Available, Sewer Connected, Water Connected
Community & HOA
Community
- Subdivision: Brook Haven Add
HOA
- Has HOA: No
Location
- Region: Saint Louis
Financial & listing details
- Tax assessed value: $262,000
- Annual tax amount: $2,905
- Date on market: 4/30/2026
- Cumulative days on market: 1 day
- Listing terms: Cash,Conventional,FHA,VA Loan
- Electric utility on property: Yes
Price history
| Date | Event | Price |
|---|---|---|
| 5/26/2026 | Sold | -- |
Source:  MARIS #26009885 Report a problem MARIS #26009885 Report a problem | ||
| 5/1/2026 | Pending sale | $299,000$234/sqft |
Source: MARIS #26009885 Report a problem | ||
| 4/30/2026 | Listed for sale | $299,000+10.8%$234/sqft |
Source: MARIS #26009885 Report a problem | ||
| 7/20/2023 | Sold | -- |
Source: MARIS #23019190 Report a problem | ||
| 7/17/2023 | Pending sale | $269,900$211/sqft |
Source: MARIS #23019190 Report a problem | ||
| 6/24/2023 | Contingent | $269,900$211/sqft |
Source: MARIS #23019190 Report a problem | ||
| 6/23/2023 | Price change | $269,900-1.8%$211/sqft |
Source: MARIS #23019190 Report a problem | ||
| 6/8/2023 | Listed for sale | $274,900$215/sqft |
Source: MARIS #23019190 Report a problem | ||
Public tax history
| Year | Property taxes | Tax assessment |
|---|---|---|
| 2025 | $3,174 +9.3% | $49,780 +12.7% |
| 2024 | $2,905 +0.3% | $44,160 |
| 2023 | $2,898 +3.2% | $44,160 +16.2% |
| 2022 | $2,807 +12.8% | $38,000 |
| 2021 | $2,488 +11% | $38,000 +15.2% |
| 2020 | $2,242 -8.4% | $33,000 |
| 2019 | $2,449 | $33,000 +0.3% |
| 2018 | $2,449 | $32,910 |
| 2017 | $2,449 +1.1% | $32,910 +31% |
| 2016 | $2,422 +24.1% | $25,120 |
| 2015 | $1,953 | $25,120 +14% |
| 2014 | $1,953 +12.2% | $22,040 |
| 2013 | $1,740 | $22,040 -11.4% |
| 2012 | -- | $24,870 |
| 2011 | -- | $24,870 -9.4% |
| 2010 | $1,693 +5.1% | $27,460 |
| 2009 | $1,610 -6.9% | $27,460 -5.4% |
| 2008 | $1,729 +22% | $29,040 |
| 2007 | $1,418 | $29,040 +24.5% |
| 2006 | $1,418 -3.6% | $23,320 |
| 2005 | $1,471 | $23,320 +10.4% |
| 2003 | -- | $21,130 +10.2% |
| 2002 | $1,171 +8.7% | $19,180 |
| 2001 | $1,078 | $19,180 |
Find assessor info on the county website
Neighborhood: 63123
Nearby homes
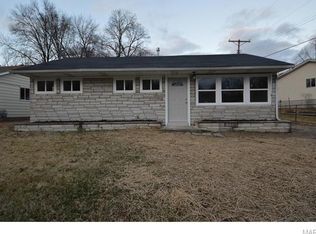
- $227,9002 bd1 ba864 sqft9962 Clearwater Dr, Saint Louis, MO 63123Off Market
- $270,5003 bd2 ba1k sqft10820 Clearwater Dr, Saint Louis, MO 63123Off Market
- $242,0003 bd1 ba1k sqft9925 Foxglove Dr, Saint Louis, MO 63123Off Market
- $--3 bd1 ba864 sqft9958 Clearwater Dr, Saint Louis, MO 63123Sold
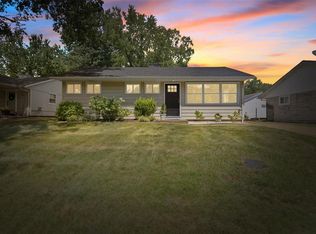
- $276,3003 bd2 ba1.1k sqft10816 Clearwater Dr, Saint Louis, MO 63123Off Market
- $303,6003 bd2 ba1.2k sqft9919 Foxglove Dr, Saint Louis, MO 63123Off Market
- $247,1003 bd1 ba1k sqft9924 Foxglove Dr, Saint Louis, MO 63123Off Market
- $--3 bd1 ba1k sqft9954 Clearwater Dr, Saint Louis, MO 63123Sold
Nearby schools
GreatSchools rating
- 7/10Sappington Elementary SchoolGrades: K-5Distance: 0.5 mi
- 6/10Truman Middle SchoolGrades: 6-8Distance: 2.2 mi
- 9/10Lindbergh Sr. High SchoolGrades: 9-12Distance: 1.1 mi
Schools provided by the listing agent
- Elementary: Sappington Elem.
- Middle: Robert H. Sperreng Middle
- High: Lindbergh Sr. High
Source: MARIS. This data may not be complete. We recommend contacting the local school district to confirm school assignments for this home.
Get a cash offer in 3 minutes
Find out how much your home could sell for in as little as 3 minutes with a no-obligation cash offer.
Estimated market value
$333,400
Get a cash offer in 3 minutes
Find out how much your home could sell for in as little as 3 minutes with a no-obligation cash offer.
Estimated market value
$333,400
- Missouri
- Saint Louis County
- Concord
- 63123
- 9931 Foxglove Dr
Nearby cities
Nearby zip codes
Other Concord Topics
