Welcome Home! Nestled on a beautifully landscaped lot shaded by mature trees, this charming
ranch-style residence perfectly blends comfort & character. From the moment you
arrive, the inviting covered front porch and picture-perfect bay window offer exceptional curb appeal. Step
inside to find an inviting living room flowing seamlessly into a eat-in kitchen
the true heart of the home. Kitchen includes custom
white cabinetry, a striking center island topped with warm butcher block, a classic farmhouse sink, gas
range, microwave, and dishwasher. Elegant, low-maintenance vinyl flooring flows flawlessly throughout the
entire main living space and all three bedrooms, making day-to-day cleaning a breeze. The primary
bedroom serves as a private retreat, complete with dual closets and its own direct access door
leading to the outdoor living area. Out back, enjoy your own private oasis featuring a spacious patio looking
out over a beautiful, fully fenced backyard—ideal for entertaining, children, or pets. This turnkey property is ready for its next story. Schedule your tour today!
Closed
Listed by: Patton Properties • Ryan M Patton • Contact: 314-952-4233
Bought with: Coldwell Banker Realty - Gundaker
Price Unknown
9954 Clearwater Dr, Saint Louis, MO 63123
3beds
1,056sqft
Single Family Residence
Built in 1955
10,667 Square Feet Lot
$220,100 Zestimate®
$--/sqft
$2,029 Estimated rent
Home value
$220,100
$209,000 - $233,000
$2,029/mo
Zestimate® history
Owner options
List your home for rent
$2,029/mo
Rent Zestimate®
Find your next renter with Zillow Rental Manager. Plus, with online applications, you can quickly screen prospective tenants – for free.
$2,029/mo
Rent Zestimate®
Refinance and save
Refinancing to a lower rate could help reduce your monthly payments and save thousands over the life of the loan.
Explore your selling options
Work with a Zillow partner agent
Leverage their expertise and Zillow's premium Showcase listings to get your home seen by more buyers.
Get startedList with your own agent
Get your home in front of millions of buyers by listing it on Zillow.
Learn how to do itSell it yourself
Take full control of how buyers see your home on Zillow by listing For Sale by Owner (FSBO).
List your homeWhat's special
Beautiful fully fenced backyardInviting covered front porchEat-in kitchenClassic farmhouse sinkPicture-perfect bay windowBeautifully landscaped lotShaded by mature trees
Zillow last checked:
Listing updated:
Listed by:
Ryan M Patton 314-952-4233,
Patton Properties,
Kevin Lemons 314-471-4848,
Patton Properties
Bought with:
Paul Alexander, 2018018171
Coldwell Banker Realty - Gundaker
Source: MARIS,MLS#: 26031696 Originating MLS: St. Louis Association of REALTORS
Originating MLS: St. Louis Association of REALTORSFacts & features
Interior
Bedrooms & bathrooms
- Bedrooms: 3
- Bathrooms: 1
- Full bathrooms: 1
- Main level bathrooms: 1
- Main level bedrooms: 3
Primary bedroom
- Features: Floor Covering: Vinyl
- Level: Main
- Area: 135
- Dimensions: 15x9
Bedroom 2
- Features: Floor Covering: Vinyl
- Level: Main
- Area: 80
- Dimensions: 8x10
Bathroom
- Features: Floor Covering: Ceramic Tile
- Level: Main
- Area: 55
- Dimensions: 11x5
Bathroom 3
- Features: Floor Covering: Vinyl
- Level: Main
- Area: 99
- Dimensions: 9x11
Kitchen
- Features: Floor Covering: Vinyl
- Level: Main
- Area: 182
- Dimensions: 14x13
Living room
- Features: Floor Covering: Luxury Vinyl Plank
- Area: 231
- Dimensions: 11x21
Heating
- Forced Air, Natural Gas
Cooling
- Central Air, Gas
Appliances
- Included: Dishwasher, Microwave, Gas Oven
Features
- Flooring: Luxury Vinyl
- Basement: None
- Has fireplace: No
Interior area
- Total structure area: 1,056
- Total interior livable area: 1,056 sqft
- Finished area above ground: 1,056
Property
Features
- Levels: One
- Fencing: Back Yard
Lot
- Size: 10,667 Square Feet
- Features: Back Yard
Details
- Parcel number: 27K430774
- Special conditions: Standard
Construction
Type & style
- Home type: SingleFamily
- Architectural style: Traditional
- Property subtype: Single Family Residence
Materials
- See Remarks
Condition
- Year built: 1955
Utilities & green energy
- Electric: Single Phase
- Sewer: Public Sewer
- Water: Public
- Utilities for property: Cable Available, Electricity Connected, Natural Gas Connected, Sewer Connected
Community & HOA
Community
- Subdivision: Brook Haven
HOA
- Has HOA: No
Location
- Region: Saint Louis
Financial & listing details
- Tax assessed value: $225,300
- Annual tax amount: $2,734
- Date on market: 5/20/2026
- Cumulative days on market: 13 days
- Listing terms: Cash,Conventional,FHA,VA Loan
- Electric utility on property: Yes
Price history
| Date | Event | Price |
|---|---|---|
| 6/22/2026 | Sold | -- |
Source:  MARIS #26031696 Report a problem MARIS #26031696 Report a problem | ||
| 6/2/2026 | Pending sale | $229,000$217/sqft |
Source: MARIS #26031696 Report a problem | ||
| 5/20/2026 | Listed for sale | $229,000$217/sqft |
Source: MARIS #26031696 Report a problem | ||
Public tax history
| Year | Property taxes | Tax assessment |
|---|---|---|
| 2025 | $2,734 +14.1% | $42,810 +17.8% |
| 2024 | $2,396 +0.3% | $36,350 |
| 2023 | $2,390 -0.8% | $36,350 +11.6% |
| 2022 | $2,410 +12.8% | $32,570 |
| 2021 | $2,136 +6.1% | $32,570 +10.1% |
| 2020 | $2,013 +15.8% | $29,590 |
| 2019 | $1,739 | $29,590 +27.2% |
| 2018 | $1,739 | $23,260 |
| 2017 | $1,739 +1.1% | $23,260 +30.9% |
| 2016 | $1,720 +23.8% | $17,770 |
| 2015 | $1,389 | $17,770 +0.9% |
| 2014 | $1,389 -0.5% | $17,620 |
| 2013 | $1,397 | $17,620 +3.6% |
| 2012 | -- | $17,010 |
| 2011 | -- | $17,010 -13.9% |
| 2010 | $1,218 +5.1% | $19,760 |
| 2009 | $1,159 -9.1% | $19,760 -7.7% |
| 2008 | $1,275 +17.3% | $21,410 |
| 2007 | $1,087 | $21,410 +19.7% |
| 2006 | $1,087 -3.6% | $17,880 |
| 2005 | $1,127 | $17,880 +20.8% |
| 2003 | -- | $14,800 -15.3% |
| 2002 | $1,069 +55.3% | $17,470 |
| 2001 | $688 | $17,470 |
Find assessor info on the county website
Neighborhood: 63123
Nearby homes
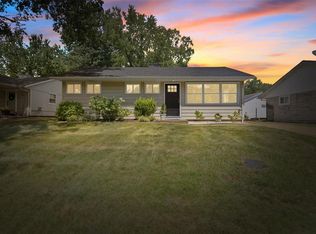
- $--3 bd1 ba864 sqft9958 Clearwater Dr, Saint Louis, MO 63123Sold
- $236,2003 bd1 ba1.3k sqft9950 Clearwater Dr, Saint Louis, MO 63123Off Market
- $229,6002 bd1 ba864 sqft9962 Clearwater Dr, Saint Louis, MO 63123Off Market
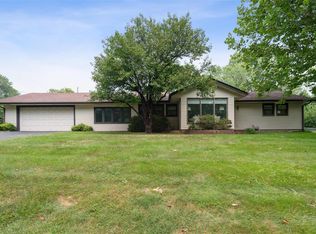
- $--3 bd1 ba1.5k sqft9934 Clearwater Dr, Saint Louis, MO 63123Sold
- $--3 bd2 ba1.2k sqft9931 Foxglove Dr, Saint Louis, MO 63123Sold
- $242,0003 bd1 ba1k sqft9925 Foxglove Dr, Saint Louis, MO 63123Off Market
- $292,7003 bd1 ba1.5k sqft10900 Larkspur Dr, Saint Louis, MO 63123Off Market
- $270,5003 bd2 ba1k sqft10820 Clearwater Dr, Saint Louis, MO 63123Off Market
Nearby schools
GreatSchools rating
- 7/10Sappington Elementary SchoolGrades: K-5Distance: 0.4 mi
- 6/10Truman Middle SchoolGrades: 6-8Distance: 2.2 mi
- 9/10Lindbergh Sr. High SchoolGrades: 9-12Distance: 1.1 mi
Schools provided by the listing agent
- Elementary: Concord Elem. School
- Middle: Robert H. Sperreng Middle
- High: Lindbergh Sr. High
Source: MARIS. This data may not be complete. We recommend contacting the local school district to confirm school assignments for this home.
Get a cash offer in 3 minutes
Find out how much your home could sell for in as little as 3 minutes with a no-obligation cash offer.
Estimated market value
$220,100
Get a cash offer in 3 minutes
Find out how much your home could sell for in as little as 3 minutes with a no-obligation cash offer.
Estimated market value
$220,100
- Missouri
- Saint Louis County
- Concord
- 63123
- 9954 Clearwater Dr
Nearby cities
Nearby zip codes
Other Concord Topics
