Skip main navigation
Pending
  • Listed by: Coldwell Banker Evergreen • Jodi Ashline
    $1,150,000

    9931 Johnson Point Road NE, Olympia, WA 98516

    3beds
    3,432sqft
    : 
    $6,920/mo
    Get pre-qualified
    Single Family Residence
    Built in 1911
    1.87 Acres Lot
    $1,141,300 Zestimate®
    $335/sqft
    $30/mo HOA

    What's special

    Remodeled open-concept kitchenNewer attached two-car garageOriginal fir floorsWraparound deckExposed beams and wainscotingLarge daylight bonus room
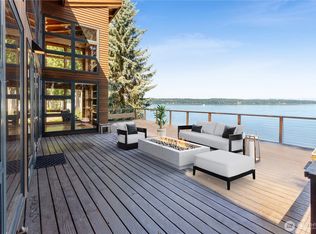
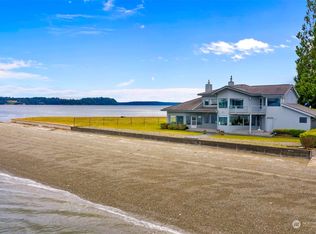
    Discover the timeless charm of this beautifully updated 1911 Johnson Point farmhouse, perfectly perched atop 1.86 picturesque acres (comprised of 2 separate parcels) with panoramic views of the rolling pastures, stately barn/shop, territorial scenery & water-views of Dana Passage & Henderson Inlet. Offering 2 Bedrooms, PLUS versatile 3rd room, PLUS a bonus room, this spacious home blends historic character with modern comfort. Original fir floors, exposed beams and wainscoting create warmth & authenticity, while the remodeled open-concept kitchen features today's conveniences and flows into a vaulted dining room filled w/natural light. Wraparound deck & expansive covered front porch ideal to soak in the peaceful country setting. The main-level primary ensuite offers vaulted ceilings, French doors and views of the water! A guest bedroom and full bath complete the main floor. Downstairs provides exceptional flexibility with a potential 3rd bedroom or office, ¾ bath, large daylight bonus room, and shop or craft space in the original garage, plus a newer attached two-car garage. The very impressive 36'x 48' barn/shop features concrete floors, 3 overhead doors, including RV/boat access, small stall, and a spacious loft. Fenced pasture, garden space & apple orchard make this an ideal hobby farm or country retreat. Enjoy the serenity of rural living just minutes from Oly, shopping, restaurants & I-5. A very special property where history, beauty, and opportunity come together!
    18 days
    |
    710
    |
    49
    |

    Zillow last checked:

    Listing updated:

    Listed by:

    Jodi Ashline,

    Coldwell Banker Evergreen

    Source: NWMLS as distributed by MLS GRID,MLS#: 2547278MLS Logo

      Facts & features

      Interior

      Bedrooms & bathrooms
      • Bedrooms: 3
      • Bathrooms: 4
      • Full bathrooms: 2
      • 3/4 bathrooms: 1
      • 1/2 bathrooms: 1
      • Main level bathrooms: 2
      • Main level bedrooms: 2
      Primary bedroom
      • Level: Main
      Bedroom
      • Level: Lower
      Bedroom
      • Level: Main
      Bathroom full
      • Level: Main
      Bathroom full
      • Level: Main
      Bathroom three quarter
      • Level: Lower
      Other
      • Level: Garage
      Bonus room
      • Level: Lower
      Den office
      • Level: Lower
      Dining room
      • Level: Main
      Entry hall
      • Level: Main
      Kitchen with eating space
      • Level: Main
      Living room
      • Level: Main
      Utility room
      • Level: Main
      Heating
      • Fireplace, Forced Air, Radiant, Radiator, Oil
      Cooling
      • None
      Appliances
      • Included: Dishwasher, Disposal, Double Oven, Microwave, Refrigerator, Stove(s)/Range(s), Dishwasher(s), Garbage Disposal, Microwave(s), Refrigerator(s), Water Heater: Electric, Water Heater Location: Garage
      Features
      • Bath Off Primary, Dining Room
      • Flooring: Ceramic Tile, Hardwood, Laminate, Softwood
      • Doors: French Doors
      • Windows: Dbl Pane/Storm Window
      • Basement: Daylight
      • Number of fireplaces: 1
      • Fireplace features: Wood Burning, Main Level: 1, Fireplace
      Interior area
      • Total structure area: 3,432
      • Total interior livable area: 3,432 sqft
      Video & virtual tour

      Property

      Parking
      • Total spaces: 7
      • Parking features: Driveway, Attached Garage
      • Has attached garage: Yes
      • Covered spaces: 2
      • Uncovered spaces: 5
      Features
      • Levels: One
      • Stories: 1
      • Entry location: Main
      • Patio & porch: Bath Off Primary, Dbl Pane/Storm Window, Dining Room, Fireplace, French Doors, Jetted Tub, Vaulted Ceiling(s), Water Heater, Wired for Generator
      • Spa features: Bath
      • Has view: Yes
      • View description: Sound, Territorial
      • Has water view: Yes
      • Water view: Sound
      Lot
      • Size: 1.87 Acres
      • Features: Corner Lot, Paved, Barn, Cable TV, Deck, Fenced-Partially, High Speed Internet, Outbuildings, Shop, Stable
      • Topography: Level,Partial Slope,Rolling
      • Residential vegetation: Fruit Trees, Garden Space, Pasture
      Details
      • Parcel number: 56550400100
      • Zoning description: Jurisdiction: County
      • Special conditions: Standard
      • Other equipment: Wired for Generator

      Construction

      Type & style
      • Home type: SingleFamily
      • Architectural style: See Remarks,1 Story w/Bsmnt.
      • Property subtype: Single Family Residence
      Materials
      • Cement Planked, Stone, Wood Siding, Cement Plank
      • Foundation: Slab
      • Roof: Composition
      Condition
      • Very Good
      • Year built: 1911
      • Major remodel year: 1973

      Utilities & green energy

      • Electric: Company: Puget Sound Energy
      • Sewer: Septic Tank, Company: Septic
      • Water: Community, Company: Johnson Point HOA/Water Association
      • Utilities for property: Xfinity, Xfinity

      Community & HOA

      Community
      • Subdivision: Johnson Point
      HOA
      • Services included: Water
      • HOA fee: $30 monthly
      Location
      • Region: Olympia

      Financial & listing details

      • Price per square foot: $335/sqft
      • Tax assessed value: $940,500
      • Annual tax amount: $10,877
      • Date on market: 7/15/2026
      • Cumulative days on market: 20 days
      • Listing terms: Conventional
      • Inclusions: Dishwasher(s), Double Oven, Garbage Disposal, Microwave(s), Refrigerator(s), Stove(s)/Range(s)

        Estimated market value

        $1,141,300

        $1.08M - $1.20M

        $4,993/mo

        Price history

        DateEventPrice
        7/23/2026Pending sale$1,150,000$335/sqft
        Source: NWMLS as distributed by MLS GRID #2547278 Report a problem
        7/16/2026Listed for sale$1,150,000+53.3%$335/sqft
        Source: NWMLS as distributed by MLS GRID #2547278 Report a problem
        8/5/2023Listing removed--
        Source: Zillow Rentals Report a problem
        8/2/2023Listed for rent$3,295$1/sqft
        Source: Zillow Rentals Report a problem
        4/2/2020Sold$750,000+154.2%$219/sqft
        Source: Public Record Report a problem
        4/11/2000Sold$295,000$86/sqft
        Source: Public Record Report a problem

        Public tax history

        YearProperty taxesTax assessment
        2024$10,330 +19.1%$940,500 +4.3%
        2023$8,677 +12.4%$901,800 +13.9%
        2022$7,717 -5.5%$791,500 +12.9%
        2021$8,169 +4.2%$700,800 +12.4%
        2020$7,842 +15.6%$623,700 +5.8%
        2019$6,784 -8%$589,700 -3.7%
        2018$7,374 +52.3%$612,100 +49.4%
        2017$4,840 $409,650 +14.5%
        2016$4,840 $357,700 -0.6%
        2014$4,840 $360,000 +8.1%
        2013-- $333,150
        2012$3,899 --
        2011-- --
        2010-- --
        2009$3,082 --
        2008-- --
        2007$2,881 -19.6%--
        2006$3,585 +64.1%--
        2005$2,185 --
        2004-- --
        2002-- --
        2001$2,088 -3.1%$130,000
        2000$2,154 $130,000
        Find assessor info on the county website

        Monthly payment

        Est. payment

        Payment breakdown

        Explore the cost of this home by adjusting the details. Changes won't be saved.
        All calculations are estimates and provided by Zillow, Inc. for informational purposes only. Actual amounts may vary.
        HOA fees may include property taxes on listings classified as Co-Ops. Contact the listing agent and/or owner for fee details.
        Mortgage interest rates are dependent on a number of factors, including credit score, down payment, and repayment length. Interest rate data provided by Zillow Group Marketplace, Inc. as of 1/1/1970 from various mortgage lenders with which we have lead or other similar arrangements; the Estimated Payment is an average of those rates.
        See how much you could borrow to make a competitive offer.

        Climate risks

        Neighborhood: 98516

        Getting around

        0 / 100
        Car-Dependent
        0 / 100
        No Nearby Transit
        8 / 100
        Somewhat Bikeable

        Nearby schools

        GreatSchools rating
        Schools provided by the listing agent
        • Elementary: South Bay Elem
        • Middle: Chinook Mid
        • High: North Thurston High

        Source: NWMLS as distributed by MLS GRID. This data may not be complete. We recommend contacting the local school district to confirm school assignments for this home.

        A local agent can set up tours, give advice and negotiate with sellers.

        A local lender can help you make sure your offer is ready when you are.

        Browse local experts

        Similar homes