Skip main navigation
Sold for $750,000
  • $750,000

    9932 Sago Point Dr, Seminole, FL 33777

    3beds
    2,081sqft
    Single Family Residence
    Built in 1999
    10,572 Square Feet Lot
    $798,400 Zestimate®
    $360/sqft
    $3,307 Estimated rent

    Home value

    $798,400

    $743,000 - $862,000

    $3,307/mo

    Zestimate® history
    Loading
    Loading...

    Owner options

    List your home for rent

    $3,307/mo

    Rent Zestimate®

    Find your next renter with Zillow Rental Manager. Plus, with online applications, you can quickly screen prospective tenants – for free.

    Learn more

    $3,307/mo

    Rent Zestimate®

    Refinance and save

    $5,651/mo

    Est. payment

    Refinancing to a lower rate could help reduce your monthly payments and save thousands over the life of the loan.

    See today's rates

    $5,651/mo

    Est. payment

    Explore your selling options

    Work with a Zillow partner agent

    Leverage their expertise and Zillow's premium Showcase listings to get your home seen by more buyers.

    Get started

    List with your own agent

    Get your home in front of millions of buyers by listing it on Zillow.

    Learn how to do it

    Sell it yourself

    Take full control of how buyers see your home on Zillow by listing For Sale by Owner (FSBO).

    List your home

    What's special

    Screened lanaiStunning granite countertopsGas rangeOpen floor planExpansive primary suitePrivate retreatSoaring ceilings
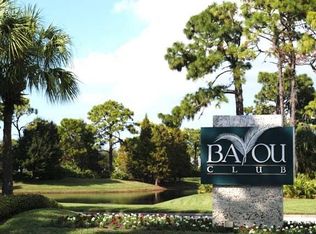
    BEST VALUE IN BAYOU CLUB ESTATES! What a great place to weather a storm! No damage from Helene or Milton. No Flood Zone and Evacuation Zone C. Located on one of the bigger lots .24 lot size! Welcome to your dream home in the coveted Bayou Club Gated community! This captivating residence features an open floor plan designed for contemporary living. As you enter through the grand foyer, you'll be greeted by soaring ceilings that create an atmosphere of elegance and warmth. The formal dining room effortlessly connects to the kitchen and living room, making it an ideal space for entertaining. Sliding glass doors open to a screened lanai, which extends your living area outdoors, perfect for enjoying the cooler months or relaxing in your private retreat. The kitchen is a chef’s dream, equipped with a gas range, stylish wood cabinets, and stunning granite countertops. A second informal dining area off the kitchen serves as a cozy spot for daily meals. The functional layout ensures that cooking and entertaining are always a pleasure. Designed with privacy in mind, the split floor plan places the expansive primary suite away from the other bedrooms. Situated at the rear of the home, the primary suite features two generous closets and a luxurious ensuite bathroom with dual vanities, a walk-in shower, and a soothing soaking tub. Bayou Club offers unparalleled amenities, including an award-winning golf course, tennis and pickleball courts, a 24-hour fitness center with personal training options, and a beautiful clubhouse with casual, upscale, and outdoor dining experiences. Centrally located in Pinellas County, Bayou Club provides easy access to the Gulf Beaches, St. Petersburg, and Tampa. This home is more than just a place to live; it's a lifestyle. HIGH AND DRY LOCATED IN THE X ZONE WHICH IS A NON FLOOD ZONE! Don’t miss the opportunity to make it yours!

    Zillow last checked:

    Listing updated:

    Listed by:

    Denise Antonewitz 727-204-3138,

    KELLER WILLIAMS ST PETE REALTY 727-894-1600

    Bought with:

    Fay Ellen Steelnack, 3395044

    COLDWELL BANKER REALTY

    Source: Stellar MLS,MLS#: TB8302595MLS LogoOriginating MLS: Suncoast Tampa

    Facts & features

    Interior

    Bedrooms & bathrooms
    • Bedrooms: 3
    • Bathrooms: 2
    • Full bathrooms: 2
    Rooms
    • Room types: Dining Room, Utility Room
    Primary bedroom
    • Features: Built-in Closet
    • Level: First
    • Area: 247 Square Feet
    • Dimensions: 13x19
    Bedroom 2
    • Features: Built-in Closet
    • Level: First
    • Area: 132 Square Feet
    • Dimensions: 11x12
    Bathroom 3
    • Level: First
    • Area: 130 Square Feet
    • Dimensions: 10x13
    Kitchen
    • Level: First
    • Area: 80 Square Feet
    • Dimensions: 8x10
    Living room
    • Level: First
    • Area: 330 Square Feet
    • Dimensions: 15x22
    Heating
    • Central
    Cooling
    • Central Air
    Appliances
    • Included: Cooktop, Dishwasher, Disposal, Dryer, Freezer, Microwave, Range, Refrigerator, Washer
    • Laundry: Inside, Laundry Room
    Features
    • Ceiling Fan(s), Crown Molding, High Ceilings, Open Floorplan
    • Flooring: Carpet, Ceramic Tile, Laminate
    • Doors: Sliding Doors
    • Windows: Blinds, Window Treatments
    • Has fireplace: No
    Interior area
    • Total structure area: 2,891
    • Total interior livable area: 2,081 sqft

    Property

    Parking
    • Total spaces: 2
    • Parking features: Garage - Attached
    • Attached garage spaces: 2
    Features
    • Levels: One
    • Stories: 1
    • Patio & porch: Patio, Porch
    • Exterior features: Irrigation System, Private Mailbox
    • Has view: Yes
    • View description: Garden
    Lot
    • Size: 10,572 Square Feet
    • Dimensions: 93 x 125
    • Residential vegetation: Mature Landscaping
    Details
    • Parcel number: 193016038170000710
    • Zoning: RPD-5
    • Special conditions: None

    Construction

    Type & style
    • Home type: SingleFamily
    • Architectural style: Mediterranean
    • Property subtype: Single Family Residence
    Materials
    • Stucco
    • Foundation: Slab
    • Roof: Tile
    Condition
    • New construction: No
    • Year built: 1999

    Utilities & green energy

    • Sewer: Public Sewer
    • Water: Public
    • Utilities for property: Public

    Community & HOA

    Community
    • Features: Clubhouse, Deed Restrictions, Fitness Center, Gated Community - Guard, Golf Carts OK, Golf, Pool, Sidewalks, Tennis Court(s)
    • Pet fee: $0 monthly
    • Subdivision: BAYOU CLUB ESTATES TR 5 PH 3
    HOA
    • Has HOA: Yes
    • Amenities included: Clubhouse, Fitness Center, Gated, Golf Course, Pickleball Court(s), Pool, Tennis Court(s)
    • Services included: 24-Hour Guard, Community Pool, Maintenance Structure, Sewer, Trash
    • HOA fee: $533 monthly
    • HOA name: Sago Point HOA - Lynn
    • Second HOA name: Bayou Club Community
    • Second HOA phone: 727-399-9672
    Location
    • Region: Seminole

    Financial & listing details

    • Price per square foot: $360/sqft
    • Tax assessed value: $691,535
    • Annual tax amount: $4,676
    • Date on market: 9/13/2024
    • Cumulative days on market: 105 days
    • Listing terms: Cash,Conventional,VA Loan
    • Ownership: Fee Simple
    • Total actual rent: 0
    • Road surface type: Asphalt, Paved

    Price history

    DateEventPrice
    1/21/2025Sold$750,000$360/sqft
    Source: Stellar MLS #TB8302595 Report a problem
    1/2/2025Pending sale$750,000$360/sqft
    Source: Stellar MLS #TB8302595 Report a problem
    11/18/2024Listed for sale$750,000$360/sqft
    Source: Stellar MLS #TB8302595 Report a problem
    11/15/2024Pending sale$750,000$360/sqft
    Source: Stellar MLS #TB8302595 Report a problem
    11/6/2024Price change$750,000-6.3%$360/sqft
    Source: Stellar MLS #TB8302595 Report a problem
    10/17/2024Price change$800,000-3%$384/sqft
    Source: Stellar MLS #TB8302595 Report a problem
    9/13/2024Listed for sale$825,000+1232.8%$396/sqft
    Source: Stellar MLS #TB8302595 Report a problem
    8/3/1998Sold$61,900$30/sqft
    Source: Public Record Report a problem

    Public tax history

    YearProperty taxesTax assessment
    2024$4,750 +1.6%$310,189 +3%
    2023$4,676 +2.5%$301,154 +3%
    2022$4,563 -1.8%$292,383 +3%
    2021$4,645 -0.9%$283,867 +1.4%
    2020$4,688 +1.7%$279,948 +2.3%
    2019$4,609 $273,654 +1.9%
    2018$4,609 +1.3%$268,552 +2.1%
    2017$4,549 +1.6%$263,028 +2.1%
    2016$4,476 -1.5%$257,618 +0.7%
    2015$4,544 +0.5%$255,827 +0.8%
    2014$4,520 +0.6%$253,797 +1.5%
    2013$4,495 +4.9%$250,046 +1.7%
    2012$4,284 $245,866 -10.3%
    2011-- $273,946 -10.4%
    2010-- $305,745 +2.7%
    2009-- $297,707 +0.1%
    2008$5,179 $297,410 +3%
    2007-- $288,748 -16.3%
    2005-- $344,900 -2.5%
    2004$5,357 +0.9%$353,900 +12.2%
    2003$5,309 +6.1%$315,400 +3%
    2002$5,001 $306,100 +22.1%
    2001$5,001 +7.7%$250,600 +17.9%
    2000$4,645 $212,600
    Find assessor info on the county website

    Neighborhood: 33777

    Nearby schools

    GreatSchools rating
    Schools provided by the listing agent
    • Elementary: Bardmoor Elementary-PN
    • Middle: Osceola Middle-PN
    • High: Dixie Hollins High-PN

    Source: Stellar MLS. This data may not be complete. We recommend contacting the local school district to confirm school assignments for this home.

    Get a cash offer in 3 minutes
    Find out how much your home could sell for in as little as 3 minutes with a no-obligation cash offer.
    Estimated market value
    $798,400
    Get a cash offer in 3 minutes
    Find out how much your home could sell for in as little as 3 minutes with a no-obligation cash offer.
    Estimated market value
    $798,400