Skip main navigation
Sold for $1,150,000
  • $1,150,000

    9937 Sago Point Dr, Seminole, FL 33777

    4beds
    2,987sqft
    Single Family Residence
    Built in 1998
    7,871 Square Feet Lot
    $1,119,000 Zestimate®
    $385/sqft
    $5,101 Estimated rent

    Home value

    $1,119,000

    $1.05M - $1.19M

    $5,101/mo

    Zestimate® history
    Loading
    Loading...

    Owner options

    List your home for rent

    $5,101/mo

    Rent Zestimate®

    Find your next renter with Zillow Rental Manager. Plus, with online applications, you can quickly screen prospective tenants – for free.

    Learn more

    $5,101/mo

    Rent Zestimate®

    Refinance and save

    $8,420/mo

    Est. payment

    Refinancing to a lower rate could help reduce your monthly payments and save thousands over the life of the loan.

    See today's rates

    $8,420/mo

    Est. payment

    Explore your selling options

    Work with a Zillow partner agent

    Leverage their expertise and Zillow's premium Showcase listings to get your home seen by more buyers.

    Get started

    List with your own agent

    Get your home in front of millions of buyers by listing it on Zillow.

    Learn how to do it

    Sell it yourself

    Take full control of how buyers see your home on Zillow by listing For Sale by Owner (FSBO).

    List your home

    What's special

    Modern cabinetryCrown molding throughoutGreen spacesHard courtsGranite finishesModern kitchenPoolside service
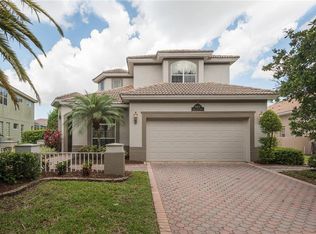
    Exuding luxury and elegance, the home in Bayou Club Estates presents a residence that is as impressive as it is inviting. Here's a comprehensive view of its captivating features: Model and Location: Nestled within Bayou Club Estates, stands proudly as a two-story masterpiece. Its enviable location at Sago Point offers not only a stunning view of the serene pond but also captivating vistas of the clubhouse and golf course. Interior Splendor: The interior is a testament to exquisite taste, with bathrooms adorned in opulent marble and granite finishes that define luxury. The contemporary kitchen boasts modern cabinetry that seamlessly blends style and functionality. Crown molding throughout elevates the sophistication of the design. Culinary Excellence: A haven for the culinary enthusiast, the kitchen is a high-end chef's delight, complete with a gas cooktop that promises culinary mastery. Premier Community: The Bayou Club proudly stands as one of the Tampa Bay area's most prestigious golf communities. Immerse yourself in the world of golf and leisure. Tennis aficionados will find their haven at the renowned Harry Hopman Tennis Center, featuring 14 Har-Tru clay and hard courts, along with 6 dedicated pickleball courts, all illuminated for evening play. Resort-Style Living: Embrace the true essence of resort-style living with the Bayou Club's offerings. 24-hour guard gated security ensures peace of mind. Sprawling grounds and green spaces offer a backdrop of natural beauty. A tropical community pool area, complete with poolside service, sets the stage for relaxation. Fitness and Dining: Stay active with the 24/7 fitness center, ensuring your well-being is a priority. On-site casual and upscale dining options cater to diverse tastes. Maintenance-Free Convenience: Situated in the Sago Point area of the Bayou Club, this home eliminates the need for yard maintenance. A small additional monthly fee, thoughtfully included in the HOA dues, covers routine landscaping. Year-Round Luxury: Whether seeking a year-round residence or a golf and tennis getaway, this home offers an entry to one of Tampa Bay's most sought-after communities. Experience the pinnacle of living without the concerns of maintenance. Modern Kitchen: The kitchen has been thoughtfully updated with new appliances, ensuring a contemporary and functional space. A Picture of Luxury: From the modern kitchen to the serene water views, the exquisite details to the outdoor haven, this beautiful home exemplifies upscale living at its finest.

    Zillow last checked:

    Listing updated:

    Listed by:

    Patrycja Henderson 727-772-3972,

    LUXURY & BEACH REALTY INC 727-800-5906

    Bought with:

    Michael Lynch, 347415

    PREMIER SOTHEBY'S INTL REALTY

    Source: Stellar MLS,MLS#: U8211590MLS LogoOriginating MLS: Pinellas Suncoast

    Facts & features

    Interior

    Bedrooms & bathrooms
    • Bedrooms: 4
    • Bathrooms: 4
    • Full bathrooms: 4
    Rooms
    • Room types: Attic, Den/Library/Office, Utility Room, Loft
    Primary bedroom
    • Level: First
    • Dimensions: 20x14
    Bedroom 2
    • Features: Walk-In Closet(s)
    • Level: Second
    • Dimensions: 14x13
    Bedroom 3
    • Features: Walk-In Closet(s)
    • Level: Second
    • Dimensions: 14x14
    Primary bathroom
    • Level: First
    • Dimensions: 11x11
    Bathroom 2
    • Level: Second
    • Dimensions: 9x9
    Living room
    • Level: First
    • Dimensions: 22x16
    Office
    • Level: First
    • Dimensions: 16x10
    Heating
    • Electric
    Cooling
    • Central Air
    Appliances
    • Included: Oven, Dishwasher, Disposal, Dryer, Electric Water Heater, Microwave, Range, Range Hood, Refrigerator, Washer, Water Softener
    • Laundry: Laundry Room
    Features
    • Cathedral Ceiling(s), Ceiling Fan(s), Crown Molding, High Ceilings, Primary Bedroom Main Floor, Open Floorplan, Split Bedroom, Stone Counters, Thermostat, Vaulted Ceiling(s), Walk-In Closet(s)
    • Flooring: Laminate
    • Doors: Sliding Doors
    • Windows: Blinds, Shutters, Window Treatments
    • Has fireplace: No
    Interior area
    • Total structure area: 3,736
    • Total interior livable area: 2,987 sqft

    Property

    Parking
    • Total spaces: 2
    • Parking features: Garage - Attached
    • Attached garage spaces: 2
    Features
    • Levels: Two
    • Stories: 2
    • Exterior features: Balcony, Sidewalk
    • Has view: Yes
    • View description: Water
    • Water view: Water
    • Waterfront features: Pond
    Lot
    • Size: 7,871 Square Feet
    • Dimensions: 67 x 125
    • Features: FloodZone, Greenbelt, Landscaped, Near Golf Course, Sidewalk
    Details
    • Parcel number: 193016038170000470
    • Zoning: RPD-5
    • Special conditions: None

    Construction

    Type & style
    • Home type: SingleFamily
    • Architectural style: Mid-Century Modern
    • Property subtype: Single Family Residence
    Materials
    • Block
    • Foundation: Block
    • Roof: Tile
    Condition
    • Completed
    • New construction: No
    • Year built: 1998

    Utilities & green energy

    • Sewer: Public Sewer
    • Water: Public
    • Utilities for property: BB/HS Internet Available, Cable Available, Cable Connected, Electricity Available, Electricity Connected, Fire Hydrant, Phone Available

    Community & HOA

    Community
    • Pet fee: $0 monthly
    • Subdivision: BAYOU CLUB ESTATES TR 5 PH 3
    HOA
    • Has HOA: Yes
    • HOA fee: $511 monthly
    • HOA name: Bayou Club HOA
    • HOA phone: 727-399-9672
    • Second HOA name: Bayou Club HOA
    Location
    • Region: Seminole

    Financial & listing details

    • Price per square foot: $385/sqft
    • Tax assessed value: $794,796
    • Annual tax amount: $10,014
    • Date on market: 8/25/2023
    • Cumulative days on market: 26 days
    • Ownership: Fee Simple
    • Total actual rent: 0
    • Electric utility on property: Yes
    • Road surface type: Asphalt

    Price history

    DateEventPrice
    11/7/2023Sold$1,150,000-8%$385/sqft
    Source: Stellar MLS #U8211590 Report a problem
    9/20/2023Pending sale$1,250,000$418/sqft
    Source: Stellar MLS #U8211590 Report a problem
    8/25/2023Listed for sale$1,250,000+129.4%$418/sqft
    Source: Stellar MLS #U8211590 Report a problem
    7/19/2023Listing removed--
    Source: Zillow Rentals Report a problem
    6/4/2023Listed for rent$6,400+6.7%$2/sqft
    Source: Zillow Rentals Report a problem
    8/17/2021Listing removed--
    Source: Zillow Rental Manager Report a problem
    8/13/2021Listed for rent$6,000$2/sqft
    Source: Zillow Rental Manager Report a problem
    8/17/2020Sold$545,000+8.8%$182/sqft
    Source: Public Record Report a problem
    9/22/2017Sold$501,000-3.6%$168/sqft
    Source: Public Record Report a problem
    7/12/2017Price change$519,900-5.7%$174/sqft
    Source: SUNRAYE REALTY #U7822899 Report a problem
    6/16/2017Listed for sale$551,200+32.8%$185/sqft
    Source: SUNRAYE REALTY #U7822899 Report a problem
    7/11/2013Listing removed$415,000$139/sqft
    Source: RE/MAX REALTEC GROUP #U7557728 Report a problem
    5/3/2013Price change$415,000-4.6%$139/sqft
    Source: RE/MAX REALTEC GROUP #U7557728 Report a problem
    4/24/2013Listed for sale$435,000$146/sqft
    Source: RE/MAX REALTEC GROUP INC. #U7557728 Report a problem
    1/27/2013Listing removed$435,000$146/sqft
    Source: RE/MAX REALTEC GROUP #U7557728 Report a problem
    11/15/2012Price change$435,000-6.5%$146/sqft
    Source: RE/MAX REALTEC GROUP #U7557728 Report a problem
    9/1/2012Listed for sale$465,000-28.7%$156/sqft
    Source: RE/MAX REALTEC GROUP INC. #U7557728 Report a problem
    9/7/2005Sold$652,500+58.3%$218/sqft
    Source: Public Record Report a problem
    5/8/1998Sold$412,300$138/sqft
    Source: Public Record Report a problem

    Public tax history

    YearProperty taxesTax assessment
    2024$13,808 +19.9%$794,796 +29.4%
    2023$11,513 +15%$614,237 +10%
    2022$10,014 +12%$558,397 +8.6%
    2021$8,938 +15%$514,167 +16.7%
    2020$7,772 +1.6%$440,767 +2.3%
    2019$7,650 $430,857 +1.9%
    2018$7,650 +1.2%$422,823 -0.4%
    2017$7,558 -14.7%$424,605 -2.3%
    2016$8,860 +1.4%$434,709 +3.7%
    2015$8,740 +5.6%$419,367 +6.1%
    2014$8,276 +22%$395,205 +9.9%
    2013$6,786 +3.9%$359,751 +1.7%
    2012$6,529 $353,737 -11.9%
    2011-- $401,616 +1.5%
    2010-- $395,681 -11.8%
    2009-- $448,369 -13.1%
    2008$9,577 $516,000 -0.4%
    2007-- $517,830 +20.5%
    2005-- $429,600 +3.1%
    2004$6,938 +0.9%$416,600 +9.5%
    2003$6,876 +6%$380,500 +6.6%
    2002$6,487 $356,800 +10.2%
    2001$6,487 +4.8%$323,800 +5%
    2000$6,192 $308,400
    Find assessor info on the county website

    Neighborhood: 33777

    Nearby schools

    GreatSchools rating
    Schools provided by the listing agent
    • Elementary: Bardmoor Elementary-PN
    • Middle: Osceola Middle-PN
    • High: Dixie Hollins High-PN

    Source: Stellar MLS. This data may not be complete. We recommend contacting the local school district to confirm school assignments for this home.

    Get a cash offer in 3 minutes
    Find out how much your home could sell for in as little as 3 minutes with a no-obligation cash offer.
    Estimated market value
    $1,119,000
    Get a cash offer in 3 minutes
    Find out how much your home could sell for in as little as 3 minutes with a no-obligation cash offer.
    Estimated market value
    $1,119,000