see 3-D tour- Welcome to 9925 Sago Point Drive, the epitome of turn-key luxury in The Bayou Club, Pinellas County’s premier 24-hour guard-gated, 400-acre master-planned community featuring an 18-hole Tom Fazio championship golf course and 24/7 security patrols. While many area homes come to market in original condition requiring costly renovations, this move-in-ready residence offers complete peace of mind with extensive high-end upgrades already completed. Uniquely positioned on a premium lot with zero rear neighbors and NO flood insurance required, the property commands an unobstructed view across the serene lake, nature preserve, wildlife, and clubhouse. Centrally located in Seminole close to beaches, shopping, dining, schools, and hospitals, the community provides effortless commutes via I-275 to Clearwater and Tampa Airports, downtown St. Pete, and downtown Tampa. Residents enjoy year-round golf, lighted tennis courts, an Olympic-sized pool, and a clubhouse with a bar, restaurant, and banquet facilities, with flexible membership packages available. The HOA covers lawn care, irrigation, trash, recycling, and 24-hour guarded gates, offering low-maintenance living in one of the area’s premier gated communities. All major components of the home have been upgraded to feel like a new construction home, highlighted by fresh interior and exterior paint as well as new LED lighting throughout. Unrivaled storm protection and maximum insurance discounts are locked in with a brand-new tile roof featuring double-layer peel-and-stick underlayment (transferable 20-year warranty), along with 2026 hurricane impact main windows, impact front door, and garage side door. Inside, soaring 22-foot ceilings are effortlessly cooled by dual 2024 TRANE high-efficiency 16-SEER HVAC systems (4-ton and 2-ton units). Upgrades also include a 2023 commercial water softener system, a 2026 50-amp NEMA 14-50 EV charger in the garage, and natural gas powering the water heater, laundry hookups, and chef's range to keep utility bills low. In 2026, the entire first floor had all previous flooring removed, professionally leveled, and luxury wood-look porcelain plank tile installed alongside a completely remodeled chef’s kitchen. This culinary centerpiece features custom solid wood cabinetry, Level 4 quartz countertops, matching quartz backsplash, commercial-grade THOR gas range, custom hood vent, built-in microwave drawer, wine fridge, and stainless steel appliances. Designed for family living and entertaining, the floor plan features 4 spacious bedrooms, 2 full bathrooms, and a main-floor half bath for guests. The primary suite is a private main-level sanctuary featuring a custom walk-in closet designed and installed in 2024 with 18-bay custom solid wood cabinetry, paired with a remodeled spa bath featuring marble-wrapped walls, a giant jetted soaking tub, marble shower with Moen fixtures, Level 4 smooth drywall, and his/her custom wood vanities with Level 3 quartz. An additional guest bedroom completes the first floor, while upstairs boasts two large bedrooms, a remodeled luxury guest bath, and a versatile double-door flex room that serves as an executive office, den, playroom, or media room. Outside, make endless memories in the private backyard retreat features freshly sanded and sealed herringbone pavers framing a screened pool equipped with a Jandy variable-speed pump, pool heater, and a removable pool safety net. Shown by appointment only. see 3-D tour
For sale
$1,242,360
9925 SAGO POINT DRIVE, SEMINOLE, FL 33777
4beds
2,856sqft
Single Family Residence
Built in 1999
8,734 Square Feet Lot
$1,180,000 Zestimate®
$435/sqft
$580/mo HOA
What's special
Private backyard retreatGiant jetted soaking tubBuilt-in microwave drawerCommercial-grade thor gas rangeNew led lighting throughoutCustom hood ventStainless steel appliances
- 23 days
- 1,110
- 73
Likely to sell faster than
Zillow last checked:
Listing updated:
Listed by:
Ben Mitrano PA 727-504-3490,
LPT REALTY, LLC 877-366-2213
Source: Stellar MLS,MLS#: TB8556939 Originating MLS: Orlando Regional
Facts & features
Interior
Bedrooms & bathrooms
- Bedrooms: 4
- Bathrooms: 3
- Full bathrooms: 2
- 1/2 bathrooms: 1
Primary bedroom
- Features: Walk-In Closet(s)
- Level: First
- Area: 247 Square Feet
- Dimensions: 19x13
Bedroom 2
- Features: Walk-In Closet(s)
- Level: First
- Area: 130 Square Feet
- Dimensions: 10x13
Bedroom 3
- Features: Built-in Closet
- Level: Second
- Area: 168 Square Feet
- Dimensions: 14x12
Bedroom 4
- Features: Walk-In Closet(s)
- Level: Second
- Area: 144 Square Feet
- Dimensions: 12x12
Primary bathroom
- Features: Walk-In Closet(s)
- Level: First
Den
- Level: Second
- Area: 110 Square Feet
- Dimensions: 10x11
Dining room
- Level: First
- Area: 143 Square Feet
- Dimensions: 11x13
Kitchen
- Level: First
- Area: 180 Square Feet
- Dimensions: 12x15
Living room
- Features: Built-in Closet
- Level: First
- Area: 414 Square Feet
- Dimensions: 18x23
Heating
- Central, Electric, Natural Gas
Cooling
- Central Air
Appliances
- Included: Dishwasher, Disposal, Dryer, Exhaust Fan, Microwave, Range, Refrigerator, Washer
- Laundry: Inside
Features
- Cathedral Ceiling(s), Ceiling Fan(s), Crown Molding, Eating Space In Kitchen, High Ceilings, Kitchen/Family Room Combo, Open Floorplan, Walk-In Closet(s)
- Flooring: Carpet, Tile
- Doors: Sliding Doors
- Windows: Window Treatments
- Has fireplace: No
Interior area
- Total structure area: 3,674
- Total interior livable area: 2,856 sqft
Video & virtual tour
Property
Parking
- Total spaces: 2
- Parking features: Golf Cart Parking, On Street
- Attached garage spaces: 2
- Has uncovered spaces: Yes
Features
- Levels: Two
- Stories: 2
- Exterior features: Irrigation System, Lighting, Rain Gutters, Sidewalk, Sprinkler Metered
- Has private pool: Yes
- Pool features: In Ground, Indoor, Other
Lot
- Size: 8,734 Square Feet
- Dimensions: 56 x 154
Details
- Parcel number: 193016038170000440
- Zoning: RPD-5
- Special conditions: None
Construction
Type & style
- Home type: SingleFamily
- Property subtype: Single Family Residence
Materials
- Block, Stucco
- Foundation: Slab
- Roof: Tile
Condition
- New construction: No
- Year built: 1999
Utilities & green energy
- Sewer: Public Sewer
- Water: Public
- Utilities for property: Cable Connected, Electricity Connected, Natural Gas Connected, Public, Sewer Connected, Water Connected
Community & HOA
Community
- Features: Buyer Approval Required, Clubhouse, Deed Restrictions, Fitness Center, Gated Community - Guard, Golf, Pool, Tennis Court(s)
- Pet fee: $0 monthly
- Subdivision: BAYOU CLUB ESTATES TR 5 PH 3
HOA
- Has HOA: Yes
- Services included: 24-Hour Guard, Maintenance Grounds, Security, Trash
- HOA fee: $580 monthly
- HOA name: Bayou Club Community Association
- HOA phone: 727-399-9672
- Second HOA name: Sago Point
- Second HOA phone: 727-399-9672
Location
- Region: Seminole
Financial & listing details
- Price per square foot: $435/sqft
- Tax assessed value: $843,773
- Annual tax amount: $12,251
- Date on market: 10/12/2026
- Cumulative days on market: 24 days
- Listing terms: Cash,Conventional
- Ownership: Fee Simple
- Total actual rent: 0
- Electric utility on property: Yes
- Road surface type: Asphalt
Estimated market value
$1,180,000
$1.12M - $1.24M
$4,850/mo
Price history
| Date | Event | Price |
|---|---|---|
| 10/12/2026 | Listed for sale | $1,242,360+51%$435/sqft |
Source:  Stellar MLS #TB8556939 Report a problem | ||
| 5/11/2023 | Sold | $822,500-5.4%$288/sqft |
Source: Public Record Report a problem | ||
| 4/8/2023 | Pending sale | $869,000$304/sqft |
Source: Stellar MLS #T3423529 Report a problem | ||
| 4/2/2023 | Price change | $869,000-1.8%$304/sqft |
Source: Stellar MLS #T3423529 Report a problem | ||
| 3/18/2023 | Price change | $885,000-1.7%$310/sqft |
Source: Stellar MLS #T3423529 Report a problem | ||
| 3/15/2023 | Listed for sale | $899,999$315/sqft |
Source: Stellar MLS #T3423529 Report a problem | ||
| 3/13/2023 | Pending sale | $899,999$315/sqft |
Source: Stellar MLS #T3423529 Report a problem | ||
| 2/8/2023 | Listed for sale | $899,999+55.2%$315/sqft |
Source: Stellar MLS #T3423529 Report a problem | ||
| 7/24/2020 | Sold | $580,000-3.2%$203/sqft |
Source: Public Record Report a problem | ||
| 5/25/2020 | Pending sale | $599,000$210/sqft |
Source: KELLER WILLIAMS ST PETE REALTY #U8042457 Report a problem | ||
| 12/20/2019 | Price change | $599,000-4.9%$210/sqft |
Source: KELLER WILLIAMS ST PETE REALTY #U8042457 Report a problem | ||
| 11/22/2019 | Price change | $629,900-0.8%$221/sqft |
Source: KELLER WILLIAMS ST PETE REALTY #U8042457 Report a problem | ||
| 9/10/2019 | Price change | $634,900-0.6%$222/sqft |
Source: KELLER WILLIAMS ST PETE REALTY #U8042457 Report a problem | ||
| 8/23/2019 | Price change | $639,000-1.7%$224/sqft |
Source: KELLER WILLIAMS ST PETE REALTY #U8042457 Report a problem | ||
| 7/31/2019 | Price change | $649,900-3%$228/sqft |
Source: Keller Williams St. Pete Realty #U8042457 Report a problem | ||
| 7/10/2019 | Price change | $670,000-0.7%$235/sqft |
Source: Keller Williams St. Pete Realty #U8042457 Report a problem | ||
| 6/3/2019 | Price change | $674,900-1.5%$236/sqft |
Source: Keller Williams St. Pete Realty #U8042457 Report a problem | ||
| 5/15/2019 | Price change | $684,900-2%$240/sqft |
Source: Keller Williams Realty St. Pete #U8042457 Report a problem | ||
| 4/26/2019 | Listed for sale | $699,000+16.7%$245/sqft |
Source: KELLER WILLIAMS ST PETE REALTY #U8042457 Report a problem | ||
| 10/12/2017 | Sold | $599,000$210/sqft |
Source: Public Record Report a problem | ||
| 7/5/2017 | Pending sale | $599,000$210/sqft |
Source: Coldwell Banker Residential Real Estate - Island Estates #U7817886 Report a problem | ||
| 6/17/2017 | Price change | $599,000-1.8%$210/sqft |
Source: Coldwell Banker Residential Real Estate - Island Estates #U7817886 Report a problem | ||
| 6/3/2017 | Price change | $610,000-1.5%$214/sqft |
Source: COLDWELL BANKER RESIDENTIAL #U7817886 Report a problem | ||
| 5/6/2017 | Listed for sale | $619,000+22%$217/sqft |
Source: COLDWELL BANKER RESIDENTIAL #U7817886 Report a problem | ||
| 9/24/2013 | Sold | $507,500-4.2%$178/sqft |
Source: Agent Provided Report a problem | ||
| 6/29/2013 | Listed for sale | $530,000+431.1%$186/sqft |
Source: Listhub #U7586550 Report a problem | ||
| 9/23/1998 | Sold | $99,800+27.9%$35/sqft |
Source: Public Record Report a problem | ||
| 10/8/1997 | Sold | $78,000$27/sqft |
Source: Public Record Report a problem | ||
Public tax history
| Year | Property taxes | Tax assessment |
|---|---|---|
| 2025 | $12,251 +6.9% | $720,413 +2.9% |
| 2024 | $11,463 +30.7% | $700,110 +30.9% |
| 2023 | $8,773 +2.2% | $534,653 +3% |
| 2022 | $8,580 -2% | $519,081 +3% |
| 2021 | $8,756 +1.6% | $503,962 +3.9% |
| 2020 | $8,621 +1.6% | $485,059 +2.3% |
| 2019 | $8,488 | $474,153 +1.9% |
| 2018 | $8,488 +1.2% | $465,312 +13.3% |
| 2017 | $8,386 +10% | $410,653 -0.9% |
| 2016 | $7,627 -1.5% | $414,320 +0.7% |
| 2015 | $7,743 -5.4% | $411,440 +5.3% |
| 2014 | $8,186 +22.7% | $390,823 +10.3% |
| 2013 | $6,671 +4% | $354,228 +1.7% |
| 2012 | $6,416 | $348,307 -10.6% |
| 2011 | -- | $389,541 +1.5% |
| 2010 | -- | $383,784 +2.4% |
| 2009 | -- | $374,774 +0.1% |
| 2008 | $6,728 | $374,400 +3% |
| 2007 | -- | $363,495 -12.6% |
| 2005 | -- | $416,100 +2.3% |
| 2004 | $6,887 +0.9% | $406,800 +8% |
| 2003 | $6,827 +6% | $376,500 +7.5% |
| 2002 | $6,438 | $350,200 +11% |
| 2001 | $6,438 +2.4% | $315,400 +0.8% |
| 2000 | $6,288 | $312,800 |
Find assessor info on the county website
Monthly payment
Est. payment
Payment breakdown
Explore the cost of this home by adjusting the details. Changes won't be saved.Climate risks
Neighborhood: 33777

Similar homes
- $1,290,0005 bd4 ba3.1k sqft9871 SAGO POINT DRIVE, SEMINOLE, FL 33777For Sale
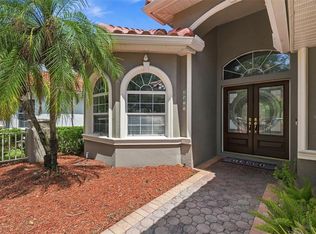
 MLS ID #TB8548329, Michael Lynch, PREMIER SOTHEBY'S INTL REALTY. Stellar MLS
- $1,050,0003 bd4 ba2.6k sqft9985 SAGO POINT DRIVE, LARGO, FL 33777For Sale
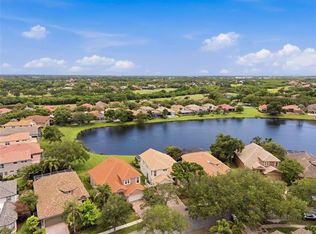 MLS ID #TB8523957, Steve Logemann, BRODERICK & ASSOCIATES INC. Stellar MLS
- $1,725,0004 bd4 ba4.1k sqft7885 BAYOU CLUB BOULEVARD, SEMINOLE, FL 33777For Sale
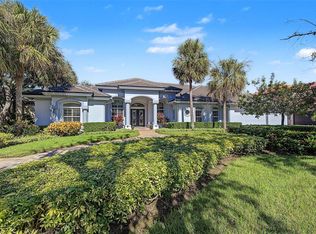 MLS ID #TB8559636, Michael Lynch, PREMIER SOTHEBY'S INTL REALTY. Stellar MLS
- $1,395,0004 bd3 ba2.6k sqft8286 N 97TH N ST, SEMINOLE, FL 33777For Sale
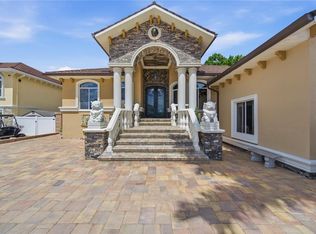 MLS ID #TB8511247, Angela Pham, RE/MAX ACTION FIRST OF FLORIDA. Stellar MLS
- $750,0004 bd3 ba2.7k sqft7938 HARWOOD ROAD, SEMINOLE, FL 33777For SaleMLS ID #TB8561333, Brad Bohnert, KELLER WILLIAMS ST PETE REALTY. Stellar MLS
- $1,299,0004 bd4 ba3.4k sqft12383 WINDTREE BOULEVARD, SEMINOLE, FL 33772For SaleMLS ID #TB8542708, Brian Sprague, P.A., CORCORAN DWELLINGS. Stellar MLS
- $899,9004 bd3 ba2.7k sqft7410 DREW OAK DRIVE, SEMINOLE, FL 33772For SaleMLS ID #TB8551962, Lucy Scheuringer, REALTY CONCEPTS OF PINELLAS. Stellar MLS
- $1,395,0004 bd3 ba2.7k sqft6301 86TH AVENUE N, PINELLAS PARK, FL 33782For SaleMLS ID #TB8520986, Camilo Perez, HOME SOLD REALTY LLC. Stellar MLS
- $699,0004 bd3 ba2.6k sqft7380 PEBBLE BEACH LANE, SEMINOLE, FL 33777For SaleMLS ID #TB8551645, Brittany Carroll, MOORE CREATIVE REALTY. Stellar MLS
- $1,197,0004 bd4 ba3.6k sqft9451 59TH STREET N, PINELLAS PARK, FL 33782For SaleMLS ID #TB8532754, Hugo Ortiz, LPT REALTY, LLC. Stellar MLS
- $829,9005 bd4 ba3k sqft7116 PEBBLE BEACH LANE, SEMINOLE, FL 33777For SaleMLS ID #G5116476, Dean Doulou, PIB REALTY. Stellar MLS
- $1,398,0005 bd4 ba3.8k sqft9039 WATERASH LANE N, PINELLAS PARK, FL 33782For SaleMLS ID #TB8511002, Daniel Freeman, DALTON WADE INC. Stellar MLS
- $1,199,0004 bd3 ba2.5k sqft13123 108TH AVENUE, LARGO, FL 33774For SaleMLS ID #TB8541802, Lee Stratton, SMITH & ASSOCIATES REAL ESTATE. Stellar MLS
- $650,0004 bd2 ba2k sqft11784 85TH AVENUE, SEMINOLE, FL 33772For SaleMLS ID #TB8564039, McKenzie Metts, MAVREALTY. Stellar MLS
- $769,9003 bd2 ba2k sqft11600 TRADEWINDS BOULEVARD, LARGO, FL 33773For SaleMLS ID #TB8563386, Karen Perkins, LPT REALTY, LLC. Stellar MLS
- $1,430,0005 bd4 ba3.7k sqft12705 PARK BOULEVARD, SEMINOLE, FL 33776For SaleMLS ID #TB8546757, Nicole Brooks, REALTY EXPERTS. Stellar MLS
- $659,9003 bd2 ba1.9k sqft10497 LONGWOOD DRIVE, SEMINOLE, FL 33777For SaleMLS ID #TB8521525, Bobbie Kahler, COLDWELL BANKER REALTY. Stellar MLS
- $650,0004 bd2 ba2.2k sqft6827 TEQUESTA DRIVE, SEMINOLE, FL 33777For SaleMLS ID #TB8511577, Giuliana Cianfarani, KELLER WILLIAMS ST PETE REALTY. Stellar MLS
- $679,9004 bd4 ba2.1k sqft8519 ARABELLA LANE, SEMINOLE, FL 33777For SaleMLS ID #TB8550391, Debbie Schmidt, CHARLES RUTENBERG REALTY INC. Stellar MLS
- $650,0003 bd2 ba1.7k sqft9644 105TH TERRACE, LARGO, FL 33773For SaleMLS ID #TB8563598, Forrest Murphy, Jr, REALTY EXPERTS. Stellar MLS
