Welcome home to one of the area’s best kept secrets, Arabella Cove. This exclusive gated community of just 28 homes is perfectly situated in the heart of everything the area has to offer. From the moment you step inside, you’ll be captivated by the open, airy feel and thoughtfully designed layout. Built in 2019, this nearly new home features a stunning gathering room with soaring 20' ceilings, a spacious first floor primary suite with full en suite bath, and an upstairs loft that provides flexible space for a media room, office, playroom, homeschool area or anything your lifestyle calls for. One of the second floor bedrooms also includes its own private en suite bath, creating an ideal retreat for guests. There is an abundance of storage throughout the home, perfect for organizing your space. The kitchen is a chef’s dream with 42" wood cabinetry, a natural gas range with grill top, breathtaking quartz countertops, a huge pantry, and a generous breakfast bar. Fully owned solar panels—representing over $45,000 in seller investment—are your gain, providing long term value in lower electric bills. Outside, enjoy the sparkling private pool or unwind with your favorite beverage on the beautiful, covered porch. With only one neighboring home, the property offers exceptional privacy and open space to the right. Additional future ready upgrades include a rough in for an outdoor kitchen, utility sink plumbing in the garage, surround sound wiring inside and on the porch, as well as a rough in for a future pool heater. Centrally located near world famous Gulf beaches, top restaurants, shopping, parks, airports, and an easy commute to Tampa or Sarasota, this move in ready home offers the perfect blend of convenience and Florida lifestyle living. Schedule your appointment today and start living your Florida dream.
For sale
$679,900
8519 ARABELLA LANE, SEMINOLE, FL 33777
4beds
2,177sqft
Single Family Residence
Built in 2019
4,687 Square Feet Lot
$-- Zestimate®
$312/sqft
$237/mo HOA
What's special
Sparkling private poolOpen airy feelBreathtaking quartz countertopsBeautiful covered porchGenerous breakfast barThoughtfully designed layoutHuge pantry
- 30 days
- 1,564
- 135
Likely to sell faster than
Zillow last checked:
Listing updated:
Listed by:
Debbie Schmidt 727-543-6178,
CHARLES RUTENBERG REALTY INC 727-538-9200
Source: Stellar MLS,MLS#: TB8550391 Originating MLS: Suncoast Tampa
Originating MLS: Suncoast Tampa
Facts & features
Interior
Bedrooms & bathrooms
- Bedrooms: 4
- Bathrooms: 4
- Full bathrooms: 3
- 1/2 bathrooms: 1
Rooms
- Room types: Bonus Room, Utility Room, Loft
Primary bedroom
- Features: En Suite Bathroom, Walk-In Closet(s)
- Level: First
- Area: 182 Square Feet
- Dimensions: 14x13
Bedroom 2
- Features: En Suite Bathroom, Built-in Closet
- Level: Second
- Area: 132 Square Feet
- Dimensions: 12x11
Bedroom 3
- Features: Ceiling Fan(s), Built-in Closet
- Level: Second
- Area: 121 Square Feet
- Dimensions: 11x11
Bedroom 4
- Features: Ceiling Fan(s), Built-in Closet
- Level: Second
- Area: 132 Square Feet
- Dimensions: 12x11
Primary bathroom
- Features: Built-In Shower Bench, Dual Sinks, En Suite Bathroom, Granite Counters, Shower No Tub, Tall Countertops, Water Closet/Priv Toilet, Walk-In Closet(s)
- Level: First
- Area: 156 Square Feet
- Dimensions: 13x12
Bathroom 2
- Level: Second
- Area: 100 Square Feet
- Dimensions: 10x10
Bathroom 3
- Features: Tall Countertops, Tub With Shower
- Level: Second
- Area: 88 Square Feet
- Dimensions: 11x8
Dining room
- Level: First
- Area: 150 Square Feet
- Dimensions: 15x10
Great room
- Features: Ceiling Fan(s)
- Level: First
- Area: 240 Square Feet
- Dimensions: 16x15
Kitchen
- Features: Granite Counters
- Level: First
- Area: 180 Square Feet
- Dimensions: 15x12
Laundry
- Level: First
- Area: 100 Square Feet
- Dimensions: 10x10
Loft
- Features: Ceiling Fan(s)
- Level: Second
- Area: 165 Square Feet
- Dimensions: 15x11
Utility room
- Features: En Suite Bathroom, Walk-In Closet(s)
- Level: First
- Area: 182 Square Feet
- Dimensions: 14x13
Heating
- Central
Cooling
- Central Air
Appliances
- Included: Oven, Cooktop, Dishwasher, Disposal, Dryer, Ice Maker, Microwave, Range, Tankless Water Heater, Washer, Water Filtration System
- Laundry: Inside, Laundry Room
Features
- Built-in Features, Ceiling Fan(s), High Ceilings, Open Floorplan, Primary Bedroom Main Floor, Solid Wood Cabinets, Thermostat, Walk-In Closet(s)
- Flooring: Carpet, Luxury Vinyl
- Doors: Sliding Doors
- Windows: Window Treatments, Hurricane Shutters, Hurricane Shutters/Windows
- Has fireplace: No
Interior area
- Total structure area: 2,832
- Total interior livable area: 2,177 sqft
Video & virtual tour
Property
Parking
- Total spaces: 2
- Parking features: Garage - Attached
- Attached garage spaces: 2
Features
- Levels: Two
- Stories: 2
- Exterior features: Irrigation System, Other, Sidewalk
- Has private pool: Yes
- Pool features: Auto Cleaner, Child Safety Fence, Gunite, Salt Water, Screen Enclosure
- Fencing: Vinyl
Lot
- Size: 4,687 Square Feet
- Dimensions: 40 x 115
- Features: Above Flood Plain
Details
- Parcel number: 263015013170000090
- Special conditions: None
Construction
Type & style
- Home type: SingleFamily
- Property subtype: Single Family Residence
Materials
- Block, Stucco, Wood Frame
- Foundation: Slab
- Roof: Shingle
Condition
- Completed
- New construction: No
- Year built: 2019
Details
- Builder name: Taylor Morrison
Utilities & green energy
- Electric: Photovoltaics Seller Owned
- Sewer: Public Sewer
- Water: None
- Utilities for property: BB/HS Internet Available, Cable Connected, Electricity Connected, Natural Gas Connected, Sewer Connected, Water Connected
Green energy
- Energy generation: Solar
- Water conservation: Whole House Water Purification
Community & HOA
Community
- Features: Deed Restrictions, Gated Community - No Guard, Sidewalks
- Security: Gated Community
- Pet fee: $0 monthly
- Subdivision: ARABELLA COVE
HOA
- Has HOA: Yes
- Amenities included: Gated
- Services included: Other, Private Road
- HOA fee: $237 monthly
- HOA name: Pam Insignares
- HOA phone: 727-799-8982
Location
- Region: Seminole
Financial & listing details
- Price per square foot: $312/sqft
- Tax assessed value: $542,512
- Annual tax amount: $6,412
- Date on market: 9/19/2026
- Cumulative days on market: 31 days
- Listing terms: Cash,Conventional,Trade,FHA,VA Loan
- Ownership: Fee Simple
- Total actual rent: 0
- Electric utility on property: Yes
- Road surface type: Paved
Estimated market value
Not available
Estimated sales range
Not available
Not available
Price history
| Date | Event | Price |
|---|---|---|
| 9/20/2026 | Listed for sale | $679,900+0.7%$312/sqft |
Source:  Stellar MLS #TB8550391 Report a problem Stellar MLS #TB8550391 Report a problem | ||
| 11/11/2022 | Listing removed | -- |
Source: Stellar MLS #U8171499 Report a problem | ||
| 11/4/2022 | Price change | $675,000-3.6%$310/sqft |
Source: Stellar MLS #U8171499 Report a problem | ||
| 10/12/2022 | Price change | $700,000-6.6%$322/sqft |
Source: Stellar MLS #U8171499 Report a problem | ||
| 10/9/2022 | Listed for sale | $749,700$344/sqft |
Source: Stellar MLS #U8171499 Report a problem | ||
| 10/1/2022 | Listing removed | -- |
Source: Stellar MLS #U8171499 Report a problem | ||
| 8/30/2022 | Price change | $749,700-5.7%$344/sqft |
Source: Stellar MLS #U8171499 Report a problem | ||
| 7/29/2022 | Listed for sale | $794,900+75.9%$365/sqft |
Source: Stellar MLS #U8171499 Report a problem | ||
| 2/19/2019 | Sold | $452,000$208/sqft |
Source: Public Record Report a problem | ||
Public tax history
| Year | Property taxes | Tax assessment |
|---|---|---|
| 2025 | $6,413 +8.3% | $433,937 +2.9% |
| 2024 | $5,923 +1.2% | $421,707 +3% |
| 2023 | $5,853 +2.6% | $409,424 +3% |
| 2022 | $5,704 -1.9% | $397,499 +3% |
| 2021 | $5,817 0% | $385,921 +1.4% |
| 2020 | $5,817 +527.9% | $380,593 +761.4% |
| 2019 | $927 | $44,185 +10% |
| 2018 | $927 +32.3% | $40,168 +30% |
| 2017 | $701 | $30,903 |
Find assessor info on the county website
Monthly payment
Est. payment
Payment breakdown
Explore the cost of this home by adjusting the details. Changes won't be saved.Climate risks
Neighborhood: 33777
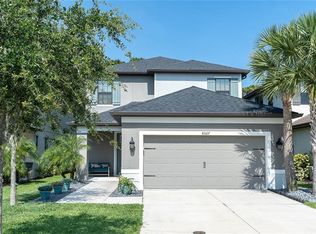

Similar homes
- $649,9994 bd4 ba2.1k sqft8524 ARABELLA LANE, SEMINOLE, FL 33777For Sale
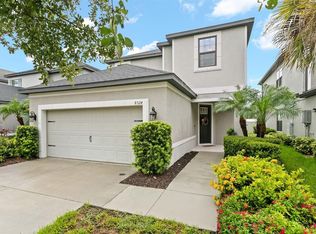
 MLS ID #TB8536064, Tami Simms, COASTAL PROPERTIES GROUP INTERNATIONAL. Stellar MLS
 - $699,0004 bd3 ba2.6k sqft7380 PEBBLE BEACH LANE, SEMINOLE, FL 33777For Sale
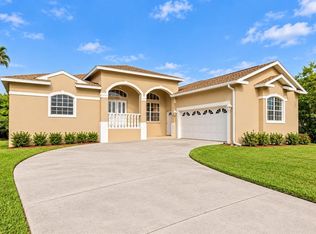 MLS ID #TB8551645, Brittany Carroll, MOORE CREATIVE REALTY. Stellar MLS
 - $589,0004 bd3 ba2k sqft8532 KUMQUAT AVENUE, SEMINOLE, FL 33777For Sale
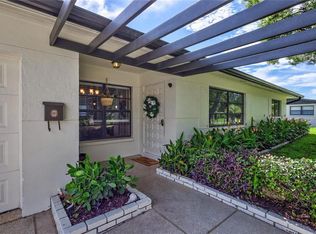 MLS ID #O6433555, Damaris Foon, AXEN REALTY LLC. Stellar MLS
 - $455,0003 bd2 ba1.8k sqft8485 PELICAN LANE, SEMINOLE, FL 33777For Sale
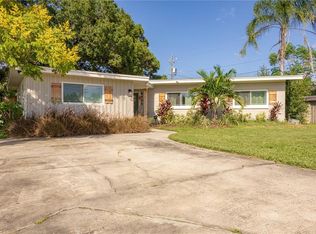 MLS ID #TB8559264, Eric Hathaway, LPT REALTY, LLC. Stellar MLS
 - $599,0003 bd2 ba1.6k sqft10468 95TH STREET, SEMINOLE, FL 33777For SaleMLS ID #O6450877, Steven Koleno, BEYCOME OF FLORIDA LLC. Stellar MLS
- $650,0004 bd2 ba2.2k sqft6827 TEQUESTA DRIVE, SEMINOLE, FL 33777For SaleMLS ID #TB8511577, Giuliana Cianfarani, KELLER WILLIAMS ST PETE REALTY. Stellar MLS
- $550,0004 bd2 ba2k sqft7699 92ND STREET, SEMINOLE, FL 33777For SaleMLS ID #TB8550648, Eddie Wright, TAMPA LUXURY REAL ESTATE GROUP INC. Stellar MLS
- $659,9003 bd2 ba1.9k sqft10497 LONGWOOD DRIVE, SEMINOLE, FL 33777For SaleMLS ID #TB8521525, Bobbie Kahler, COLDWELL BANKER REALTY. Stellar MLS
- $632,5004 bd2 ba1.9k sqft6490 BURNING TREE DRIVE, SEMINOLE, FL 33777For SaleMLS ID #TB8505437, Dana Tenaglia, ACCESS PARADISE REALTY. Stellar MLS
- $500,0003 bd3 ba1.5k sqft8497 90TH STREET, SEMINOLE, FL 33777For SaleMLS ID #TB8552755, Cole Phillips, SMITH & ASSOCIATES REAL ESTATE. Stellar MLS
- $599,9003 bd2 ba1.8k sqft8805 KENWOOD ROAD, SEMINOLE, FL 33777For SaleMLS ID #TB8534630, Jason Miller, RE/MAX ACTION FIRST OF FLORIDA. Stellar MLS
- $520,0004 bd2 ba1.6k sqft8628 MAGNOLIA DRIVE, SEMINOLE, FL 33777For SaleMLS ID #A4701888, Troy Nowak, MANGROVE BAY REALTY LLC. Stellar MLS
- $599,0003 bd2 ba1.7k sqft10479 LONGWOOD DRIVE, SEMINOLE, FL 33777For SaleMLS ID #TB8408424, Bobbie Kahler, COLDWELL BANKER REALTY. Stellar MLS
- $599,0003 bd2 ba2k sqft6729 TEQUESTA DRIVE, SEMINOLE, FL 33777For SaleMLS ID #TB8525637, Sara Powell, DALTON WADE INC. Stellar MLS
- $829,9005 bd4 ba3k sqft7116 PEBBLE BEACH LANE, SEMINOLE, FL 33777For SaleMLS ID #G5116476, Dean Doulou, PIB REALTY. Stellar MLS
- $469,9003 bd3 ba2.2k sqft9719 TAYLOR ROSE LANE, SEMINOLE, FL 33777For SaleMLS ID #TB8559202, Connie Carberry, CONCIERGE REALTY ASSOCIATES. Stellar MLS
- $475,0003 bd2 ba1.7k sqft7719 91ST STREET, SEMINOLE, FL 33777For SaleMLS ID #TB8544895, Joli Pabon, LPT REALTY, LLC. Stellar MLS
- $430,0003 bd2 ba1.6k sqft9488 88TH TERRACE, SEMINOLE, FL 33777For SaleMLS ID #TB8552765, Heather Harris, LLC, THE KEYES COMPANY - SARASOTA. Stellar MLS
- $399,9993 bd2 ba1.4k sqft8648 78TH PLACE, SEMINOLE, FL 33777For SaleMLS ID #TB8548587, Nicholas Valeriano, CORCORAN DWELLINGS. Stellar MLS
- $429,9004 bd2 ba1.4k sqft9218 86TH STREET N, SEMINOLE, FL 33777For SaleMLS ID #TB8553009, Vivian Resnick, DALTON WADE INC. Stellar MLS
