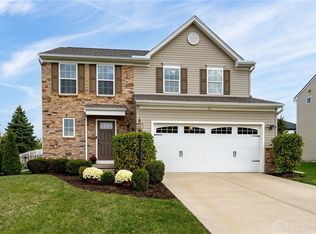
This is a proposed home and will not be built until under contract. The Ryan Homes Sienna plan features an open floor plan. The foyer is flanked by a convenient powder room and mud room which leads to a generously sized great room. The spacious great room is open to the dining area and kitchen which is great for entertaining. The kitchen features beautiful oak cabinetry, center island and an oversized pantry. The second floor offers three oversized bedrooms and two bathrooms. The owner's suite features a generous walk-in closet and a private bath. The laundry room is located on the second floor for convenience. This home features 1680 square feet (per builder) plus a full unfinished basement. ''Energy Star 2010 Partner of the Year''.
This property is not currently displayed as for sale or rent on Zillow. This may be different from what's on other websites or public sources.