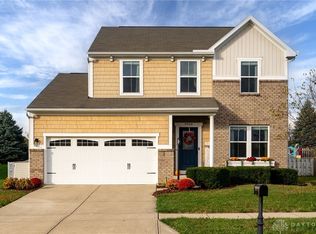
Discover the perfect blend of comfort, style, and convenience in this meticulously maintained 3-bedroom, 2.5-bathroom home with almost 2,200 sf of living area. Located in a quiet corner of the subdivision with very little traffic. This home boasts a series of significant updates, including a brand-new roof in July 2023, plush carpet throughout in October 2023, fresh paint throughout for a modern look, a state-of-the-art Radon Mitigation System installed in 2023, and a high-efficiency April Aire home humidifier added in 2020. Enjoy the luxury of recently remodeled bathrooms, including the primary bathroom and guest bath, both elegantly redesigned in 2023. The property features a charming cedar picket fence installed in 2018, offering both privacy and a beautiful aesthetic. Additionally, the beautifully landscaped yard, refreshed in 2023, provides an ideal space for relaxation and outdoor activities. This home stands out with its additional morning room and extra windows, a delightful addition to the original model specifications. The lower level offers extra living space for your family to spread out, along with a convenient unfinished storage room. Save time and effort with a second-floor laundry room. NEW CARPET is scheduled to be installed throughout the second floor this week. Priced below recent independent market value appraisal! Enjoy the low taxes of Clearcreek Twp. and the low annual HOA dues, community park, and sidewalks! The good ones don't last long! Come see this turnkey home today!
Sold for $379,900
$379,900
9938 Scotch Pine Dr, Springboro, OH 45066
3beds
1,840sqft
Single Family Residence
Built in 2011
8,585 Square Feet Lot
$407,000 Zestimate®
$206/sqft
$2,565 Estimated rent
Home value
$407,000
$387,000 - $427,000
$2,565/mo
Zestimate® history
Owner options
List your home for rent
$2,565/mo
Rent Zestimate®
Find your next renter with Zillow Rental Manager. Plus, with online applications, you can quickly screen prospective tenants – for free.
$2,565/mo
Rent Zestimate®
Refinance and save
$2,761/mo
Est. payment
Refinancing to a lower rate could help reduce your monthly payments and save thousands over the life of the loan.
$2,761/mo
Est. payment
Explore your selling options
Work with a Zillow partner agent
Leverage their expertise and Zillow's premium Showcase listings to get your home seen by more buyers.
Get startedList with your own agent
Get your home in front of millions of buyers by listing it on Zillow.
Learn how to do itSell it yourself
Take full control of how buyers see your home on Zillow by listing For Sale by Owner (FSBO).
List your homeWhat's special
Zillow last checked:
Listing updated:
Listed by:
Stephen M Ziehler (937)530-4904,
Keller Williams Community Part
Bought with:
Kunal N Patel, 2018002863
Coldwell Banker Heritage
Source: DABR MLS,MLS#: 898250 Originating MLS: Dayton Area Board of REALTORS
Originating MLS: Dayton Area Board of REALTORSFacts & features
Interior
Bedrooms & bathrooms
- Bedrooms: 3
- Bathrooms: 3
- Full bathrooms: 2
- 1/2 bathrooms: 1
- Main level bathrooms: 1
Primary bedroom
- Level: Second
- Dimensions: 19 x 12
Bedroom
- Level: Second
- Dimensions: 12 x 10
Bedroom
- Level: Second
- Dimensions: 13 x 12
Breakfast room nook
- Level: Main
- Dimensions: 11 x 10
Entry foyer
- Level: Main
- Dimensions: 14 x 6
Kitchen
- Level: Main
- Dimensions: 18 x 13
Laundry
- Level: Second
- Dimensions: 8 x 8
Living room
- Level: Main
- Dimensions: 17 x 13
Mud room
- Level: Main
- Dimensions: 5 x 5
Recreation
- Level: Lower
- Dimensions: 26 x 16
Heating
- Forced Air, Natural Gas
Cooling
- Central Air
Appliances
- Included: Dishwasher, Disposal, Microwave, Range, Refrigerator, Electric Water Heater
Features
- Ceiling Fan(s), High Speed Internet, Walk-In Closet(s)
- Basement: Full,Partially Finished
Interior area
- Total structure area: 1,840
- Total interior livable area: 1,840 sqft
Property
Parking
- Total spaces: 2
- Parking features: Garage, Two Car Garage, Garage Door Opener, Storage
- Garage spaces: 2
Features
- Levels: Two
- Stories: 2
- Patio & porch: Patio
- Exterior features: Fence, Patio
Lot
- Size: 8,585 Square Feet
- Dimensions: 123 x 70
Details
- Parcel number: 04032300182
- Zoning: Residential
- Zoning description: Residential
Construction
Type & style
- Home type: SingleFamily
- Architectural style: Traditional
- Property subtype: Single Family Residence
Materials
- Stone, Vinyl Siding
Condition
- Year built: 2011
Details
- Warranty included: Yes
Utilities & green energy
- Water: Public
- Utilities for property: Natural Gas Available, Water Available, Cable Available
Community & HOA
Community
- Security: Smoke Detector(s)
- Subdivision: Greens Of Bunnell Hill
HOA
- Has HOA: Yes
- HOA fee: $350 annually
Location
- Region: Springboro
Financial & listing details
- Price per square foot: $206/sqft
- Tax assessed value: $352,220
- Annual tax amount: $5,308
- Date on market: 10/22/2023
- Listing terms: Conventional,FHA,VA Loan
- Ownership: Agent Owned
Price history
| Date | Event | Price |
|---|---|---|
| 11/27/2023 | Sold | $379,900$206/sqft |
Source:  DABR MLS #898250 Report a problem DABR MLS #898250 Report a problem | ||
| 10/25/2023 | Pending sale | $379,900$206/sqft |
Source: DABR MLS #898250 Report a problem | ||
| 10/22/2023 | Listed for sale | $379,900+120.7%$206/sqft |
Source: DABR MLS #898250 Report a problem | ||
| 10/14/2011 | Sold | $172,166$94/sqft |
Source: Public Record Report a problem | ||
Public tax history
| Year | Property taxes | Tax assessment |
|---|---|---|
| 2025 | $5,308 +7.8% | $123,280 +1.8% |
| 2024 | $4,924 +37.8% | $121,120 +51.2% |
| 2023 | $3,573 +20721% | $80,090 +20702.6% |
| 2022 | $17 +7% | $385 |
| 2021 | $16 -12.7% | $385 |
| 2020 | $18 +7.9% | $385 |
| 2019 | $17 -37.2% | $385 |
| 2018 | $27 -6.5% | $385 |
| 2017 | $29 -2.6% | $385 |
| 2016 | $30 +51% | $385 |
| 2015 | $20 -8.2% | $385 -1.3% |
| 2014 | $22 | $390 |
| 2013 | $22 +0.5% | $390 |
| 2012 | $21 -0.2% | $390 |
| 2011 | $21 | $390 |
Find assessor info on the county website
Neighborhood: 45066
Nearby homes
- $218,5403 bd2 ba1.8k sqft9938 Scotch Pine Dr, Springboro, OH 45066Off Market
- $365,0004 bd4 ba2.5k sqft9944 Scotch Pine Dr, Springboro, OH 45066Sold
- $365,0004 bd4 ba1.9k sqft9944 Scotch Pine Dr, Springboro, OH 45066Sold
- $416,7004 bd3 ba-- sqft9932 Scotch Pine Dr, Springboro, OH 45066Off Market

- $261,4204 bd3 ba2.1k sqft9932 Scotch Pine Dr, Springboro, OH 45066Off Market
- $437,7004 bd2 ba-- sqft9935 Scotch Pine Dr, Springboro, OH 45066Off Market
- $266,8504 bd2 ba2.4k sqft9935 Scotch Pine Dr, Springboro, OH 45066Off Market
- $281,1604 bd3 ba2.4k sqft9926 Scotch Pine Dr, Springboro, OH 45066Off Market
Nearby schools
GreatSchools rating
- 7/10Five Points ElementaryGrades: 2-5Distance: 1.3 mi
- 8/10Springboro Intermediate SchoolGrades: 6Distance: 3.2 mi
- 9/10Springboro High SchoolGrades: 9-12Distance: 4.4 mi
Schools provided by the listing agent
- District: Springboro
Source: DABR MLS. This data may not be complete. We recommend contacting the local school district to confirm school assignments for this home.
Get a cash offer in 3 minutes
Find out how much your home could sell for in as little as 3 minutes with a no-obligation cash offer.
Estimated market value
$407,000
Get a cash offer in 3 minutes
Find out how much your home could sell for in as little as 3 minutes with a no-obligation cash offer.
Estimated market value
$407,000
- Ohio
- Warren County
- Springboro
- 45066
- 9938 Scotch Pine Dr
Nearby cities
Nearby zip codes
Other Springboro Topics
