Skip main navigation
Closed
  • $222,000

    9934 Georgetown St, Louisville, OH 44641

    3beds
    1,724sqft
    Single Family Residence
    Built in 1962
    0.53 Acres Lot
    $229,400 Zestimate®
    $129/sqft
    $1,633 Estimated rent

    Home value

    $229,400

    $218,000 - $241,000

    $1,633/mo

    Zestimate® history
    Loading
    Loading...

    Owner options

    List your home for rent

    $1,633/mo

    Rent Zestimate®

    Find your next renter with Zillow Rental Manager. Plus, with online applications, you can quickly screen prospective tenants – for free.

    Learn more

    $1,633/mo

    Rent Zestimate®

    Refinance and save

    $1,557/mo

    Est. payment

    Refinancing to a lower rate could help reduce your monthly payments and save thousands over the life of the loan.

    See today's rates

    $1,557/mo

    Est. payment

    Explore your selling options

    Work with a Zillow partner agent

    Leverage their expertise and Zillow's premium Showcase listings to get your home seen by more buyers.

    Get started

    List with your own agent

    Get your home in front of millions of buyers by listing it on Zillow.

    Learn how to do it

    Sell it yourself

    Take full control of how buyers see your home on Zillow by listing For Sale by Owner (FSBO).

    List your home

    What's special

    Storage shedFunctional layoutComfortable living spaceWater softenerWasher and dryer hookupsTastefully updatedGood-sized yard
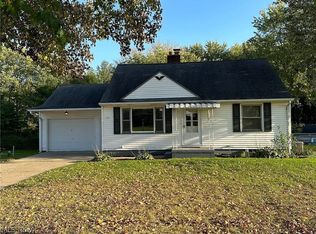
    Solid, tastefully updated, and move-in ready bungalow located in Louisville Local Schools! This well-maintained home offers a surprisingly spacious and versatile layout with plenty of storage throughout. The main floor features two bedrooms with exceptionally large closets, a fresh and clean full bathroom, and comfortable living space. Real hardwood floors are underneath the carpeting and can be seen inside the closets, offering great potential for a future update. The kitchen is bright and functional with updated stainless steel appliances that are included with the home. An attached 1-car garage with automatic opener provides convenient access directly into the kitchen and also features a rear man door. Upstairs you'll find a large additional bedroom or flexible bonus space that could also make a great sitting room, office, or hobby area, along with plenty of additional storage. The partially finished walkout basement adds even more usable space with a cozy sitting area featuring a brick wood-burning fireplace, a second full bathroom with shower, and two walkout doors leading to a covered rear sitting area. The utility side provides excellent storage space along with the forced-air gas furnace, washer and dryer hookups, and water softener. Outside, you'll find a concrete driveway, good-sized yard, storage shed, and plenty of room to enjoy the property. The home is serviced by well and septic, both of which have recently passed local inspections. This is a solid, well-cared-for home with a functional layout, great storage, and plenty of possibilities. Turn-key and ready for its new owners—schedule your private showing today!

    Zillow last checked:

    Listing updated:

    Listed by:

    Grant Bake 330-771-0436 grant@cedar-one.com,

    Cedar One Realty

    Bought with:

    Grant Bake, 2018004075

    Cedar One Realty

    Source: MLS Now,MLS#: 5241815MLS LogoOriginating MLS: East Central Association of REALTORS

    Facts & features

    Interior

    Bedrooms & bathrooms
    • Bedrooms: 3
    • Bathrooms: 2
    • Full bathrooms: 2
    • Main level bathrooms: 1
    • Main level bedrooms: 2
    Heating
    • Forced Air, Gas
    Cooling
    • Central Air
    Appliances
    • Included: Range, Refrigerator
    Features
    • Basement: Full,Partially Finished
    • Number of fireplaces: 1
    Interior area
    • Total structure area: 1,724
    • Total interior livable area: 1,724 sqft
    • Finished area above ground: 1,344
    • Finished area below ground: 380

    Property

    Parking
    • Total spaces: 1
    • Parking features: Driveway, Garage
    • Garage spaces: 1
    Features
    • Levels: One and One Half
    Lot
    • Size: 0.53 Acres
    Details
    • Additional structures: Shed(s)
    • Parcel number: 03301197
    • Special conditions: Standard

    Construction

    Type & style
    • Home type: SingleFamily
    • Architectural style: Bungalow,Cape Cod
    • Property subtype: Single Family Residence
    Materials
    • Vinyl Siding
    • Foundation: Block
    • Roof: Shingle
    Condition
    • Year built: 1962

    Utilities & green energy

    • Sewer: Septic Tank
    • Water: Well

    Community & HOA

    HOA
    • Has HOA: No
    Location
    • Region: Louisville

    Financial & listing details

    • Price per square foot: $129/sqft
    • Tax assessed value: $155,500
    • Annual tax amount: $1,156
    • Date on market: 9/4/2026
    • Cumulative days on market: 8 days

    Price history

    DateEventPrice
    9/25/2026Sold$222,000-3.1%$129/sqft
    Source: MLS Now #5241815 Report a problem
    9/12/2026Pending sale$229,000$133/sqft
    Source: MLS Now #5241815 Report a problem
    9/4/2026Listed for sale$229,000+186.3%$133/sqft
    Source: MLS Now #5241815 Report a problem
    10/3/2024Listing removed$1,525$1/sqft
    Source: Zillow Rentals Report a problem
    9/26/2024Listed for rent$1,525$1/sqft
    Source: Zillow Rentals Report a problem
    10/25/2023Listing removed--
    Source: Zillow Rentals Report a problem
    10/20/2023Listed for rent$1,525$1/sqft
    Source: Zillow Rentals Report a problem
    7/23/2007Sold$80,000-33.3%$46/sqft
    Source: Public Record Report a problem
    10/4/2005Sold$119,900+23.6%$70/sqft
    Source: Public Record Report a problem
    9/1/2000Sold$97,000+16.2%$56/sqft
    Source: Public Record Report a problem
    11/9/1999Sold$83,500$48/sqft
    Source: Public Record Report a problem

    Public tax history

    YearProperty taxesTax assessment
    2024$2,399 +11.9%$54,430 +26.4%
    2023$2,143 -0.3%$43,060
    2022$2,149 -0.3%$43,060
    2021$2,155 +16%$43,060 +10.3%
    2020$1,857 $39,030
    2019$1,857 $39,030
    2018$1,857 +30.7%$39,030 +37%
    2017$1,422 +2.2%$28,490
    2016$1,392 -0.3%$28,490
    2015$1,395 $28,490 +7.3%
    2014$1,395 +97.7%$26,540
    2013$706 $26,540
    2012-- $26,540 -20.4%
    2011-- $33,360 -6.5%
    2010-- $35,670
    2009$1,482 +6%--
    2008$1,398 +4.5%--
    2007$1,338 -2%--
    2005$1,365 -0.9%--
    2004$1,378 +1.5%--
    2003$1,358 +7.8%--
    2002$1,260 -0.1%--
    2001$1,261 +13.9%--
    2000$1,107 --
    Find assessor info on the county website

    Neighborhood: 44641

    Nearby schools

    GreatSchools rating
    Schools provided by the listing agent
    • District: Louisville CSD - 7607

    Source: MLS Now. This data may not be complete. We recommend contacting the local school district to confirm school assignments for this home.

    Get a cash offer in 3 minutes
    Find out how much your home could sell for in as little as 3 minutes with a no-obligation cash offer.
    Estimated market value
    $229,400
    Get a cash offer in 3 minutes
    Find out how much your home could sell for in as little as 3 minutes with a no-obligation cash offer.
    Estimated market value
    $229,400