Charming Cape Cod on a Spacious Lot in Louisville!
Welcome home to this delightful 3-bedroom, 2-bathroom bungalow offering three levels of living space in a beautiful setting. Nestled on a large lot with mature trees and plenty of room to roam, this home combines classic curb appeal with everyday functionality.
Step inside to a warm, inviting layout featuring an updated eat-in kitchen and a bright living space filled with natural light. Upstairs offers additional bedroom space, while the finished lower level adds valuable bonus living area perfect for an extra living room, home office, or rec space. The double doored walkout basement provides easy access to the covered patio and backyard ,adding even more flexibility to this well-designed floor plan.
Enjoy the ease of an attached one-car garage, extra parking spaces on side of driveway, a classic little covered front porch, and spacious yard ideal for entertaining or relaxing outdoors. The home is equipped with well and septic service with a recently replaced entire inner workings of that system, plus a new water softener system and aeration system for the water already in place for added convenience. Newer hot water tank only a few years old. The septic system was replaced in 2014 and has been inspected with a yearly maintenance agreement that is filed with Stark County. The high efficiency gas furnace is newer as well as the AC within the last 5 years.
Don't miss your chance to own this move-in-ready home in a fantastic location close to schools and parks!
Call or text List Agent Kim Lazor at 303-476-8914 to schedule your showing today! (Yes that says area code 303)
Pending
$219,900
9934 Georgetown St NE, Louisville, OH 44641
3beds
1,724sqft
Single Family Residence
Built in 1962
0.53 Acres Lot
$-- Zestimate®
$128/sqft
$-- HOA
What's special
Classic curb appealAttached one-car garageUpdated eat-in kitchen
- 16 days |
- 807 |
- 30 |
Zillow last checked:
Listing updated:
Listed by:
Kim Lazor 303-476-8914 kimlazor@kw.com,
Keller Williams Legacy Group Realty
Source: MLS Now,MLS#: 5235522 Originating MLS: Stark Trumbull Area REALTORS
Originating MLS: Stark Trumbull Area REALTORSFacts & features
Interior
Bedrooms & bathrooms
- Bedrooms: 3
- Bathrooms: 2
- Full bathrooms: 2
- Main level bathrooms: 1
- Main level bedrooms: 2
Bedroom
- Description: Large closet has hardwood floor,Flooring: Carpet
- Level: First
- Dimensions: 11 x 12
Bedroom
- Description: 2 closets - hardwood floor in closets,Flooring: Carpet
- Level: First
- Dimensions: 13 x 12
Bedroom
- Description: 2 closet areas,Flooring: Carpet
- Level: Second
- Dimensions: 21 x 32
Bathroom
- Description: Bathtub and shower.
- Level: First
- Dimensions: 10 x 6
Bathroom
- Description: Shower
- Level: Lower
- Dimensions: 9 x 10
Other
- Description: Walkout basement to back yard with double doors.
- Features: Fireplace
- Level: Lower
- Dimensions: 20 x 13
Family room
- Description: Flooring: Carpet
- Level: First
- Dimensions: 20 x 13
Kitchen
- Description: Kitchen with stainless steel microwave, Range/oven and Refrigerator.
- Level: First
- Dimensions: 13 x 9
Kitchen
- Level: First
- Dimensions: 13 x 9
Heating
- Gas
Cooling
- Central Air
Appliances
- Included: Microwave, Range, Refrigerator
Features
- Eat-in Kitchen, His and Hers Closets, Primary Downstairs, Multiple Closets
- Basement: Partially Finished,Walk-Out Access
- Number of fireplaces: 1
- Fireplace features: Basement
Interior area
- Total structure area: 1,724
- Total interior livable area: 1,724 sqft
- Finished area above ground: 1,344
- Finished area below ground: 380
Video & virtual tour
Property
Parking
- Total spaces: 1
- Parking features: Additional Parking, Attached, Garage
- Attached garage spaces: 1
Features
- Levels: Three Or More
- Stories: 3
- Patio & porch: Covered, Patio
- Exterior features: Private Yard
- Has view: Yes
- View description: Trees/Woods
Lot
- Size: 0.53 Acres
- Features: Back Yard
Details
- Additional structures: Shed(s)
- Parcel number: 03301197
- Special conditions: Standard
Construction
Type & style
- Home type: SingleFamily
- Architectural style: Bungalow
- Property subtype: Single Family Residence
Materials
- Vinyl Siding
- Roof: Shingle
Condition
- Updated/Remodeled
- Year built: 1962
Details
- Warranty included: Yes
Utilities & green energy
- Sewer: Septic Tank
- Water: Well
Community & HOA
HOA
- Has HOA: No
Location
- Region: Louisville
Financial & listing details
- Price per square foot: $128/sqft
- Annual tax amount: $1,156
- Date on market: 8/11/2026
- Cumulative days on market: 18 days
Estimated market value
Not available
Estimated sales range
Not available
Not available
Price history
| Date | Event | Price |
|---|---|---|
| 8/12/2026 | Pending sale | $219,900$128/sqft |
Source:  MLS Now #5235522 Report a problem MLS Now #5235522 Report a problem | ||
| 8/11/2026 | Listed for sale | $219,900$128/sqft |
Source: MLS Now #5235522 Report a problem | ||
Public tax history
Tax history is unavailable.
Monthly payment
Est. payment
Payment breakdown
Explore the cost of this home by adjusting the details. Changes won't be saved.Climate risks
Neighborhood: 44641
Nearby schools
GreatSchools rating
- 7/10Louisville Elementary SchoolGrades: K-5Distance: 2.6 mi
- 7/10Louisville Middle SchoolGrades: 6-8Distance: 2.3 mi
- 7/10Louisville High SchoolGrades: 9-12Distance: 2.2 mi
Schools provided by the listing agent
- District: Louisville CSD - 7607
Source: MLS Now. This data may not be complete. We recommend contacting the local school district to confirm school assignments for this home.
- $218,0003 bd2 ba1.3k sqft9934 Georgetown St, Louisville, OH 44641Off Market

- $238,3004 bd1 ba1.5k sqft9916 Georgetown St, Louisville, OH 44641Off Market
- $238,2003 bd2 ba1.1k sqft9964 Georgetown St, Louisville, OH 44641Off Market
- $172,5003 bd1 ba988 sqft9910 Georgetown St, Louisville, OH 44641Off Market
- $294,2003 bd2 ba2.4k sqft9986 Georgetown St, Louisville, OH 44641Off Market
- $355,1003 bd2 ba-- sqft9905 Georgetown St NE, Louisville, OH 44641Off Market
- $373,3003 bd3 ba2.4k sqft3085 Maplegrove Ave, Louisville, OH 44641Off Market
- $23,600-- bd-- ba-- sqft3085 Maplegrove Ave, Louisville, OH 44641Off Market
A local agent can set up tours, give advice and negotiate with sellers.
A local lender can help you make sure your offer is ready when you are.
Similar homes
- $209,9003 bd1 ba1.6k sqft360 Trump Ave NE, East Canton, OH 44730For Sale
 MLS ID #5237751, Andy Alayamini, Keller Williams Legacy Group Realty. MLS Now
 - $209,9003 bd2 ba1k sqft4114 Buchtel Ave NE, Louisville, OH 44641For Sale
 MLS ID #5232817, Christina Murphy, EXP Realty, LLC.. MLS Now
 - $299,9003 bd2 ba2k sqft1409 Opal St, Louisville, OH 44641For Sale
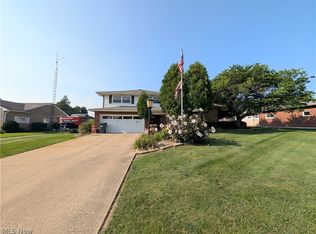 MLS ID #5233120, Mazie Tietze, Keller Williams Chervenic Rlty. MLS Now
 - $175,0003 bd1 ba1.1k sqft13280 Easton St NE, Alliance, OH 44601For Sale
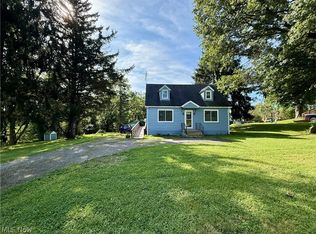 MLS ID #5239358, Carol L Dalton, Keller Williams Legacy Group Realty. MLS Now
 - $235,0003 bd2 ba1.5k sqft4450 7th St NW, Canton, OH 44708For SaleMLS ID #5240101, Aimee Neiman, Keller Williams Chervenic Rlty. MLS Now
- $225,0002 bd1 ba1.5k sqft313 Schneider St SE, North Canton, OH 44720For SaleMLS ID #5238801, Mark S Esber, Hayes Realty. MLS Now
- $249,0003 bd2 ba1.8k sqft3116 Ridgehill Ave, Alliance, OH 44601For SaleMLS ID #5229508, Treva P Ziemke, Tanner Real Estate Co.. MLS Now
- $219,9004 bd2 ba1.2k sqft1020 E Lincolnway, Minerva, OH 44657For SaleMLS ID #5224885, Roger L Barker, Berkshire Hathaway HomeServices Stouffer Realty. MLS Now
- $209,9004 bd2 ba2.2k sqft1215 33rd St NE, Canton, OH 44714For SaleMLS ID #5225262, Melissa A Mareno, Hayes Realty. MLS Now
- $230,0003 bd2 ba1.5k sqft695 S 15th St, Sebring, OH 44672For SaleMLS ID #5235007, Samantha Aldish, Keller Williams Chervenic Rlty. MLS Now
- $249,9003 bd1 ba1.4k sqft3337 Northern St NE, Canton, OH 44721For SaleMLS ID #5223695, Brandon Vayner, Vayner Realty Co.. MLS Now
- $224,0003 bd2 ba1.3k sqft2520 8th St NE, Canton, OH 44704For SaleMLS ID #5202296, Della K Smith, EXP Realty, LLC. MLS Now
- $--3 bd1 ba1.4k sqft2196 Congress Lake Rd, Mogadore, OH 44260AuctionAuction.com 2
- $199,9003 bd2 ba1.5k sqft1422 Woodlawn Ave NW, Canton, OH 44708For SaleMLS ID #5210812, Daniel C Quinlan, Red Rock Real Estate. MLS Now
- $289,0003 bd1 ba1.2k sqft2435 Ravenna Ave NE, East Canton, OH 44730For SaleMLS ID #5233887, Karen L Yerkey, Whipple Auction & Realty Inc. MLS Now
- $299,0003 bd2 ba1.2k sqft2476 Ravenna Ave NE, East Canton, OH 44730For SaleMLS ID #5232981, Grant Bake, Cedar One Realty. MLS Now
- $294,9003 bd2 ba1.7k sqft6841 Navarre Rd SW, Massillon, OH 44646For SaleMLS ID #5238988, Sherry L Kutcher, Vylla Home. MLS Now
- $135,0003 bd1 ba1k sqft2215 Willowrow Ave NE, Canton, OH 44705For SaleMLS ID #5239724, Larry R Wanke, Keller Williams Greater Metropolitan. MLS Now
- $240,0003 bd2 ba2k sqft1407 W Valentine Cir NW, Canton, OH 44708For SaleMLS ID #5222756, Barbara A Calzola, DeHOFF REALTORS. MLS Now
- $199,9003 bd2 ba1.3k sqft5806 Portage St NW, North Canton, OH 44720For SaleMLS ID #5229936, Matthew A Shafer, RE/MAX Infinity. MLS Now
