Offered for the first time since it was built in 2004, this meticulously maintained 4-bedroom, 4-bath home reflects true pride of ownership—thoughtfully updated, exceptionally cared for, and move-in ready.
The heart of the home is the recently renovated kitchen (2025), designed for both everyday living and entertaining. It features quartz countertops, a tile backsplash, stainless steel GE appliances, a Kohler farm sink, a large pantry, and an impressive 7-foot island. The open-concept main level flows seamlessly into the dining and living areas, filled with natural light from oversized windows and offering easy access to the backyard.
Upstairs, you’ll find three of the four bedrooms along with a small loft area. The primary suite stands out with vaulted ceilings, a walk-in closet complete with custom organizers, and a private en suite dual vanity bathroom.
The lower level adds even more functional space, featuring a fourth bedroom, an additional three-quarter bathroom, and a living area with a gas fireplace and AV hookups already in place—perfect for movie nights or game days.
Outside, the flat and private yard is complemented by immaculate landscaping, creating a peaceful and usable outdoor space. The 3-car garage is fully drywalled, with additional storage above.
Major updates provide peace of mind, including a new roof, siding, and gutters in 2019, as well as a new furnace and A/C in 2023 and water heater in 2025.
Lastly, this home is located in a smaller well-kept community with a shared pool (cleaned daily), a centrally located playground, and approximately 1.5 miles of walking trails that loop throughout the neighborhood and alongside the pond. Not to mention being close to Oxbow Lake, Three River Park Trails/Coon Rapids Dam and Elm Creek Park Reserve.
This home offers a balance of privacy, convenience, and neighborhood amenities. A rare opportunity to own a one-owner home where the big updates are already done and the details have been carefully considered.
Closed
$489,250
9936 Scott Ave N, Brooklyn Park, MN 55443
4beds
2,653sqft
Single Family
Built in 2004
8,712 Square Feet Lot
$491,200 Zestimate®
$184/sqft
$3,313 Estimated rent
Home value
$491,200
$457,000 - $530,000
$3,313/mo
Zestimate® history
Owner options
List your home for rent
$3,313/mo
Rent Zestimate®
Find your next renter with Zillow Rental Manager. Plus, with online applications, you can quickly screen prospective tenants – for free.
$3,313/mo
Rent Zestimate®
Refinance and save
$3,299/mo
Est. payment
Refinancing to a lower rate could help reduce your monthly payments and save thousands over the life of the loan.
$3,299/mo
Est. payment
Explore your selling options
Work with a Zillow partner agent
Leverage their expertise and Zillow's premium Showcase listings to get your home seen by more buyers.
Get startedList with your own agent
Get your home in front of millions of buyers by listing it on Zillow.
Learn how to do itSell it yourself
Take full control of how buyers see your home on Zillow by listing For Sale by Owner (FSBO).
List your homeWhat's special
Zillow last checked:
Listing updated:
Listed by:
Eric Robinson 651-230-9824,
Rize Realty
Bought with:
Mayor Oiku
National Realty Guild
Source: NorthstarMLS as distributed by MLS GRID,MLS#: 7070064
Facts & features
Interior
Bedrooms & bathrooms
- Bedrooms: 4
- Bathrooms: 4
- Full bathrooms: 2
- 3/4 bathrooms: 1
- 1/2 bathrooms: 1
Bedroom
- Level: Upper
- Area: 186.3 Square Feet
- Dimensions: 13.8x13.5
Bedroom 2
- Level: Upper
- Area: 154.96 Square Feet
- Dimensions: 14.9x10.4
Bedroom 3
- Level: Upper
- Area: 149.6 Square Feet
- Dimensions: 13.6x11
Bedroom 4
- Level: Lower
- Area: 133.2 Square Feet
- Dimensions: 11.1x12
Dining room
- Level: Main
- Area: 122.39 Square Feet
- Dimensions: 15.11x8.10
Kitchen
- Level: Main
- Area: 155.63 Square Feet
- Dimensions: 15.11x10.3
Laundry
- Level: Main
- Area: 55.5 Square Feet
- Dimensions: 7.5x7.4
Living room
- Level: Main
- Area: 391.04 Square Feet
- Dimensions: 18.8x20.8
Recreation room
- Level: Lower
- Area: 396.06 Square Feet
- Dimensions: 24.6x16.10
Utility room
- Level: Lower
- Area: 175.57 Square Feet
- Dimensions: 18.10x9.7
Heating
- Forced Air
Cooling
- Central Air
Appliances
- Included: Central Vacuum, Dishwasher, Dryer, Microwave, Range, Refrigerator, Stainless Steel Appliance(s), Washer
- Laundry: Laundry Room, Main Level
Features
- Central Vacuum
- Basement: Daylight,Finished,Full
- Number of fireplaces: 1
Interior area
- Total structure area: 2,653
- Total interior livable area: 2,653 sqft
- Finished area above ground: 1,657
- Finished area below ground: 649
Property
Parking
- Total spaces: 3
- Parking features: Attached
- Attached garage spaces: 3
Accessibility
- Accessibility features: None
Features
- Levels: Two
- Stories: 2
- Patio & porch: Deck, Front Porch, Patio
Lot
- Size: 8,712 Square Feet
Details
- Foundation area: 829
- Parcel number: 0911921120007
- Zoning description: Residential-Single Family
Construction
Type & style
- Home type: SingleFamily
- Property subtype: Single Family
Condition
- New construction: No
- Year built: 2004
Utilities & green energy
- Gas: Natural Gas
- Sewer: City Sewer/Connected
- Water: City Water/Connected
Community & HOA
Community
- Subdivision: Lakeside At Oxbow Commons
HOA
- Has HOA: Yes
- Services included: Professional Mgmt, Recreation Facility, Shared Amenities
- HOA fee: $169 monthly
- HOA name: URBANWOOD, Inc.
- HOA phone: 612-821-4877
Location
- Region: Brooklyn Park
Financial & listing details
- Price per square foot: $184/sqft
- Tax assessed value: $423,000
- Annual tax amount: $6,262
- Date on market: 5/11/2026
- Cumulative days on market: 17 days
Price history
| Date | Event | Price |
|---|---|---|
| 6/9/2026 | Sold | $489,250+3%$184/sqft |
Source:  NorthstarMLS as distributed by MLS GRID #7070064 Report a problem NorthstarMLS as distributed by MLS GRID #7070064 Report a problem | ||
| 6/1/2026 | Pending sale | $474,900$179/sqft |
Source: NorthstarMLS as distributed by MLS GRID #7070064 Report a problem | ||
| 5/15/2026 | Listed for sale | $474,900+75.9%$179/sqft |
Source: NorthstarMLS as distributed by MLS GRID #7070064 Report a problem | ||
| 11/16/2004 | Sold | $269,913$102/sqft |
Source: Public Record Report a problem | ||
Public tax history
| Year | Property taxes | Tax assessment |
|---|---|---|
| 2025 | $5,698 -3.8% | $423,000 +6.4% |
| 2024 | $5,921 +5.7% | $397,700 -7.1% |
| 2023 | $5,601 +13.5% | $428,300 +0.3% |
| 2022 | $4,936 -0.9% | $427,000 +20.1% |
| 2021 | $4,980 -1.7% | $355,600 -1.1% |
| 2020 | $5,067 +1.8% | $359,400 +3.6% |
| 2019 | $4,980 -1.7% | $346,900 +6.3% |
| 2018 | $5,067 +8.9% | $326,300 +10.5% |
| 2017 | $4,653 -1.9% | $295,200 +11% |
| 2016 | $4,742 +10.6% | $265,900 +11.7% |
| 2015 | $4,287 +10.1% | $238,100 +10.8% |
| 2014 | $3,895 +13.4% | $214,800 +4% |
| 2013 | $3,437 +0% | $206,600 -5.5% |
| 2012 | $3,436 +5.5% | $218,600 |
| 2011 | $3,258 -11.8% | $218,600 -18.4% |
| 2010 | $3,694 -0.4% | $267,900 -6.6% |
| 2009 | $3,710 +3.8% | $286,800 +0.8% |
| 2006 | $3,573 +883.7% | $284,500 +642.8% |
| 2005 | $363 | $38,300 |
Find assessor info on the county website
Neighborhood: Founders
Nearby homes
- $489,1003 bd4 ba2.2k sqft9930 Scott Ave N, Brooklyn Park, MN 55443Off Market
- $499,7003 bd4 ba2.2k sqft10002 Scott Ave N, Brooklyn Park, MN 55443Off Market
- $445,4004 bd4 ba2.6k sqft9924 Scott Ave N, Brooklyn Park, MN 55443Off Market
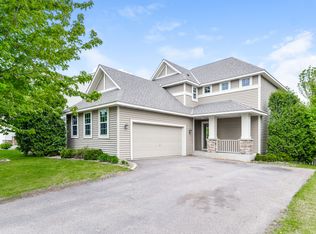
- $496,2004 bd3 ba2.7k sqft10008 Scott Ave N, Brooklyn Park, MN 55443Off Market

- $471,2003 bd3 ba2.1k sqft9931 Scott Ave N, Brooklyn Park, MN 55443Off Market
- $573,0005 bd4 ba4.5k sqft9925 Scott Ave N, Brooklyn Park, MN 55443Off Market
- $499,9004 bd4 ba3k sqft9918 Scott Ave N, Brooklyn Park, MN 55443Pending
- $451,3003 bd3 ba1.9k sqft10014 Scott Ave N, Brooklyn Park, MN 55443Off Market
Nearby schools
GreatSchools rating
- 4/10Edinbrook Elementary SchoolGrades: PK-5Distance: 1.4 mi
- 4/10Brooklyn Junior High SchoolGrades: 6-8Distance: 3.3 mi
- 2/10Park Center IB World SchoolGrades: 9-12Distance: 3.3 mi
Get a cash offer in 3 minutes
Find out how much your home could sell for in as little as 3 minutes with a no-obligation cash offer.
Estimated market value
$491,200
Get a cash offer in 3 minutes
Find out how much your home could sell for in as little as 3 minutes with a no-obligation cash offer.
Estimated market value
$491,200
- Minnesota
- Hennepin County
- Brooklyn Park
- 55443
- Founders
- 9936 Scott Ave N
Nearby cities
Nearby neighborhoods
Nearby zip codes
Other Brooklyn Park Topics
