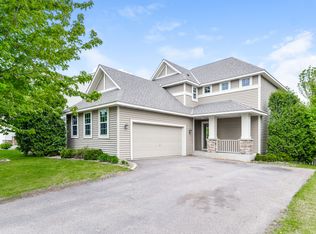
Beautiful turn-key two-story home, ideally situated on a spacious, level lot and meticulously maintained by its original owner. The home features a charming front porch and an expansive maintenance-free deck overlooking the backyard, while the nearby community pool and park provide exceptional neighborhood amenities.
A dramatic two-story foyer welcomes you into the thoughtfully designed open-concept main level. The inviting family room with a stone-surround fireplace, flows seamlessly into the well-appointed kitchen, featuring granite countertops, a tile backsplash, and stainless steel appliances. The adjoining dinette walks out to the deck overlooking a large backyard. A versatile main-level office, den, or fifth bedroom, along with a convenient laundry room and mudroom. The garage includes an additional 100-square-foot storage nook for added flexibility.
The upper level showcases a grand vaulted owner’s suite complete with a beautifully remodeled spa-inspired bath featuring dual marble-topped vanities, a soaking tub, custom tile shower, and a generous walk-in closet. Two additional spacious bedrooms and a full bath complete the level.
The recently finished lower level offers exceptional living space, including a large family room, recreation area, fourth bedroom, and full bath, all filled with natural light from lookout windows.
Impeccably cared for and thoughtfully updated, this move-in-ready home offers comfort, style, and exceptional value.
Pending
Price cut: $30K (6/11)
$499,900
9918 Scott Ave N, Brooklyn Park, MN 55443
4beds
3,073sqft
:
Get pre-qualified$3,314/mo
Single Family
Built in 2006
-- sqft lot
$498,600 Zestimate®
$163/sqft
$169/mo HOA
What's special
- 62 days |
- 110 |
- 2 |
Zillow last checked:
Listing updated:
Listed by:
Rick Brama 952-233-0125,
Keller Williams Premier Realty Lake Minnetonka
Source: NorthstarMLS as distributed by MLS GRID,MLS#: 7074911
Facts & features
Interior
Bedrooms & bathrooms
- Bedrooms: 4
- Bathrooms: 4
- Full bathrooms: 2
- 3/4 bathrooms: 1
- 1/2 bathrooms: 1
Bedroom
- Level: Upper
- Area: 234 Square Feet
- Dimensions: 13 X 18
Bedroom 2
- Level: Upper
- Area: 154 Square Feet
- Dimensions: 11 X 14
Bedroom 3
- Level: Upper
- Area: 168 Square Feet
- Dimensions: 12 X 14
Bedroom 4
- Level: Lower
- Area: 168 Square Feet
- Dimensions: 12 X 14
Primary bathroom
- Level: Upper
- Area: 78 Square Feet
- Dimensions: 6 X 13
Other
- Level: Lower
- Area: 224 Square Feet
- Dimensions: 14 X 16
Other
- Level: Lower
- Area: 208 Square Feet
- Dimensions: 13 X 16
Deck
- Level: Main
Den
- Level: Main
- Area: 144 Square Feet
- Dimensions: 12 X 12
Dining room
- Level: Main
- Area: 112 Square Feet
- Dimensions: 7 X 16
Family room
- Level: Main
- Area: 252 Square Feet
- Dimensions: 14 X 18
Foyer
- Level: Main
- Area: 70 Square Feet
- Dimensions: 7 X 10
Kitchen
- Level: Main
- Area: 240 Square Feet
- Dimensions: 15 X 16
Laundry
- Level: Main
- Area: 45 Square Feet
- Dimensions: 5 X 9
Mud room
- Level: Main
Porch
- Level: Main
Heating
- Forced Air
Cooling
- Central Air
Appliances
- Included: Air-To-Air Exchanger, Dishwasher, Disposal, Dryer, Exhaust Fan, Humidifier, Microwave, Range, Refrigerator, Stainless Steel Appliance(s), Washer, Water Softener Owned
- Laundry: Laundry Room, Main Level, Sink
Features
- Basement: Daylight,Drain Tiled,Finished,Full,Sump Basket,Sump Pump
- Number of fireplaces: 1
- Fireplace features: Family Room, Gas, Stone
Interior area
- Total structure area: 3,217
- Total interior livable area: 3,073 sqft
- Finished area above ground: 2,109
- Finished area below ground: 964
Video & virtual tour
Property
Parking
- Total spaces: 2
- Parking features: Attached, Asphalt, Garage Door Opener
- Attached garage spaces: 2
- Has uncovered spaces: Yes
- Details: Garage Dimensions (20 X 21), Garage Door Height (7), Garage Door Width (16)
Accessibility
- Accessibility features: None
Features
- Levels: Two
- Stories: 2
- Patio & porch: Composite Decking, Deck, Front Porch, Porch
- Has private pool: Yes
- Pool features: In Ground, Heated, Outdoor Pool, Shared
- Fencing: Partial,Privacy,Wood
Lot
- Dimensions: 51 x 110 x 65 x 115
- Features: Near Public Transit, Tree Coverage - Medium
Details
- Foundation area: 1108
- Parcel number: 0911921120010
- Zoning description: Residential-Single Family
Construction
Type & style
- Home type: SingleFamily
- Property subtype: Single Family
Materials
- Roof: Asphalt,Pitched
Condition
- New construction: No
- Year built: 2006
Utilities & green energy
- Electric: 200+ Amp Service
- Gas: Natural Gas
- Sewer: City Sewer/Connected
- Water: City Water/Connected
Community & HOA
Community
- Subdivision: Lakeside at Oxbow
HOA
- Has HOA: Yes
- Services included: Professional Mgmt, Recreation Facility, Shared Amenities
- HOA fee: $169 monthly
- HOA name: Urban Wood Inc
- HOA phone: 612-821-4877
Location
- Region: Brooklyn Park
Financial & listing details
- Price per square foot: $163/sqft
- Tax assessed value: $470,800
- Annual tax amount: $6,332
- Date on market: 6/1/2026
- Cumulative days on market: 34 days
- Road surface type: Paved
Estimated market value
$498,600
$474,000 - $524,000
$3,278/mo
Price history
| Date | Event | Price |
|---|---|---|
| 7/4/2026 | Pending sale | $499,900$163/sqft |
Source:  NorthstarMLS as distributed by MLS GRID #7074911 Report a problem NorthstarMLS as distributed by MLS GRID #7074911 Report a problem | ||
| 6/11/2026 | Price change | $499,900-5.7%$163/sqft |
Source: NorthstarMLS as distributed by MLS GRID #7074911 Report a problem | ||
| 6/5/2026 | Listed for sale | $529,900+60.6%$172/sqft |
Source: NorthstarMLS as distributed by MLS GRID #7074911 Report a problem | ||
| 3/26/2007 | Sold | $329,990$107/sqft |
Source: Public Record Report a problem | ||
Public tax history
| Year | Property taxes | Tax assessment |
|---|---|---|
| 2025 | $6,332 -3.2% | $470,800 +7.5% |
| 2024 | $6,539 +11% | $437,900 -7.4% |
| 2023 | $5,894 +12.8% | $473,000 +5.3% |
| 2022 | $5,226 -0.9% | $449,300 +19.9% |
| 2021 | $5,272 -1.7% | $374,800 -1.1% |
| 2020 | $5,363 +1.7% | $378,800 +3.6% |
| 2019 | $5,272 -1.7% | $365,500 +5.8% |
| 2018 | $5,363 +8.4% | $345,300 +10.5% |
| 2017 | $4,947 -2% | $312,500 +11.2% |
| 2016 | $5,050 +10.7% | $281,000 +11.6% |
| 2015 | $4,560 +9.9% | $251,800 +6.6% |
| 2014 | $4,149 +9.1% | $236,100 +4.7% |
| 2013 | $3,804 +2.2% | $225,600 -3.7% |
| 2012 | $3,721 +5.7% | $234,300 |
| 2011 | $3,519 -13.8% | $234,300 -20.1% |
| 2010 | $4,080 +1.4% | $293,300 -5.1% |
| 2009 | $4,025 +333.4% | $308,900 +421.8% |
| 2006 | $929 +48.4% | $59,200 +54.6% |
| 2005 | $626 | $38,300 |
Find assessor info on the county website
Monthly payment
Est. payment
Payment breakdown
Explore the cost of this home by adjusting the details. Changes won't be saved.Climate risks
Neighborhood: Founders
Nearby schools
GreatSchools rating
- 4/10Edinbrook Elementary SchoolGrades: PK-5Distance: 1.4 mi
- 4/10Brooklyn Junior High SchoolGrades: 6-8Distance: 3.2 mi
- 2/10Park Center IB World SchoolGrades: 9-12Distance: 3.2 mi
- $446,0004 bd4 ba2.6k sqft9924 Scott Ave N, Brooklyn Park, MN 55443Off Market
- $523,5004 bd4 ba2.5k sqft9912 Scott Ave N, Brooklyn Park, MN 55443Off Market
- $483,6003 bd4 ba2.2k sqft9930 Scott Ave N, Brooklyn Park, MN 55443Off Market
- $450,1003 bd2 ba1.9k sqft9906 Scott Ave N, Brooklyn Park, MN 55443Off Market
- $446,6004 bd3 ba2.1k sqft9919 Scott Ave N, Brooklyn Park, MN 55443Off Market
- $471,1004 bd3 ba2.9k sqft9913 Scott Ave N, Brooklyn Park, MN 55443Off Market
- $573,0005 bd4 ba4.5k sqft9925 Scott Ave N, Brooklyn Park, MN 55443Off Market
- $489,2504 bd4 ba2.6k sqft9936 Scott Ave N, Brooklyn Park, MN 55443Sold
A local agent can set up tours, give advice and negotiate with sellers.
Similar homes
- $499,9004 bd4 ba3k sqft10067 Toledo Dr N, Brooklyn Park, MN 55443For Sale

 MLS ID #7006964, Peterson & Co., Keller Williams Integrity NW. NorthstarMLS as distributed by MLS GRID
 - $475,0004 bd4 ba2.9k sqft9918 Kiwi Ave N, Brooklyn Park, MN 55443For Sale
 MLS ID #7117742, Julie Hubbell, Julie Hubbell Real Estate. NorthstarMLS as distributed by MLS GRID
 - $499,9995 bd3 ba3.2k sqft9731 Greenspruce Ct N, Brooklyn Park, MN 55443For Sale
 MLS ID #7046642, Amelia Hilbrands - Highpoint Real Estate Group, Keller Williams Realty Integrity. NorthstarMLS as distributed by MLS GRID
 - $539,9004 bd4 ba2.9k sqft3331 98th Cir N, Brooklyn Park, MN 55443For Sale
 MLS ID #7109354, Rebecca L Simonton, RE/MAX Results. NorthstarMLS as distributed by MLS GRID
 - $564,9005 bd4 ba3.2k sqft9720 Linden Ave N, Brooklyn Park, MN 55443For SaleMLS ID #7110917, DeAntrie Adams, Keller Williams Realty Integrity Lakes. NorthstarMLS as distributed by MLS GRID
- $615,0004 bd4 ba3.6k sqft10360 Quail Ave N, Brooklyn Park, MN 55443For SaleMLS ID #7106114, Kathy Kolb, Hendrickson Homes Real Estate. NorthstarMLS as distributed by MLS GRID
- $550,0004 bd3 ba3.1k sqft5217 107th Ave N, Brooklyn Park, MN 55443For SaleMLS ID #7098771, Teri Harmon, RE/MAX Results. NorthstarMLS as distributed by MLS GRID
- $599,9005 bd4 ba3.8k sqft10538 Scott Ave N, Brooklyn Park, MN 55443For SaleMLS ID #7076965, Paah Wlakerwon Zeah, Keller Williams Realty Integrity Lakes. NorthstarMLS as distributed by MLS GRID
- $450,0004 bd3 ba2.6k sqft10439 Thrush St NW, Coon Rapids, MN 55433For SaleMLS ID #7115018, Jeremy Nelson, LPT Realty, LLC. NorthstarMLS as distributed by MLS GRID
- $515,0004 bd3 ba2.6k sqft3124 128th Ave NE, Blaine, MN 55449For SaleMLS ID #6785820, Lisa A. Madore, Edina Realty, Inc.. NorthstarMLS as distributed by MLS GRID
- $549,9905 bd4 ba3.6k sqft5701 Oregon Ct, Minneapolis, MN 55428For SaleMLS ID #7112493, Zachary Dooher, Real Broker, LLC. NorthstarMLS as distributed by MLS GRID
- $575,0005 bd3 ba3.3k sqft1332 126th Ave NW, Coon Rapids, MN 55448For SaleMLS ID #7119642, Myra R Jensen, BRIX Real Estate. NorthstarMLS as distributed by MLS GRID
- $455,0003 bd3 ba2.2k sqft401 Orleans Ct N, Champlin, MN 55316For SaleMLS ID #7118820, Tiffani M. Greener, LPT Realty, LLC. NorthstarMLS as distributed by MLS GRID
- $510,0005 bd2 ba2.6k sqft10917 Nassau Cir NE, Blaine, MN 55449For SaleMLS ID #7106750, Sawyer C Lubke, Home Solutions Realty, LLC. NorthstarMLS as distributed by MLS GRID
- $515,0004 bd3 ba2.4k sqft14025 87th Ave N, Maple Grove, MN 55369For SaleMLS ID #7110735, Jeremy L Glass, Edina Realty, Inc.. NorthstarMLS as distributed by MLS GRID
- $575,0005 bd4 ba3.3k sqft890 160th Ln NW, Andover, MN 55304For SaleMLS ID #7118270, Melissa Tyler, Edina Realty, Inc.. NorthstarMLS as distributed by MLS GRID
- $539,9005 bd3 ba2.7k sqft6883 170th Trl NW, Ramsey, MN 55303For SaleMLS ID #7087596, Natalie Joy Caruso, RE/MAX Results. NorthstarMLS as distributed by MLS GRID
- $480,0005 bd3 ba2.4k sqft10014 Hidden Oaks Ln N, Champlin, MN 55316For SaleMLS ID #7096679, Ryan L Johnson, Keller Williams Classic Rlty NW. NorthstarMLS as distributed by MLS GRID
- $564,7905 bd4 ba3.3k sqft2338 149th Ave NW, Andover, MN 55304For SaleMLS ID #7115961, Susan M. Juneau, Keller Williams Classic Realty. NorthstarMLS as distributed by MLS GRID
- $535,0003 bd3 ba2.7k sqft607 100th Ct NE, Blaine, MN 55434For SaleMLS ID #7101901, Jon D. Jondahl Group, eXp Realty. NorthstarMLS as distributed by MLS GRID
