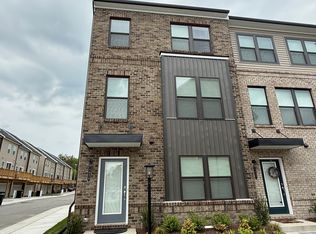
Welcome to this newly constructed 3-level townhouse offering a unique layout perfect for flexibility and privacy! Enjoy modern finishes, sleek design, and abundant natural light throughout.
The open-concept kitchen on the second level is a chef's delight, boasting high-end stainless steel appliances, quartz countertops, and plenty of cabinet space. The open floor plan creates a seamless flow between living and dining areas, perfect for everyday comfort or entertaining. It also features a cozy deck, perfect for morning coffee or evening relaxation. The first level features a full bedroom and full bath, ideal for guests or a private office. The spacious two-car garage provides parking and extra storage. Upstairs on the third level, you'll find three additional bedrooms, including the spacious primary suite with an en-suite bathroom, as well as two more bedrooms and a full bath.
Located near American Family Fitness, Henrico Sports & Events Center, and a shopping hub with Target, Publix, and more, you'll find everything you need nearby. Only 15 minutes from Short Pump and downtown Richmond, this townhome offers exceptional convenience for both work and leisure.
Key Features:
* 4 Bedrooms, 3.5 Bathrooms: Each bedroom has ample closet space, and bathrooms are finished with elegant fixtures and modern tiling.
* Pet Friendly: Bring along your furry friends!
* Electric Fireplace: Cozy up in front of a sleek electric fireplace, complete with a blower to efficiently warm your living space on chilly evenings
* In-Unit Laundry & Private Garage: Washer and dryer included, plus an attached garage for secure parking and storage.
* Prime Walkable Location: Just steps away from popular shopping areas, grocery stores, gym facilities, and a variety of retail options.
Additional details:
- Owner covers HOA and trash collection
- Renter responsible for utilities, water, and internet
- Pets allowed - $50/pet
- No smoking
- Minimum 1-year lease required
Enjoy a vibrant neighborhood with everything you need just around the corner. Don't miss out on making this luxurious townhome your new home. Schedule a tour today!
Date Available: Dec 1st 2024.
Minimum 1 Year lease term required. No smoking allowed.
Sold for $418,400
$418,400
9937 Golden Trout Ln, Glen Allen, VA 23059
4beds
1,964sqft
Townhouse
Built in ----
-- sqft lot
$409,400 Zestimate®
$213/sqft
$2,663 Estimated rent
Home value
$409,400
$389,000 - $430,000
$2,663/mo
Zestimate® history
Owner options
List your home for rent
$2,663/mo
Rent Zestimate®
Find your next renter with Zillow Rental Manager. Plus, with online applications, you can quickly screen prospective tenants – for free.
$2,663/mo
Rent Zestimate®
Refinance and save
$2,532/mo
Est. payment
Refinancing to a lower rate could help reduce your monthly payments and save thousands over the life of the loan.
$2,532/mo
Est. payment
Explore your selling options
Work with a Zillow partner agent
Leverage their expertise and Zillow's premium Showcase listings to get your home seen by more buyers.
Get startedList with your own agent
Get your home in front of millions of buyers by listing it on Zillow.
Learn how to do itSell it yourself
Take full control of how buyers see your home on Zillow by listing For Sale by Owner (FSBO).
List your homeWhat's special
Modern tilingElectric fireplaceSleek designModern finishesIn-unit laundryOpen-concept kitchenPlenty of cabinet space
Zillow last checked:
Listing updated:
Source: Zillow Rentals
Facts & features
Interior
Bedrooms & bathrooms
- Bedrooms: 4
- Bathrooms: 4
- Full bathrooms: 3
- 1/2 bathrooms: 1
Rooms
- Room types: []
Heating
- Heat Pump, Fireplace
Cooling
- Central Air
Appliances
- Included: Dishwasher, Dryer, Freezer, Microwave, Refrigerator, Washer
- Laundry: In Unit
Features
- Flooring: Carpet, Hardwood
- Has fireplace: Yes
Interior area
- Total interior livable area: 1,964 sqft
Property
Parking
- Parking features: Attached
- Has attached garage: Yes
- Details: Contact manager
Features
- Exterior features: Internet not included in rent, Water not included in rent
Details
- Parcel number: 7847711313
Construction
Type & style
- Home type: Townhouse
- Property subtype: Townhouse
Community & HOA
Community
- Deposit fee: $2,600
- Pet deposit fee: $100
- Pet fee: $50 monthly
Location
- Region: Glen Allen
Financial & listing details
- Price per square foot: $213/sqft
- Tax assessed value: $421,200
- Annual tax amount: $3,496
- Date on market: 11/9/2024
- Date available: 12/01/2024
- Lease term: 1 Year
Price history
| Date | Event | Price |
|---|---|---|
| 12/6/2024 | Listing removed | $2,600$1/sqft |
Source: Zillow Rentals Report a problem | ||
| 11/15/2024 | Sold | $418,400$213/sqft |
Source: Public Record Report a problem | ||
| 11/9/2024 | Listed for rent | $2,600$1/sqft |
Source: Zillow Rentals Report a problem | ||
Public tax history
| Year | Property taxes | Tax assessment |
|---|---|---|
| 2025 | $3,496 +487.6% | $421,200 +501.7% |
| 2024 | $595 | $70,000 |
Find assessor info on the county website
Neighborhood: 23059
Nearby homes
- $379,3004 bd4 ba2k sqft9939 Golden Trout Lane Gln, Allen, VA 23059Off Market
- $424,6353 bd2 ba2k sqft9933 Golden Trout Ln, Glen Allen, VA 23059Sold
- $443,4354 bd3 ba2k sqft10150 All Star Blvd, Glen Allen, VA 23059Sold
- $439,9353 bd2 ba2k sqft9938 Golden Trout Ln, Glen Allen, VA 23059Sold
- $444,4303 bd2 ba2k sqft9936 Golden Trout Ln, Glen Allen, VA 23059Sold
- $423,6003 bd3 ba1.9k sqft9935 Golden Trout Lane Gln, Glen Allen, VA 23059Off Market
- $426,6354 bd3 ba2k sqft10165 Blue Wing Ln, Glen Allen, VA 23059Sold
- $425,1304 bd4 ba1.9k sqft10171 Blue Wing Ln, Glen Allen, VA 23059Sold
Nearby schools
GreatSchools rating
- 2/10Longdale Elementary SchoolGrades: PK-5Distance: 1.5 mi
- 1/10Brookland Middle SchoolGrades: 6-8Distance: 2.7 mi
- 1/10Hermitage High SchoolGrades: 9-12Distance: 4.3 mi
Get a cash offer in 3 minutes
Find out how much your home could sell for in as little as 3 minutes with a no-obligation cash offer.
Estimated market value
$409,400
Get a cash offer in 3 minutes
Find out how much your home could sell for in as little as 3 minutes with a no-obligation cash offer.
Estimated market value
$409,400
Nearby cities
Nearby neighborhoods
Nearby zip codes
Other Glen Allen Topics
