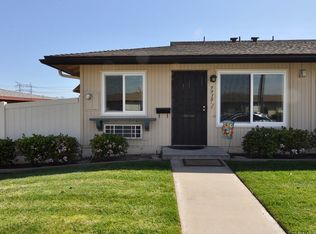
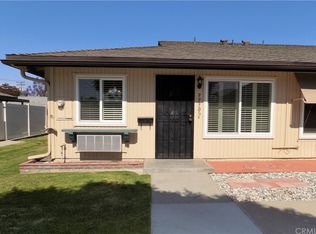
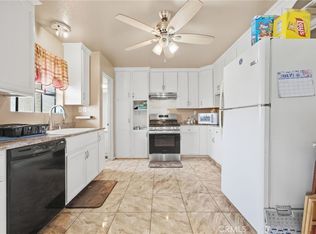
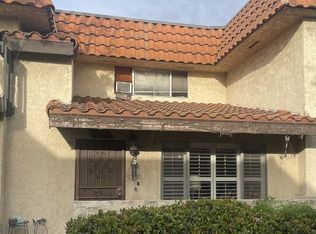
Property is Back on the Market. Welcome to Bethel Manor! This move-in-ready private corner unit in a peaceful 55+ community offers comfort, privacy, and convenience. This charming single-level home features 2 bedrooms, 1 bathroom, and approximately 800 square feet of bright, open living space. The living and dining areas are filled with natural light with a spacious kitchen with solid wood cabinets and pantries. All appliances are included. Recent updates include wood-look laminate flooring, dual-pane windows, ceiling fans, and a modern wall-mounted heating and air conditioning unit for year-round comfort. Enjoy your own large private patio with vinyl fencing and a gate perfect for relaxing, entertaining, or enjoying your morning coffee. As a corner unit with only one shared wall, you'll appreciate the extra privacy. Additional features include a full-size washer and dryer, assigned covered parking, and extra storage. Bethel Manor residents enjoy gated access, a clubhouse with a full kitchen, beautifully landscaped walking paths, shuffleboard, and HOA dues that include water and trash. Don't miss this rare corner unit in one of Bellflower's most desirable 55+ communities. Come see why this could be the perfect place to call home! Property being SOLD AS-IS. Broker/Agent make no warranties regarding property, Buyer/Agent to verify accuracy of information provided.
For sale
$428,800
9938 1/2 Cedar St, Bellflower, CA 90706
2beds
800sqft
Residential, Condominium
Built in 1974
-- sqft lot
$436,700 Zestimate®
$536/sqft
$325/mo HOA
What's special
- 86 days
- 706
- 33
Zillow last checked:
Listing updated:
Listed by:
Kathy Gardner DRE # 00913099 323-434-1638,
Kathy Gardner 310-412-3600
Source: CLAW,MLS#: 26863913
Facts & features
Interior
Bedrooms & bathrooms
- Bedrooms: 2
- Bathrooms: 1
- Full bathrooms: 1
Rooms
- Room types: Breakfast Area, Living Room, Dining Area
Bedroom
- Level: Lower
Bathroom
- Features: Double Vanity(s)
Heating
- Combination
Cooling
- Air Conditioning, Ceiling Fan(s), Window Unit(s), Wall/Window Unit(s)
Appliances
- Included: Dishwasher, Dryer, Disposal, Microwave, Refrigerator, Range/Oven, Electric Water Heater
- Laundry: In Unit, Inside, Electric Dryer Hookup, Gas Or Electric Dryer Hookup
Features
- Ceiling Fan(s), Breakfast Counter / Bar
- Flooring: Laminate, Hardwood
- Windows: Double Pane Windows, Mini Blinds, Blinds
- Has fireplace: No
- Fireplace features: None
- Furnished: Yes
- Common walls with other units/homes: End Unit
Interior area
- Total structure area: 800
- Total interior livable area: 800 sqft
Property
Parking
- Total spaces: 1
- Parking features: Carport
- Has carport: Yes
- Covered spaces: 1
Features
- Levels: One,Single Level
- Entry location: Living Room
- Patio & porch: Concrete Slab, Covered, Rear Porch
- Pool features: None
- Spa features: None
- Fencing: Gate
- Has view: Yes
- View description: City
Lot
- Size: 1,001 Square Feet
- Dimensions: 20 x 50
- Features: Curbs, Gutters, Lawn, Landscaped, Street Lighting
Details
- Parcel number: 7161022031
- Zoning: BFR2PD*
- Special conditions: Standard
Construction
Type & style
- Home type: Condo
- Architectural style: Ranch
- Property subtype: Residential, Condominium
- Attached to another structure: Yes
Materials
- Roof: Composition
Condition
- Updated/Remodeled
- Year built: 1974
Utilities & green energy
- Sewer: In Street
- Water: District
- Utilities for property: Cable Available
Community & HOA
Community
- Security: Gated Community, 24 Hour Security, Smoke Detector(s), Carbon Monoxide Detector(s), Card/Code Access, Secured Community, Security Lights, Fire and Smoke Detection System, Automatic Gate, Gated
- Senior community: Yes
- Subdivision: Bethel Manor
HOA
- Has HOA: Yes
- Amenities included: Gated, Controlled Access, Assoc Pet Rules, Clubhouse, Security
- Services included: Trash, Building and Grounds, Clubhouse, Maintenance Paid, Water
- HOA fee: $325 monthly
Location
- Region: Bellflower
Financial & listing details
- Price per square foot: $536/sqft
- Tax assessed value: $419,000
- Date on market: 7/27/2026
- Road surface type: Paved
Estimated market value
$436,700
$415,000 - $459,000
$2,305/mo
Price history
| Date | Event | Price |
|---|---|---|
| 8/26/2026 | Listed for sale | $428,800$536/sqft |
Source:  CLAW #26863913 Report a problem CLAW #26863913 Report a problem | ||
| 8/19/2026 | Contingent | $428,800$536/sqft |
Source: CLAW #26863913 Report a problem | ||
| 7/27/2026 | Listed for sale | $428,800+2.3%$536/sqft |
Source: CLAW #26863913 Report a problem | ||
| 7/7/2025 | Sold | $419,000$524/sqft |
Source:  CRMLS #OC25089864 Report a problem CRMLS #OC25089864 Report a problem | ||
| 7/2/2025 | Pending sale | $419,000$524/sqft |
Source: CRMLS #OC25089864 Report a problem | ||
| 6/7/2025 | Contingent | $419,000$524/sqft |
Source: CRMLS #OC25089864 Report a problem | ||
| 6/3/2025 | Price change | $419,000-6.7%$524/sqft |
Source: CRMLS #OC25089864 Report a problem | ||
| 4/24/2025 | Listed for sale | $449,000+63.3%$561/sqft |
Source: CRMLS #OC25089864 Report a problem | ||
| 5/31/2017 | Sold | $275,000$344/sqft |
Source: Public Record Report a problem | ||
| 4/19/2017 | Pending sale | $275,000$344/sqft |
Source: Keller Williams Realty #PW17069936 Report a problem | ||
| 4/6/2017 | Listed for sale | $275,000-3.5%$344/sqft |
Source: Keller Williams Realty #PW17069936 Report a problem | ||
| 6/14/2007 | Sold | $285,000+325.4%$356/sqft |
Source: Public Record Report a problem | ||
| 6/5/1998 | Sold | $67,000+6.3%$84/sqft |
Source: Public Record Report a problem | ||
| 4/25/1996 | Sold | $63,000$79/sqft |
Source: Public Record Report a problem | ||
Public tax history
| Year | Property taxes | Tax assessment |
|---|---|---|
| 2026 | -- | $419,000 +31.3% |
| 2025 | $3,966 +3.6% | $319,154 +2% |
| 2024 | $3,830 +4.2% | $312,897 +2% |
| 2023 | $3,675 +1.9% | $306,763 +2% |
| 2022 | $3,606 +2.1% | $300,749 +2% |
| 2021 | $3,530 +0.9% | $294,853 +1% |
| 2020 | $3,497 | $291,831 +2% |
| 2019 | $3,497 +4.4% | $286,109 +2% |
| 2018 | $3,349 | $280,500 +12.2% |
| 2017 | $3,349 +11.5% | $250,000 +16.3% |
| 2016 | $3,004 +15.1% | $215,000 +10.8% |
| 2015 | $2,610 +44.8% | $194,000 +36.6% |
| 2014 | $1,803 | $142,000 -10.4% |
| 2012 | -- | $158,400 |
| 2011 | -- | $158,400 |
| 2010 | -- | $158,400 |
| 2009 | -- | $158,400 -35.1% |
| 2008 | -- | $244,000 +201.7% |
| 2007 | -- | $80,871 +2% |
| 2006 | -- | $79,286 |
| 2005 | -- | $79,286 +4% |
| 2004 | -- | $76,210 +1.9% |
| 2003 | -- | $74,814 +2% |
| 2002 | -- | $73,348 +4% |
| 2000 | -- | $70,501 |
Find assessor info on the county website
Monthly payment
Est. payment
Payment breakdown
Explore the cost of this home by adjusting the details. Changes won't be saved.Climate risks
Neighborhood: 90706
Similar homes
- $460,0002 bd2 ba826 sqft8634 Park St APT 3, Bellflower, CA 90706For Sale
 MLS ID #IV26210627, Erica WIlliams, Innovate Realty, Inc.. CRMLS
 - $415,9002 bd2 ba719 sqft3565 Linden Ave Unit 115, Long Beach, CA 90807For Sale
 MLS ID #PW26212116, Rosanna Wait, The Jackson Real Estate Group. CRMLS
 - $450,0002 bd2 ba1k sqft14008 Clarkdale Ave, Norwalk, CA 90650For Sale
 MLS ID #26649459, Gabriela Labra DRE # 01791175, California Trust Realty, Inc.. CLAW
 - $449,0002 bd2 ba876 sqft725 Coronado Ave Unit 206, Long Beach, CA 90804For Sale
 MLS ID #PW26171595, Kristina Moore, The Moore Group. CRMLS
