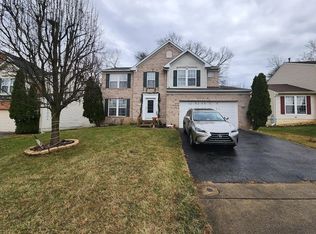
Thank you for you patience. We are in a multiple offer situation. They will be reviewed and discussed over the weekend. Will have answers to all parties by Monday 9/7 am This house is priced to sell. under tax assessment . SOLD AS IS WHERE IS. 3 bed 2 full 1 half bath colonial with 2 car garage and inground basement . Needs TLC and paint and flooring and a loving homeowner.
For sale
$425,000
9939 Harmony Ln, Laurel, MD 20723
3beds
1,618sqft
Single Family Residence
Built in 2000
6,100 Square Feet Lot
$-- Zestimate®
$263/sqft
$50/mo HOA
What's special
Inground basement
- 4 days
- 1,731
- 86
Likely to sell faster than
Zillow last checked:
Listing updated:
Listed by:
Leslie O Carter 703-383-3245,
Carter Real Estate, Inc. 703-383-3245
Source: Bright MLS,MLS#: MDHW2073314
Facts & features
Interior
Bedrooms & bathrooms
- Bedrooms: 3
- Bathrooms: 3
- Full bathrooms: 2
- 1/2 bathrooms: 1
- Main level bathrooms: 1
Rooms
- Room types: Living Room, Dining Room, Primary Bedroom, Bedroom 3, Kitchen, Family Room, Recreation Room, Utility Room, Bathroom 2
Primary bedroom
- Level: Upper
- Area: 234 Square Feet
- Dimensions: 13 X 18
Bedroom 3
- Level: Upper
- Area: 90 Square Feet
- Dimensions: 9 X 10
Bathroom 2
- Level: Upper
- Area: 108 Square Feet
- Dimensions: 9 X 12
Dining room
- Level: Main
- Area: 110 Square Feet
- Dimensions: 11 X 10
Family room
- Features: Fireplace - Wood Burning
- Level: Main
- Area: 165 Square Feet
- Dimensions: 15 X 11
Kitchen
- Features: Breakfast Nook
- Level: Main
- Area: 128 Square Feet
- Dimensions: 16 X 8
Living room
- Level: Main
- Area: 154 Square Feet
- Dimensions: 11 X 14
Recreation room
- Level: Lower
- Area: 220 Square Feet
- Dimensions: 10 X 22
Utility room
- Level: Lower
- Area: 250 Square Feet
- Dimensions: 10 X 25
Heating
- Central, Natural Gas
Cooling
- Central Air, Ceiling Fan(s), Electric
Appliances
- Included: Dishwasher, Disposal, Dryer, Refrigerator, Cooktop, Washer, Water Heater, Electric Water Heater
- Laundry: Lower Level
Features
- Soaking Tub, Bathroom - Stall Shower, Breakfast Area, Ceiling Fan(s), Family Room Off Kitchen, Floor Plan - Traditional, Formal/Separate Dining Room, Kitchen Island, Pantry, Primary Bath(s), Walk-In Closet(s)
- Flooring: Other
- Basement: Interior Entry,Unfinished
- Number of fireplaces: 1
- Fireplace features: Wood Burning
Interior area
- Total structure area: 2,494
- Total interior livable area: 1,618 sqft
- Finished area above ground: 1,618
Property
Parking
- Total spaces: 2
- Parking features: Garage Door Opener, Inside Entrance, Concrete, Attached
- Attached garage spaces: 2
- Has uncovered spaces: Yes
Accessibility
- Accessibility features: None
Features
- Levels: Three
- Stories: 3
- Patio & porch: Deck
- Pool features: None
- Fencing: Back Yard
Lot
- Size: 6,100 Square Feet
Details
- Additional structures: Above Grade
- Parcel number: 1406562310
- Zoning: R20
- Special conditions: Standard
Construction
Type & style
- Home type: SingleFamily
- Architectural style: Colonial
- Property subtype: Single Family Residence
Materials
- Brick Veneer, Vinyl Siding
- Foundation: Slab
Condition
- Fixer
- New construction: No
- Year built: 2000
Utilities & green energy
- Electric: 200+ Amp Service
- Sewer: Public Sewer
- Water: Public
- Utilities for property: Electricity Available
Community & HOA
Community
- Subdivision: Kings Arms
HOA
- Has HOA: Yes
- HOA fee: $600 annually
- HOA name: KINGS ARMS
Location
- Region: Laurel
Financial & listing details
- Price per square foot: $263/sqft
- Tax assessed value: $507,800
- Annual tax amount: $7,628
- Date on market: 9/2/2026
- Listing agreement: Exclusive Right To Sell
- Listing terms: Cash
- Ownership: Fee Simple
Estimated market value
Not available
Estimated sales range
Not available
Not available
Price history
| Date | Event | Price |
|---|---|---|
| 9/2/2026 | Listed for sale | $425,000-1.1%$263/sqft |
Source:  Bright MLS #MDHW2073314 Report a problem Bright MLS #MDHW2073314 Report a problem | ||
| 8/6/2023 | Listing removed | -- |
Source: Zillow Rentals Report a problem | ||
| 8/1/2023 | Listed for rent | $3,050+1.7%$2/sqft |
Source: Zillow Rentals Report a problem | ||
| 7/11/2022 | Listing removed | -- |
Source: Zillow Rental Manager Report a problem | ||
| 7/5/2022 | Listed for rent | $3,000+11.1%$2/sqft |
Source: Zillow Rental Manager Report a problem | ||
| 7/15/2021 | Listing removed | -- |
Source: Zillow Rental Manager Report a problem | ||
| 7/12/2021 | Listed for rent | $2,700+8%$2/sqft |
Source: Zillow Rental Manager Report a problem | ||
| 2/25/2021 | Listing removed | -- |
Source: Owner Report a problem | ||
| 3/10/2020 | Listing removed | $2,500$2/sqft |
Source: Owner Report a problem | ||
| 3/5/2020 | Listed for rent | $2,500+2%$2/sqft |
Source: Owner Report a problem | ||
| 5/31/2018 | Listing removed | $2,450$2/sqft |
Source: Owner Report a problem | ||
| 5/17/2018 | Listed for rent | $2,450$2/sqft |
Source: Owner Report a problem | ||
| 5/17/2017 | Listing removed | $429,900$266/sqft |
Source: Fairfax Realty, Inc. #HW9917729 Report a problem | ||
| 5/12/2017 | Price change | $429,900-2.3%$266/sqft |
Source: Fairfax Realty, Inc. #HW9917729 Report a problem | ||
| 5/2/2017 | Price change | $439,900-2.2%$272/sqft |
Source: Fairfax Realty, Inc. #HW9917729 Report a problem | ||
| 4/16/2017 | Listed for sale | $449,900+15.4%$278/sqft |
Source: Fairfax Realty, Inc. #HW9917729 Report a problem | ||
| 1/15/2014 | Sold | $390,000$241/sqft |
Source: Public Record Report a problem | ||
| 10/19/2013 | Listed for sale | $390,000$241/sqft |
Source: RE/MAX ADVANTAGE REALTY #HW8206323 Report a problem | ||
Public tax history
| Year | Property taxes | Tax assessment |
|---|---|---|
| 2025 | $7,628 +45% | $485,800 +4% |
| 2024 | $5,260 +4.2% | $467,133 +4.2% |
| 2023 | $5,050 +4.3% | $448,467 +4.3% |
| 2022 | $4,840 +5.4% | $429,800 +5.4% |
| 2021 | $4,592 +5.7% | $407,833 +5.7% |
| 2020 | $4,345 +6% | $385,867 +6% |
| 2019 | $4,098 -6.8% | $363,900 +0.7% |
| 2018 | $4,395 -17.8% | $361,433 -0.7% |
| 2017 | $5,344 | $363,900 +2.1% |
| 2016 | -- | $356,500 +2.1% |
| 2015 | -- | $349,233 +2.1% |
| 2014 | -- | $341,967 +2.2% |
| 2013 | -- | $334,700 |
| 2012 | -- | $334,700 |
| 2011 | -- | $334,700 -26.4% |
| 2010 | -- | $454,960 +9.6% |
| 2009 | -- | $415,076 +10.6% |
| 2008 | -- | $375,193 +11.9% |
| 2007 | -- | $335,310 +15.5% |
| 2006 | -- | $290,360 +18.3% |
| 2005 | -- | $245,410 +22.4% |
| 2004 | -- | $200,460 |
| 2003 | -- | $200,460 |
| 2002 | -- | $200,460 -9.3% |
| 2001 | -- | $221,060 +153.2% |
| 2000 | -- | $87,310 |
Find assessor info on the county website
Monthly payment
Est. payment
Payment breakdown
Explore the cost of this home by adjusting the details. Changes won't be saved.Climate risks
Neighborhood: 20723
Nearby schools
Schools provided by the listing agent
- Elementary: Forest Ridge
- Middle: Murray Hill
- High: Reservoir
- District: Howard County Public Schools
Source: Bright MLS. This data may not be complete. We recommend contacting the local school district to confirm school assignments for this home.
Similar homes
- $450,0003 bd4 ba1.7k sqft8918 Pembrook Woods, Laurel, MD 20723For Sale

 MLS ID #MDHW2073688, Brandon Hoffman, Redfin Corp. Bright MLS
 - $400,0002 bd3 ba1.5k sqft9568 Donnan Castle Ct, Laurel, MD 20723For Sale
 MLS ID #MDHW2073488, Patrick McKenna, RE/MAX Advantage Realty. Bright MLS
 - $465,0003 bd3 ba1.6k sqft8815 Ashberry Ct, Laurel, MD 20723For Sale
 MLS ID #MDHW2073144, Claudia Palacios, Smart Realty, LLC. Bright MLS
 - $450,0003 bd4 ba1.6k sqft10632 Delfield Ct, Laurel, MD 20723For Sale
 MLS ID #MDHW2073616, Beth Viscarra, Cummings & Co. Realtors. Bright MLS
 - $449,7493 bd2 ba1.3k sqft9081 Dumhart Rd, Laurel, MD 20723For SaleMLS ID #MDHW2068924, Ligia Flor, Spring Hill Real Estate, LLC.. Bright MLS
- $400,0004 bd4 ba1.4k sqft9203 Redbridge Ct, Laurel, MD 20723For SaleMLS ID #MDHW2073410, Jonathan Scheffenacker, Redfin Corp. Bright MLS
- $565,0003 bd3 ba2.1k sqft9300 N Laurel Rd, Laurel, MD 20723For SaleMLS ID #MDHW2073210, Patty Smallwood, Maryland Real Estate Network. Bright MLS
- $475,0003 bd4 ba1.7k sqft9402 Steeple Ct, Laurel, MD 20723For SaleMLS ID #MDHW2072950, Bob Lucido, Keller Williams Lucido Agency. Bright MLS
- $379,9903 bd1 ba1.5k sqft9126 Grant Ave, Laurel, MD 20723For SaleMLS ID #MDHW2071528, Heidi Heiderman, Samson Properties. Bright MLS
- $449,9993 bd3 ba1.9k sqft3505 Falling Run Rd, Laurel, MD 20724For SaleMLS ID #MDAA2155760, Nina Thompson, RE/MAX Concierge Realty. Bright MLS
- $514,0003 bd4 ba2.1k sqft8733 Birkenhead Ct, Laurel, MD 20723For SaleMLS ID #MDHW2073206, Mandy Kaur, Redfin Corp. Bright MLS
- $498,0004 bd2 ba2k sqft10695 Harding Rd, Laurel, MD 20723For SaleMLS ID #MDHW2072158, Paul Buckmaster, Samson Properties. Bright MLS
- $529,0004 bd3 ba1.8k sqft8821 Castlebury Ct, Laurel, MD 20723For SaleMLS ID #MDHW2073200, Jeremy McDonough, Mr. Lister Realty. Bright MLS
- $415,0003 bd4 ba1.5k sqft9810 Softwater Way, Columbia, MD 21046For SaleMLS ID #MDHW2072740, Keilah King, Compass. Bright MLS
- $449,9003 bd3 ba2.1k sqft3525 Marcey Creek Rd, Laurel, MD 20724For SaleMLS ID #MDAA2155044, Barry Hess, Keller Williams Flagship. Bright MLS
- $485,0003 bd2 ba2.1k sqft8404 Savage Guilford Rd, Savage, MD 20763For SaleMLS ID #MDHW2072868, Liz Sothoron, Cummings & Co. Realtors. Bright MLS
- $424,9003 bd2 ba1k sqft329 Talbott Ave, Laurel, MD 20707For SaleMLS ID #MDPG2205906, Philip Shamim, Long & Foster Real Estate, Inc.. Bright MLS
