Skip main navigation
Sold for $620,000
  • $620,000

    9947 Harmony Ln, Laurel, MD 20723

    4beds
    1,568sqft
    Single Family Residence
    Built in 2000
    7,192 Square Feet Lot
    $624,100 Zestimate®
    $395/sqft
    $3,025 Estimated rent

    Home value

    $624,100

    $587,000 - $662,000

    $3,025/mo

    Zestimate® history
    Loading
    Loading...

    Owner options

    List your home for rent

    $3,025/mo

    Rent Zestimate®

    Find your next renter with Zillow Rental Manager. Plus, with online applications, you can quickly screen prospective tenants – for free.

    Learn more

    $3,025/mo

    Rent Zestimate®

    Refinance and save

    $4,459/mo

    Est. payment

    Refinancing to a lower rate could help reduce your monthly payments and save thousands over the life of the loan.

    See today's rates

    $4,459/mo

    Est. payment

    Explore your selling options

    Work with a Zillow partner agent

    Leverage their expertise and Zillow's premium Showcase listings to get your home seen by more buyers.

    Get started

    List with your own agent

    Get your home in front of millions of buyers by listing it on Zillow.

    Learn how to do it

    Sell it yourself

    Take full control of how buyers see your home on Zillow by listing For Sale by Owner (FSBO).

    List your home

    What's special

    Versatile bonus roomDecorative luxury lightingInterior paintStainless steel appliancesFenced backyardGas range with hoodUpdated kitchen
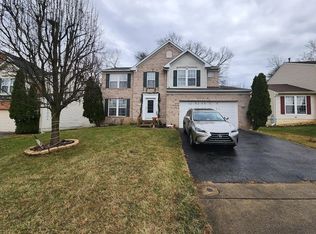
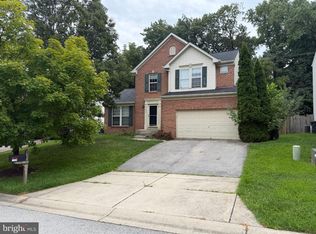
    Meticulously maintained and beautifully updated Colonial in the sought-after Kings Arms community, The home showcases stunning hardwood flooring on both the main and upper levels, decorative luxury lighting, cozy fireplace, interior paint, and stylist window treatments. The updated kitchen offers stainless steel appliances, a gas range with hood, and a center island perfect for cooking and entertaining. Upstairs features a spacious primary bedroom with a private bath and walk-in closet, while the home includes 4 bedrooms, 3 full baths, and 1 half bath designed for comfortable living. The finished lower level boasts brand new flooring, a large recreation room, and a versatile bonus room that can easily serve as a fourth bedroom, along with a newly renovated full bathroom. Enjoy outdoor living with a sliding glass door leading to a beautiful deck, a fenced backyard, and well-organized garden beds surrounded by landscaped grounds. The current owners have put great care and attention into every detail of this home. Ideally located just minutes from golf courses, shopping, and a movie theater, this exceptional home blends comfort, style, and convenience. The current owners have poured their hearts into every detail, put great care and attention into every detail of this home, making this a truly special place to call home. A must see!

    Zillow last checked:

    Listing updated:

    Listed by:

    Cinnamon Pham 703-981-1309,

    Kylin Realty Inc.

    Bought with:

    Miku Mulugeta, 675757

    HomeSmart

    Source: Bright MLS,MLS#: MDHW2065426MLS Logo

    Facts & features

    Interior

    Bedrooms & bathrooms
    • Bedrooms: 4
    • Bathrooms: 4
    • Full bathrooms: 3
    • 1/2 bathrooms: 1
    • Main level bathrooms: 1
    Primary bedroom
    • Features: Flooring - Wood, Recessed Lighting, Walk-In Closet(s), Window Treatments, Double Sink
    • Level: Upper
    • Area: 221 Square Feet
    • Dimensions: 13 X 17
    Bedroom 2
    • Features: Flooring - HardWood
    • Level: Upper
    • Area: 120 Square Feet
    • Dimensions: 10 X 12
    Bedroom 3
    • Features: Flooring - Carpet, Flooring - HardWood
    • Level: Upper
    • Area: 110 Square Feet
    • Dimensions: 10 X 11
    Basement
    • Features: Flooring - Concrete
    • Level: Lower
    • Area: 1056 Square Feet
    • Dimensions: 24 X 44
    Breakfast room
    • Features: Flooring - Wood
    • Level: Main
    • Area: 108 Square Feet
    • Dimensions: 9 X 12
    Dining room
    • Features: Flooring - HardWood
    • Level: Main
    • Area: 144 Square Feet
    • Dimensions: 12 X 12
    Family room
    • Features: Flooring - HardWood
    • Level: Main
    • Area: 192 Square Feet
    • Dimensions: 12 X 16
    Foyer
    • Features: Flooring - HardWood
    • Level: Main
    • Area: 140 Square Feet
    • Dimensions: 10 X 14
    Kitchen
    • Level: Main
    • Area: 120 Square Feet
    • Dimensions: 10 X 12
    Living room
    • Features: Flooring - HardWood
    • Level: Main
    • Area: 120 Square Feet
    • Dimensions: 10 X 12
    Heating
    • Forced Air, Programmable Thermostat, Natural Gas
    Cooling
    • Central Air, Ceiling Fan(s), Programmable Thermostat, Electric
    Appliances
    • Included: Dishwasher, Disposal, Dryer, Exhaust Fan, Ice Maker, Self Cleaning Oven, Oven, Oven/Range - Gas, Refrigerator, Cooktop, Washer, Water Dispenser, Water Heater, Gas Water Heater
    • Laundry: Has Laundry
    Features
    • Breakfast Area, Family Room Off Kitchen, Kitchen Island, Kitchen - Table Space, Combination Dining/Living, Eat-in Kitchen, Primary Bath(s), Open Floorplan, Dry Wall
    • Flooring: Hardwood, Luxury Vinyl, Other, Wood
    • Doors: Insulated, Six Panel, Sliding Glass
    • Windows: Atrium, Double Pane Windows, Screens, Window Treatments
    • Basement: Connecting Stairway,Exterior Entry,Space For Rooms,Walk-Out Access,Windows
    • Has fireplace: No
    Interior area
    • Total structure area: 1,568
    • Total interior livable area: 1,568 sqft
    • Finished area above ground: 1,568

    Property

    Parking
    • Total spaces: 4
    • Parking features: Garage Faces Front, Garage Door Opener, Off Street, Attached
    • Attached garage spaces: 2
    Accessibility
    • Accessibility features: Other
    Features
    • Levels: Three
    • Stories: 3
    • Patio & porch: Deck
    • Pool features: None
    • Fencing: Back Yard
    Lot
    • Size: 7,192 sqft
    • Features: Landscaped
    Details
    • Additional structures: Above Grade, Below Grade
    • Parcel number: 1406562221
    • Zoning: R20
    • Special conditions: Standard

    Construction

    Type & style
    • Home type: SingleFamily
    • Architectural style: Colonial
    • Property subtype: Single Family Residence
    Materials
    • Vinyl Siding
    • Foundation: Brick/Mortar
    Condition
    • Very Good
    • New construction: No
    • Year built: 2000

    Utilities & green energy

    • Sewer: Public Sewer
    • Water: Public
    • Utilities for property: Cable Available, Phone

    Community & neighborhood

    Security
    • Security features: Security System, Electric Alarm, Main Entrance Lock, Smoke Detector(s)
    Location
    • Region: Laurel
    • Subdivision: Kings Arms

    HOA & financial

    HOA
    • Has HOA: Yes
    • HOA fee: $600 annually
    • Amenities included: Common Grounds
    • Services included: Common Area Maintenance
    • Association name: KINGS ARMS HOA

    Other

    Other facts
    • Listing agreement: Exclusive Right To Sell
    • Listing terms: Cash,Conventional,FHA,VA Loan,Other
    • Ownership: Fee Simple

    Price history

    DateEventPrice
    3/31/2026Sold$620,000+3.4%$395/sqft
    Source: Bright MLS #MDHW2065426 Report a problem
    3/11/2026Pending sale$599,900$383/sqft
    Source: Bright MLS #MDHW2065426 Report a problem
    3/7/2026Listed for sale$599,900+46.3%$383/sqft
    Source: Bright MLS #MDHW2065426 Report a problem
    11/3/2017Sold$410,000-1.2%$261/sqft
    Source: Public Record Report a problem
    10/30/2017Listed for sale$415,000$265/sqft
    Source: Long & Foster Real Estate Inc #HW10013686 Report a problem
    9/14/2017Pending sale$415,000$265/sqft
    Source: Long & Foster Real Estate Inc #HW10013686 Report a problem
    8/26/2017Price change$415,000-3.5%$265/sqft
    Source: Long & Foster Real Estate Inc #HW10013686 Report a problem
    7/21/2017Price change$429,890-2.1%$274/sqft
    Source: Long & Foster Real Estate Inc #HW10013686 Report a problem
    6/30/2017Price change$438,890-2.5%$280/sqft
    Source: Long & Foster Real Estate Inc #HW10013686 Report a problem
    6/15/2017Listed for sale$450,000+19.6%$287/sqft
    Source: Long & Foster Real Estate Inc #HW10013686 Report a problem
    1/14/2009Sold$376,250-5.9%$240/sqft
    Source: Public Record Report a problem
    9/14/2008Price change$399,900-4.8%$255/sqft
    Source: Keller Williams Realty #HW6821951 Report a problem
    7/19/2008Listed for sale$419,900+113.3%$268/sqft
    Source: Keller Williams Realty #HW6821951 Report a problem
    2/14/2000Sold$196,890-6.2%$126/sqft
    Source: Public Record Report a problem
    11/4/1999Sold$210,000$134/sqft
    Source: Public Record Report a problem

    Public tax history

    YearProperty taxesTax assessment
    2025-- $451,700 +3.8%
    2024$4,901 +3.9%$435,267 +3.9%
    2023$4,716 +4.1%$418,833 +4.1%
    2022$4,531 +4.5%$402,400 +4.5%
    2021$4,338 +4.7%$385,233 +4.7%
    2020$4,144 +4.9%$368,067 +4.9%
    2019$3,951 -6.8%$350,900 +0.7%
    2018$4,239 -17.9%$348,600 -0.7%
    2017$5,164 $350,900 +2%
    2016-- $344,000 +1.8%
    2015-- $337,767 +1.9%
    2014-- $331,533 +1.9%
    2013-- $325,300
    2012-- $325,300
    2011-- $325,300 -26.5%
    2010-- $442,290 +9.3%
    2009-- $404,532 +10.3%
    2008-- $366,776 +11.5%
    2007-- $329,020 +15.6%
    2006-- $284,526 +18.5%
    2005-- $240,033 +22.8%
    2004-- $195,540
    2003-- $195,540
    2002-- $195,540 -9%
    2001-- $214,890 +153.1%
    2000-- $84,900

    Find assessor info on the county website

    Neighborhood: 20723

    Nearby schools

    GreatSchools rating
    Schools provided by the listing agent
    • District: Howard County Public Schools

    Source: Bright MLS. This data may not be complete. We recommend contacting the local school district to confirm school assignments for this home.

    Get a cash offer in 3 minutes
    Find out how much your home could sell for in as little as 3 minutes with a no-obligation cash offer.
    Estimated market value
    $624,100
    Get a cash offer in 3 minutes
    Find out how much your home could sell for in as little as 3 minutes with a no-obligation cash offer.
    Estimated market value
    $624,100