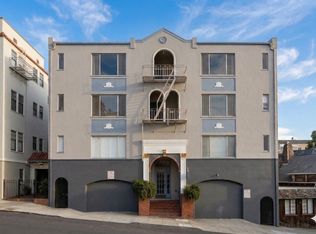
Located in a quiet neighborhood of single-family homes, this completely remodeled, premium unit is situated behind the gated walls of a beautifully landscaped Mediterranean style building. 994-56th Street boast such amenities as controlled entry and available secured parking (parking is not included in the rental rate). Within the unit you'll find the amazing chef style kitchen includes granite counter tops over birch wood cabinets, stainless steel sink with a high-end faucet with sprayer and a powerful garbage disposal. Kitchen is equipped with a stainless-steel appliance package including a refrigerator, gas range with a built-in microwave above, and a dishwasher. Living area features oak wood floors throughout, tiled bathroom floor and walls with new basin, and fixtures. Crown moldings, custom baseboards, double pane windows and energy efficient lighting. Large closet with floor to ceiling mirrored wardrobe doors in the bedroom. Hallway linen closet and a personal laundry center featuring a full-size stackable washer and dryer. 50" remoted controlled in-wall fireplace.
*Specific features vary by unit
Off-street parking is offered with the execution of a separate parking agreement and is NOT included with the rent. Off-street parking is an additional $100 per month per space and is based on availability. Rent includes trash, water and gas (for water heating only). No pets, no smoking. 12 month lease.
Apartment for rent
Accepts Zillow applications
$2,595/moFees may apply
994 56th St, # 8, Emeryville, CA 94608
2beds
750sqft
Price may not include required fees and charges. Price shown reflects the lease term provided. Learn more|
Apartment
Available now
No pets
In unit laundry
Off street parking
Fireplace, natural gas
What's special
Amazing chef style kitchenControlled entryHallway linen closetCrown moldingsStainless-steel appliance packageCustom baseboardsPowerful garbage disposal
- 4 days |
- -- |
- -- |
Zillow last checked:
Listing updated:
Travel times
Facts & features
Interior
Bedrooms & bathrooms
- Bedrooms: 2
- Bathrooms: 1
- Full bathrooms: 1
Heating
- Fireplace, Natural Gas
Appliances
- Included: Dishwasher, Freezer, Garbage Disposal, Microwave Oven, Oven, Refrigerator, Washer
- Laundry: In Unit
Features
- Flooring: Hardwood, Tile
- Has fireplace: Yes
Interior area
- Total interior livable area: 750 sqft
Property
Parking
- Parking features: Off Street
- Details: Contact manager
Features
- Exterior features: Lighting
Construction
Type & style
- Home type: Apartment
- Property subtype: Apartment
Utilities & green energy
- Utilities for property: Garbage, Gas
Building
Management
- Pets allowed: No
Community & HOA
HOA
- Amenities included: Gas, Parking
Location
- Region: Emeryville
Financial & listing details
- Lease term: 1 Year
Nearby apartments for rent

Price history
| Date | Event | Price |
|---|---|---|
| 7/24/2026 | Listed for rent | $2,595$3/sqft |
Source: Zillow Rentals Report a problem | ||
| 4/27/2023 | Listing removed | -- |
Source: Zillow Rentals Report a problem | ||
| 4/21/2023 | Price change | $2,595+4%$3/sqft |
Source: Zillow Rentals Report a problem | ||
| 4/20/2023 | Listed for rent | $2,495$3/sqft |
Source: Zillow Rentals Report a problem | ||
| 3/13/2022 | Listing removed | -- |
Source: Zillow Rental Manager Report a problem | ||
| 2/11/2022 | Price change | $2,495-3.9%$3/sqft |
Source: Zillow Rental Manager Report a problem | ||
| 2/2/2022 | Listed for rent | $2,595$3/sqft |
Source: Zillow Rental Manager Report a problem | ||
Neighborhood: Gaskill
Nearby schools
GreatSchools rating
- 2/10Sankofa United Elementary SchoolGrades: K-5Distance: 0.9 mi
- 9/10Claremont Middle SchoolGrades: 6-8Distance: 1.5 mi
- 8/10Oakland Technical High SchoolGrades: 9-12Distance: 1.4 mi