WELCOME TO THIS HOME THAT HAS SO MANY POSSIBILITIES; AS YOU ENTER THE FRONT DOOR TO THE FOYER W/REMOTE OPERATED CEILING FAN,COULD EASILY BE USED AS AN OFFICE OR STUDY AREA SEPARATE FROM THE LIVING ROOM W/FRENCH DOORS; THE FORMAL DINING ROOM WITH CEILING FAN & STORAGE CLOSETS CAN BE A 1ST FLOOR BEDROOM W/2 CLOSETS CLOSE TO 1ST FLOOR FULL BATH; TOTAL NEW EAT-IN KITCHEN; PLUSH CARPET LEADS TO THE UPPER LEVEL;NEW LIGHT FIXTURES SHEDS SPECIAL ACCENTS IN VARIOUS AREAS OF THIS HOME; ALL NEW WINDOWS THROUGH-OUT;CLOSETS IN EACH BEDROOM; 2ND FULL BATH ON 2ND FLR; FULL BASEMENT W/NEW GLASS BLOCK WINDOWS;HUGE YARD FOR GREAT OUTDOOR EVENTS OR SPACE WILL ACCOMODATE A GARAGE OR SHED IF DESIRED; SO CLOSE TO SUNYAB MAIN ST CAMPUS AS WELL AS MANY SHOPS AND STORES ON BAILEY AVE;CLOSE TO VA HOSPITAL AND ECMC; EASY SHOW WITH SHOWING TIME SERVICE.
Active
Price cut: $7K (8/4)
$158,994
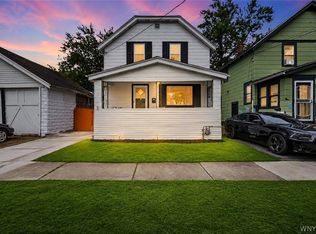
994 Kensington Ave, Buffalo, NY 14215
3beds
1,318sqft
Single Family Residence
Built in 1915
3,484 Square Feet Lot
$-- Zestimate®
$121/sqft
$-- HOA
What's special
New light fixturesRemote operated ceiling fanPlush carpetNew eat-in kitchenClosets in each bedroomFrench doors
- 71 days |
- 300 |
- 20 |
Zillow last checked:
Listing updated:
Listed by:
Howard Hanna WNY Inc. 716-634-4200,
Carmen Y Billups 716-238-1365
Source: NYSAMLSs,MLS#: B1688911 Originating MLS: Buffalo
Originating MLS: BuffaloFacts & features
Interior
Bedrooms & bathrooms
- Bedrooms: 3
- Bathrooms: 2
- Full bathrooms: 2
- Main level bathrooms: 1
Bedroom 1
- Level: Second
- Dimensions: 9.11 x 7.11
Bedroom 2
- Level: Second
- Dimensions: 9.80 x 13.50
Bedroom 3
- Level: Second
- Dimensions: 16.00 x 10.90
Dining room
- Dimensions: 10.70 x 14.11
Foyer
- Dimensions: 16.10 x 7.30
Kitchen
- Dimensions: 9.00 x 14.00
Living room
- Dimensions: 14.10 x 14.60
Heating
- Gas, Forced Air
Appliances
- Included: Gas Water Heater
- Laundry: In Basement
Features
- Ceiling Fan(s), Separate/Formal Dining Room, Entrance Foyer, Eat-in Kitchen, Separate/Formal Living Room
- Flooring: Carpet, Hardwood, Tile, Varies
- Basement: Full
- Number of fireplaces: 1
Interior area
- Total structure area: 1,318
- Total interior livable area: 1,318 sqft
Property
Parking
- Parking features: No Garage
Features
- Levels: Two
- Stories: 2
- Exterior features: Concrete Driveway, Fence
- Fencing: Partial
Lot
- Size: 3,484 Square Feet
- Dimensions: 33 x 115
- Features: Near Public Transit, Rectangular, Rectangular Lot, Residential Lot
Details
- Parcel number: 1402000903200009012000
- Special conditions: Standard
Construction
Type & style
- Home type: SingleFamily
- Architectural style: Cape Cod,Two Story
- Property subtype: Single Family Residence
Materials
- Vinyl Siding, Copper Plumbing
- Foundation: Block
- Roof: Architectural,Shingle
Condition
- Resale
- Year built: 1915
Utilities & green energy
- Electric: Circuit Breakers
- Sewer: Connected
- Water: Connected, Public
- Utilities for property: Electricity Connected, Sewer Connected, Water Connected
Community & HOA
Community
- Subdivision: Kensington Park
Location
- Region: Buffalo
Financial & listing details
- Price per square foot: $121/sqft
- Tax assessed value: $120,000
- Annual tax amount: $1,061
- Date on market: 6/9/2026
- Listing terms: Cash,Conventional,FHA,VA Loan
Estimated market value
Not available
Estimated sales range
Not available
$1,788/mo
Price history
| Date | Event | Price |
|---|---|---|
| 8/4/2026 | Price change | $158,994-4.2%$121/sqft |
Source:  NYSAMLSs #B1688911 Report a problem NYSAMLSs #B1688911 Report a problem | ||
| 6/9/2026 | Listed for sale | $165,994+4.4%$126/sqft |
Source: NYSAMLSs #B1688911 Report a problem | ||
| 3/27/2026 | Listing removed | $158,994$121/sqft |
Source: NYSAMLSs #B1640525 Report a problem | ||
| 10/24/2025 | Price change | $158,994-11.2%$121/sqft |
Source: NYSAMLSs #B1640525 Report a problem | ||
| 9/26/2025 | Listed for sale | $178,994$136/sqft |
Source: NYSAMLSs #B1640525 Report a problem | ||
Public tax history
| Year | Property taxes | Tax assessment |
|---|---|---|
| 2025 | -- | $120,000 +140% |
| 2024 | -- | $50,000 |
| 2023 | -- | $50,000 |
| 2022 | -- | $50,000 |
| 2021 | -- | $50,000 |
| 2020 | -- | $50,000 +38.9% |
| 2019 | -- | $36,000 |
| 2018 | -- | $36,000 |
| 2017 | $918 +328.4% | $36,000 |
| 2016 | $214 | $36,000 |
| 2015 | -- | $36,000 |
| 2014 | -- | $36,000 |
| 2013 | -- | $36,000 |
| 2012 | -- | $36,000 |
| 2011 | -- | $36,000 |
| 2010 | -- | $36,000 |
| 2009 | -- | $36,000 |
| 2008 | -- | $36,000 |
| 2007 | -- | $36,000 |
| 2006 | -- | $36,000 |
| 2005 | -- | $36,000 |
| 2004 | -- | $36,000 |
| 2003 | -- | $36,000 |
| 2002 | -- | $36,000 |
| 2001 | -- | $36,000 -22.4% |
| 2000 | -- | $46,400 |
Find assessor info on the county website
Monthly payment
Climate risks
Neighborhood: LaSalle
Nearby schools
GreatSchools rating
- 3/10PS 61 Arthur O Eve School of DistinctionGrades: PK-4Distance: 0.6 mi
- 1/10Highgate HeightsGrades: PK-8Distance: 1 mi
- 6/10Middle Early College High SchoolGrades: 9-12Distance: 0.8 mi
Schools provided by the listing agent
- District: Buffalo
Source: NYSAMLSs. This data may not be complete. We recommend contacting the local school district to confirm school assignments for this home.
- $133,3003 bd1 ba1.4k sqft990 Kensington Ave, Buffalo, NY 14215Off Market
- $163,3003 bd1 ba1.3k sqft996 Kensington Ave, Buffalo, NY 14215Off Market

- $132,3003 bd1 ba1.4k sqft1000 Kensington Ave, Buffalo, NY 14215Off Market
- $137,2003 bd1 ba1.3k sqft988 Kensington Ave, Buffalo, NY 14215Off Market
- $111,3002 bd1 ba1.1k sqft14 Comstock Ave, Buffalo, NY 14215Off Market
- $127,2003 bd1 ba1.3k sqft984 Kensington Ave, Buffalo, NY 14215Off Market
- $119,8003 bd1 ba1k sqft16 Comstock Ave, Buffalo, NY 14215Off Market
- $140,9003 bd1 ba1.3k sqft982 Kensington Ave, Buffalo, NY 14215Off Market
A local agent can set up tours, give advice and negotiate with sellers.
Similar homes
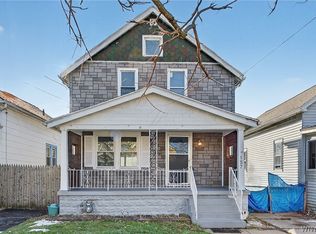
- $149,9003 bd1 ba1k sqft5 Fennimore Ave, Buffalo, NY 14215For Sale
 MLS ID #B1703760, MD Zahid Al Mamun, Listing by: Keller Williams Realty WNY. NYSAMLSs
 - $159,9003 bd2 ba1.6k sqft15 Cambridge Ave, Buffalo, NY 14215For Sale
 MLS ID #B1705279, Md Nazmul Hussain, Listing by: HUNT Real Estate ERA. NYSAMLSs
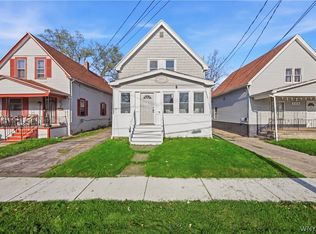
 - $154,9003 bd1 ba1k sqft157 Davidson Ave, Buffalo, NY 14215For Sale
 MLS ID #B1687977, Syed J Rizvi, Listing by: Keller Williams Realty WNY. NYSAMLSs
 - $159,9003 bd2 ba1.9k sqft350 Northumberland Ave, Buffalo, NY 14215For Sale
 MLS ID #B1700736, MD Zahid Al Mamun, Listing by: Keller Williams Realty WNY. NYSAMLSs
 - $159,9003 bd2 ba1.1k sqft45 Olympic Ave, Buffalo, NY 14215For SaleMLS ID #B1670123, Syed J Rizvi, Listing by: Keller Williams Realty WNY. NYSAMLSs
- $159,9003 bd3 ba1.3k sqft258 Newburgh Ave, Buffalo, NY 14215For SaleMLS ID #B1698101, Md Nazmul Hussain, Listing by: HUNT Real Estate ERA. NYSAMLSs
- $179,9003 bd2 ba1.3k sqft131 Stockbridge Ave, Buffalo, NY 14215For SaleMLS ID #B1701741, MD Zahid Al Mamun, Listing by: Keller Williams Realty WNY. NYSAMLSs
- $169,9004 bd2 ba1.4k sqft158 Hagen St, Buffalo, NY 14215For SaleMLS ID #B1694313, MD Zahid Al Mamun, Listing by: Keller Williams Realty WNY. NYSAMLSs
- $179,9004 bd2 ba1.1k sqft163 Davidson Ave, Buffalo, NY 14215For SaleMLS ID #B1689360, Cassonya R Dancy, Listing by: Rose Gold Realty of WNY Inc. NYSAMLSs
- $150,0004 bd2 ba1.6k sqft108 Roosevelt Ave, Buffalo, NY 14215For SaleMLS ID #B1704912, Nicholas Giambra, Listing by: Giambra Realty Corp. NYSAMLSs
- $149,9004 bd2 ba1.5k sqft73 Thornton Ave, Buffalo, NY 14215For SaleMLS ID #B1701418, Md Nazmul Hussain, Listing by: HUNT Real Estate ERA. NYSAMLSs
- $139,9003 bd1 ba1k sqft178 Hastings Ave, Buffalo, NY 14215For SaleMLS ID #B1704531, Marilyn E Robinson, Listing by: Mootry Murphy & Burgin Realty Group LLC. NYSAMLSs
- $159,9005 bd2 ba1.6k sqft104 Millicent Ave, Buffalo, NY 14215For SaleMLS ID #B1702278, Md Nazmul Hussain, Listing by: HUNT Real Estate ERA. NYSAMLSs
- $180,0004 bd1 ba1.3k sqft102 Cloverdale Ave, Buffalo, NY 14215For SaleMLS ID #B1687810, Nicole Leistner, Listing by: Howard Hanna WNY Inc.. NYSAMLSs
- $139,9994 bd2 ba1k sqft213 Westminster Ave, Buffalo, NY 14215For SaleMLS ID #B1680074, Carmen Y Billups, Listing by: Howard Hanna WNY Inc.. NYSAMLSs
- $214,9004 bd2 ba1.7k sqft162 Millicent Ave, Buffalo, NY 14215For SaleMLS ID #B1707168, Syed J Rizvi, Listing by: Keller Williams Realty WNY. NYSAMLSs
- $150,0004 bd1 ba1.2k sqft175 Texas St, Buffalo, NY 14215For SaleMLS ID #B1684168, Alexa F Daubney, Listing by: Howard Hanna WNY Inc.. NYSAMLSs
- $209,9003 bd2 ba1.3k sqft461 Stockbridge Ave, Buffalo, NY 14215For SaleMLS ID #B1694048, Pushpa Gunatilake, Listing by: Pioneer Star Real Estate Inc.. NYSAMLSs
- $169,9003 bd1 ba1.6k sqft288 Kehr St, Buffalo, NY 14211For SaleMLS ID #B1704152, Md Nazmul Hussain, Listing by: HUNT Real Estate ERA. NYSAMLSs
- $180,0003 bd1 ba1.7k sqft730 E Delavan Ave #N, Buffalo, NY 14215For SaleMLS ID #B1691471, Michael Calabrese, Listing by: LoVallo Real Estate. NYSAMLSs
