Skip main navigation
Sold for $360,000
  • $360,000

    994 Milo Cir #B, Lafayette, CO 80026

    2beds
    1,624sqft
    Townhouse
    Built in 1985
    -- sqft lot
    $351,000 Zestimate®
    $222/sqft
    $2,336 Estimated rent

    Home value

    $351,000

    $333,000 - $369,000

    $2,336/mo

    Zestimate® history
    Loading
    Loading...

    Owner options

    List your home for rent

    $2,336/mo

    Rent Zestimate®

    Find your next renter with Zillow Rental Manager. Plus, with online applications, you can quickly screen prospective tenants – for free.

    Learn more

    $2,336/mo

    Rent Zestimate®

    Refinance and save

    $2,634/mo

    Est. payment

    Refinancing to a lower rate could help reduce your monthly payments and save thousands over the life of the loan.

    See today's rates

    $2,634/mo

    Est. payment

    Explore your selling options

    Work with a Zillow partner agent

    Leverage their expertise and Zillow's premium Showcase listings to get your home seen by more buyers.

    Get started

    List with your own agent

    Get your home in front of millions of buyers by listing it on Zillow.

    Learn how to do it

    Sell it yourself

    Take full control of how buyers see your home on Zillow by listing For Sale by Owner (FSBO).

    List your home

    What's special

    Huge pantryCustom tiled three-quarter bathInviting laminate floorsFresh interior paint throughoutClassic wood-burning fireplace
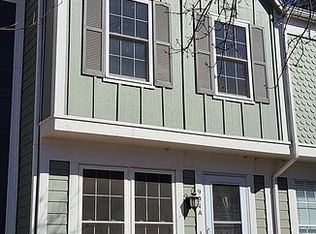
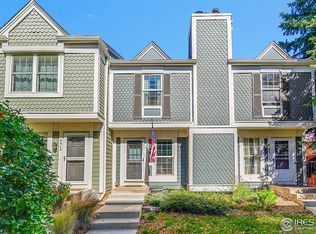
    Imagine coming home to a place where the neighborhood feels like a retreat, the layout just works, and every detail has been freshly refreshed just for you. Welcome to 994 Milo Circle Unit B in Lafayette's coveted Milo Circle community, where townhome living feels anything but ordinary.Life here means lazy summer afternoons at the community pool, morning coffee on your private fenced patio shaded by a mature tree, and evenings gathered around a classic wood-burning fireplace in a living room that's warm from the moment you walk in. Lafayette's acclaimed Old Town dining scene, coffee shops, and vibrant lifestyle are just minutes away, with easy access to HWY 7, I-25, and the NW Parkway putting the whole Front Range at your fingertips. Fresh interior paint throughout gives this home a crisp, move-in-ready feel that's hard to find. The main level draws you in with inviting laminate floors and a wood-burning fireplace anchoring a generous living room. The back of the home opens into a large kitchen with stainless steel appliances, a huge pantry, and a dining area that slides right out to your private, fenced patio. It's that effortless indoor-outdoor connection that makes everyday living feel intentional. Upstairs, the split bedroom layout gives each suite real privacy. Both primary bedrooms have their own bathrooms, making this one of those rare floor plans that genuinely works for roommates, guests, or growing families. Head downstairs and the partially finished basement delivers even more versatility. A custom tiled three-quarter bath and a non-conforming bedroom flex as a home theater, cinema room, or private office. Use it however life demands. Close to great schools, parks and trails, Waneka Lake, Downtown Lafayette and Louisville, Boulder, Denver, and so much more. This is the kind of home that checks real boxes. Don't let it check out on someone else. Reach out today and let's get you inside.

    Zillow last checked:

    Listing updated:

    Listed by:

    Lenny Maiocco 720-201-1114,

    RE/MAX Alliance-Lafayette

    Bought with:

    Jayme Baumgartner, 100109281

    Westwater Realty

    Source: IRES as distributed by MLS GRID,MLS#: 1059766MLS Logo

    Facts & features

    Interior

    Bedrooms & bathrooms
    • Bedrooms: 2
    • Bathrooms: 4
    • Full bathrooms: 1
    • 3/4 bathrooms: 2
    • 1/2 bathrooms: 1
    • Main level bathrooms: 1
    Primary bedroom
    • Description: Carpet
    • Features: Full Primary Bath
    • Level: Upper
    • Area: 221 Square Feet
    • Dimensions: 13 x 17
    Bedroom 2
    • Description: Carpet
    • Level: Upper
    • Area: 195 Square Feet
    • Dimensions: 13 x 15
    Bedroom 3
    • Description: None
    Dining room
    • Description: Laminate
    • Level: Main
    • Area: 64 Square Feet
    • Dimensions: 8 x 8
    Kitchen
    • Description: Laminate
    • Level: Main
    • Area: 195 Square Feet
    • Dimensions: 13 x 15
    Laundry
    • Description: Other
    • Level: Basement
    • Area: 182 Square Feet
    • Dimensions: 13 x 14
    Living room
    • Description: Laminate
    • Level: Main
    • Area: 221 Square Feet
    • Dimensions: 13 x 17
    Study
    • Description: Carpet
    • Level: Basement
    • Area: 195 Square Feet
    • Dimensions: 13 x 15
    Heating
    • Forced Air
    Appliances
    • Included: Electric Range, Dishwasher, Refrigerator, Washer, Dryer, Microwave, Disposal
    • Laundry: Washer/Dryer Hookup
    Features
    • Eat-in Kitchen, Cathedral Ceiling(s), Pantry, Two Primary Suites, Split Bedroom Plan
    • Windows: Skylight(s), Window Coverings
    • Basement: Partially Finished
    • Has fireplace: Yes
    • Fireplace features: Living Room
    Interior area
    • Total structure area: 1,092
    • Total interior livable area: 1,624 sqft
    • Finished area above ground: 1,092

    Property

    Parking
    • Total spaces: 1
    • Parking features: Assigned
    • Garage spaces: 1
    • Details: Reserved
    Accessibility
    • Accessibility features: Level Lot
    Features
    • Levels: Two
    • Stories: 2
    • Patio & porch: Patio
    • Fencing: Fenced,Wood
    Lot
    • Features: Cul-De-Sac, Paved, Curbs, Gutters, Sidewalks
    Details
    • Parcel number: R0096695
    • Zoning: RES
    • Special conditions: Private Owner

    Construction

    Type & style
    • Home type: Townhouse
    • Property subtype: Townhouse
    • Attached to another structure: Yes
    Materials
    • Frame, Brick
    • Roof: Composition
    Condition
    • New construction: No
    • Year built: 1985

    Utilities & green energy

    • Electric: XCEL
    • Gas: XCEL
    • Sewer: Public Sewer
    • Water: City
    • Utilities for property: Natural Gas Available, Electricity Available
    Green energy
    • Energy efficient items: Southern Exposure, Doors

    Community & HOA

    Community
    • Features: Pool, Park, Trail(s)
    • Security: Fire Alarm
    • Subdivision: Hearthwood 1 Amd
    HOA
    • Has HOA: Yes
    • Services included: Trash, Snow Removal, Maintenance Grounds, Management, Utilities, Exterior Maintenance, Water, Sewer
    • HOA fee: $550 monthly
    • HOA name: Five Keys
    • HOA phone: 720-961-5150
    Location
    • Region: Lafayette

    Financial & listing details

    • Price per square foot: $222/sqft
    • Tax assessed value: $384,900
    • Annual tax amount: $2,293
    • Date on market: 5/22/2026
    • Listing terms: Cash,Conventional,FHA,VA Loan
    • Exclusions: Sellers personal property and staging accessories
    • Electric utility on property: Yes
    • Road surface type: Asphalt

    Price history

    DateEventPrice
    6/25/2026Sold$360,000$222/sqft
    Source: IRES as distributed by MLS GRID #1059766 Report a problem
    5/31/2026Pending sale$360,000$222/sqft
    Source: IRES as distributed by MLS GRID #1059766 Report a problem
    5/22/2026Listed for sale$360,000+31.9%$222/sqft
    Source: REcolorado as distributed by MLS GRID #5033657 Report a problem
    7/13/2016Sold$273,000+9.6%$168/sqft
    Source: Public Record Report a problem
    6/1/2016Listed for sale$249,000+48.7%$153/sqft
    Source: Staufer Team Real Estate #792914 Report a problem
    5/24/2013Sold$167,400-0.4%$103/sqft
    Source: Public Record Report a problem
    3/23/2013Listed for sale$168,000+12.1%$103/sqft
    Source: Staufer Team Real Estate #702642 Report a problem
    3/31/2009Sold$149,900+23.9%$92/sqft
    Source: Public Record Report a problem
    10/14/2008Sold$121,000-22.9%$75/sqft
    Source: Public Record Report a problem
    7/15/2003Sold$156,900$97/sqft
    Source: Public Record Report a problem

    Public tax history

    YearProperty taxesTax assessment
    2025$1,837 +1.7%$24,057 -1.5%
    2024$1,805 -2.9%$24,415 -1%
    2023$1,860 +1.1%$24,651 +24.5%
    2022$1,840 +1.4%$19,801 -2.8%
    2021$1,815 $20,370 +2.6%
    2020$1,815 +14.3%$19,856
    2019$1,588 $19,856 +14.1%
    2018$1,588 $17,395 -9.6%
    2017$1,588 +25.7%$19,232 +39.7%
    2016$1,264 +6.7%$13,763 +20.7%
    2015$1,184 +20%$11,407
    2014$986 -4.8%$11,407
    2013$1,036 +0.9%$11,407 -5.1%
    2012$1,027 -4%$12,020
    2011$1,070 +5.2%--
    2010$1,018 +0.7%$12,690
    2009$1,011 +9.3%$12,690 -13.4%
    2008$925 -10.7%$14,660
    2007$1,035 +3.3%$14,660 -7.1%
    2006$1,002 +7.4%$15,780
    2005$933 +1.8%$15,780 +4.4%
    2004$917 +9.2%$15,110
    2003$840 +9.5%$15,110 +26.1%
    2002$767 $11,980 -90.8%
    2001-- $130,900
    Find assessor info on the county website

    Neighborhood: 80026

    Nearby schools

    GreatSchools rating
    Schools provided by the listing agent
    • Elementary: Ryan
    • Middle: Angevine
    • High: Centaurus

    Source: IRES as distributed by MLS GRID. This data may not be complete. We recommend contacting the local school district to confirm school assignments for this home.

    Get a cash offer in 3 minutes
    Find out how much your home could sell for in as little as 3 minutes with a no-obligation cash offer.
    Estimated market value
    $351,000
    Get a cash offer in 3 minutes
    Find out how much your home could sell for in as little as 3 minutes with a no-obligation cash offer.
    Estimated market value
    $351,000