Looking for a smart first home or an investment with room to grow? This Lafayette townhome in the coveted Hearthwood community packs in value, comfort, and potential. With 1,232 total square feet (840 finished) there's space to enjoy now and expand later. Step inside to a cozy main level with an open layout, a wood-burning fireplace, and a refreshed kitchen with ample cabinetry and workspace. Recent upgrades include a newer furnace and central A/C, so you're set for comfort all year round. Step out back to your private fenced patio that backs to green space-ideal for relaxing mornings or hosting friends. Upstairs, the vaulted ceiling primary bedroom has skylights, dual closets, and connects to a full bath. A second bedroom and plenty of closet space make the upper level functional and flexible. Downstairs, the unfinished basement already has plumbing and full bathroom fixtures in place- perfect for future expansion for a 3rd bedroom or flex space. The HOA covers exterior maintenance and includes access to a community pool, making it easy to enjoy a low-maintenance lifestyle with added amenities. You'll also have one deeded parking spot and a great location close to Waneka Lake, Old Town Lafayette, trails, shopping, and dining. With easy access to Boulder and Denver, this home offers an incredible opportunity in today's market. Plus, take advantage of a 1% rate buy-down with preferred lender Dave Schell of Synergy One Lending!
Sold for $342,500
$342,500
998 Milo Cir #A, Lafayette, CO 80026
2beds
1,232sqft
Townhouse
Built in 1985
-- sqft lot
$339,900 Zestimate®
$278/sqft
$1,966 Estimated rent
Home value
$339,900
$316,000 - $364,000
$1,966/mo
Zestimate® history
Owner options
List your home for rent
$1,966/mo
Rent Zestimate®
Find your next renter with Zillow Rental Manager. Plus, with online applications, you can quickly screen prospective tenants – for free.
$1,966/mo
Rent Zestimate®
Refinance and save
$2,519/mo
Est. payment
Refinancing to a lower rate could help reduce your monthly payments and save thousands over the life of the loan.
$2,519/mo
Est. payment
Explore your selling options
Work with a Zillow partner agent
Leverage their expertise and Zillow's premium Showcase listings to get your home seen by more buyers.
Get startedList with your own agent
Get your home in front of millions of buyers by listing it on Zillow.
Learn how to do itSell it yourself
Take full control of how buyers see your home on Zillow by listing For Sale by Owner (FSBO).
List your homeWhat's special
Wood-burning fireplace
Zillow last checked:
Listing updated:
Listed by:
Jessica Lynch 720-556-2833,
RE/MAX Elevate
Bought with:
Gillian Sargeant, 100096240
eXp Realty LLC
Source: IRES as distributed by MLS GRID,MLS#: 1045411
Facts & features
Interior
Bedrooms & bathrooms
- Bedrooms: 2
- Bathrooms: 1
- Full bathrooms: 1
Primary bedroom
- Description: Carpet
- Features: Shared Primary Bath
- Level: Upper
- Area: 168 Square Feet
- Dimensions: 14 x 12
Bedroom 2
- Description: Carpet
- Level: Upper
- Area: 99 Square Feet
- Dimensions: 9 x 11
Dining room
- Description: Laminate
- Level: Main
- Area: 98 Square Feet
- Dimensions: 7 x 14
Kitchen
- Description: Laminate
- Level: Main
- Area: 99 Square Feet
- Dimensions: 9 x 11
Laundry
- Level: Basement
Living room
- Description: Laminate
- Level: Main
- Area: 168 Square Feet
- Dimensions: 12 x 14
Heating
- Forced Air
Cooling
- Central Air
Appliances
- Included: Electric Range, Dishwasher, Refrigerator, Washer, Dryer, Microwave, Disposal
- Laundry: Washer/Dryer Hookup
Features
- Cathedral Ceiling(s), Open Floorplan
- Basement: Full,Unfinished
- Has fireplace: Yes
- Fireplace features: Living Room
Interior area
- Total structure area: 840
- Total interior livable area: 1,232 sqft
- Finished area above ground: 840
Property
Parking
- Total spaces: 1
- Parking features: Assigned
- Garage spaces: 1
- Details: Reserved
Accessibility
- Accessibility features: Near Bus
Features
- Levels: Two
- Stories: 2
- Patio & porch: Patio
- Exterior features: Private Yard
- Fencing: Fenced
Lot
- Features: Paved, Sidewalks
Details
- Parcel number: R0096696
- Zoning: PUD
- Special conditions: Private Owner
Construction
Type & style
- Home type: Townhouse
- Property subtype: Townhouse
- Attached to another structure: Yes
Materials
- Frame
- Roof: Composition
Condition
- New construction: No
- Year built: 1985
Utilities & green energy
- Sewer: Public Sewer
- Water: City
- Utilities for property: Natural Gas Available, Electricity Available, Cable Available, High Speed Avail
Green energy
- Energy efficient items: Southern Exposure, Windows
Community & HOA
Community
- Features: Pool, Park
- Security: Fire Alarm
- Subdivision: Hearthwood 1 Amd
HOA
- Has HOA: Yes
- Services included: Trash, Snow Removal, Maintenance Grounds, Management, Utilities, Exterior Maintenance, Water, Insurance, Sewer
- HOA fee: $537 monthly
- HOA name: Five Keys HOA
- HOA phone: 720-961-5150
Location
- Region: Lafayette
Financial & listing details
- Price per square foot: $278/sqft
- Tax assessed value: $327,400
- Annual tax amount: $1,520
- Date on market: 10/9/2025
- Listing terms: Cash,Conventional,FHA,VA Loan,1031 Exchange
- Electric utility on property: Yes
Price history
| Date | Event | Price |
|---|---|---|
| 2/2/2026 | Sold | $342,500-0.7%$278/sqft |
Source:  IRES as distributed by MLS GRID #1045411 Report a problem IRES as distributed by MLS GRID #1045411 Report a problem | ||
| 12/28/2025 | Listed for sale | $345,000$280/sqft |
Source: IRES as distributed by MLS GRID #1045411 Report a problem | ||
| 12/24/2025 | Pending sale | $345,000$280/sqft |
Source: IRES as distributed by MLS GRID #1045411 Report a problem | ||
| 10/9/2025 | Listed for sale | $345,000+165.4%$280/sqft |
Source:  REcolorado as distributed by MLS GRID #IR1045411 Report a problem REcolorado as distributed by MLS GRID #IR1045411 Report a problem | ||
| 7/17/2001 | Sold | $130,000$106/sqft |
Source: Public Record Report a problem | ||
Public tax history
| Year | Property taxes | Tax assessment |
|---|---|---|
| 2025 | $1,520 +1.7% | $20,462 -1.8% |
| 2024 | $1,494 -6.9% | $20,837 -1% |
| 2023 | $1,605 +1.1% | $21,039 +23.2% |
| 2022 | $1,587 +1.2% | $17,083 -2.8% |
| 2021 | $1,569 | $17,575 +2.4% |
| 2020 | $1,569 +17.5% | $17,168 |
| 2019 | $1,335 | $17,168 +17.4% |
| 2018 | $1,335 | $14,623 -9.6% |
| 2017 | $1,335 +23.8% | $16,167 +37.7% |
| 2016 | $1,078 +6.7% | $11,741 +18.1% |
| 2015 | $1,010 +17.5% | $9,942 |
| 2014 | $860 -5.8% | $9,942 |
| 2013 | $912 +0.9% | $9,942 -6.1% |
| 2012 | $905 -4.4% | $10,587 |
| 2011 | $946 +5.2% | -- |
| 2010 | $900 +2.6% | $11,220 |
| 2009 | $877 +9.3% | $11,220 -11.8% |
| 2008 | $802 -15.1% | $12,720 |
| 2007 | $945 +3.3% | $12,720 -11.7% |
| 2006 | $915 +7.6% | $14,410 |
| 2005 | $850 +1.8% | $14,410 +4.7% |
| 2004 | $835 +1.5% | $13,760 |
| 2003 | $823 +9.5% | $13,760 |
| 2002 | $752 | -- |
| 2001 | -- | $128,200 |
Find assessor info on the county website
Neighborhood: 80026
Nearby homes
- $305,1002 bd-- ba1.2k sqft998 Milo Cir UNIT B, Lafayette, CO 80026Off Market
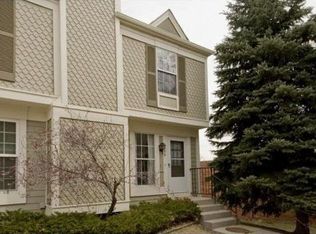
- $360,0002 bd4 ba1.6k sqft994 Milo Cir UNIT B, Lafayette, CO 80026Sold

- $357,1002 bd1 ba1.5k sqft994 Milo Cir UNIT A, Lafayette, CO 80026Off Market
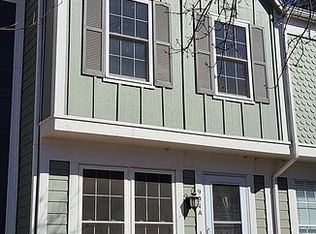
- $406,0003 bd2 ba1.5k sqft990 Milo Cir UNIT A, Lafayette, CO 80026Off Market
- $379,2003 bd1 ba1.5k sqft990 Milo Cir UNIT B, Lafayette, CO 80026Off Market
- $413,1003 bd4 ba1.6k sqft1000 Milo Cir UNIT A, Lafayette, CO 80026Off Market
- $378,3003 bd1 ba1k sqft1000 Milo Cir UNIT B, Lafayette, CO 80026Off Market
- $319,9002 bd1 ba840 sqft940 Milo Cir UNIT A, Lafayette, CO 80026Off Market
Nearby schools
GreatSchools rating
- 5/10Ryan Elementary SchoolGrades: PK-5Distance: 0.9 mi
- 6/10Angevine Middle SchoolGrades: 6-8Distance: 0.2 mi
- 9/10Centaurus High SchoolGrades: 9-12Distance: 0.8 mi
Schools provided by the listing agent
- Elementary: Ryan
- Middle: Angevine
- High: Centaurus
Source: IRES as distributed by MLS GRID. This data may not be complete. We recommend contacting the local school district to confirm school assignments for this home.
Get a cash offer in 3 minutes
Find out how much your home could sell for in as little as 3 minutes with a no-obligation cash offer.
Estimated market value
$339,900
Get a cash offer in 3 minutes
Find out how much your home could sell for in as little as 3 minutes with a no-obligation cash offer.
Estimated market value
$339,900
- Colorado
- Boulder County
- Lafayette
- 80026
- 998 Milo Cir Unit A
Nearby cities
Nearby zip codes
Other Lafayette Topics
