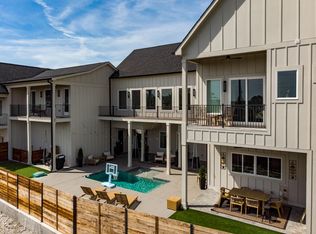
Two bedroom townhome on Montague Park with upgrades. Large covered living space and two car garage.
Sold for $454,000
$454,000
994 Montague Pl, Chattanooga, TN 37408
2beds
1,540sqft
Townhouse
Built in 2025
871 Square Feet Lot
$455,400 Zestimate®
$295/sqft
$2,402 Estimated rent
Home value
$455,400
$424,000 - $492,000
$2,402/mo
Zestimate® history
Owner options
List your home for rent
$2,402/mo
Rent Zestimate®
Find your next renter with Zillow Rental Manager. Plus, with online applications, you can quickly screen prospective tenants – for free.
$2,402/mo
Rent Zestimate®
Refinance and save
$2,905/mo
Est. payment
Refinancing to a lower rate could help reduce your monthly payments and save thousands over the life of the loan.
$2,905/mo
Est. payment
Explore your selling options
Work with a Zillow partner agent
Leverage their expertise and Zillow's premium Showcase listings to get your home seen by more buyers.
Get startedList with your own agent
Get your home in front of millions of buyers by listing it on Zillow.
Learn how to do itSell it yourself
Take full control of how buyers see your home on Zillow by listing For Sale by Owner (FSBO).
List your homeWhat's special
Two car garageMontague parkLarge covered living space
Zillow last checked:
Listing updated:
Listed by:
Melissa Hennessy 703-926-5108,
Real Estate Partners Chattanooga LLC,
Susan G Gilmore 423-298-2308,
Real Estate Partners Chattanooga LLC
Bought with:
Tim West, 00283095
Keller Williams Realty
Source: Greater Chattanooga Realtors,MLS#: 1511147
Facts & features
Interior
Bedrooms & bathrooms
- Bedrooms: 2
- Bathrooms: 3
- Full bathrooms: 2
- 1/2 bathrooms: 1
Heating
- Baseboard
Cooling
- Central Air
Appliances
- Included: Built-In Electric Range, Down Draft, Disposal, Dishwasher, ENERGY STAR Qualified Appliances, Electric Water Heater, Induction Cooktop, Microwave, Refrigerator, Stainless Steel Appliance(s), Water Heater
- Laundry: Laundry Closet, Main Level, Washer Hookup
Features
- Ceiling Fan(s), Granite Counters, High Speed Internet, Open Floorplan, Recessed Lighting, Smart Thermostat, Storage, Vaulted Ceiling(s), Walk-In Closet(s), En Suite
- Flooring: Luxury Vinyl, Tile, Wood
- Windows: Double Pane Windows, ENERGY STAR Qualified Windows, Vinyl Frames
- Has basement: No
- Has fireplace: No
Interior area
- Total structure area: 1,540
- Total interior livable area: 1,540 sqft
- Finished area above ground: 1,540
- Finished area below ground: 0
Property
Parking
- Total spaces: 2
- Parking features: Garage, Garage Door Opener, Garage Faces Rear
- Garage spaces: 2
Features
- Levels: Two
- Stories: 2
- Patio & porch: Composite, Porch - Covered
- Exterior features: Rain Gutters
- Pool features: None
- Spa features: None
- Fencing: None
- Has view: Yes
- View description: Mountain(s), Park/Greenbelt
Lot
- Size: 871 Square Feet
- Dimensions: 85 x 161
- Features: Landscaped, Level, Views
Details
- Additional structures: None
- Parcel number: 146p K 002.01c127
- Special conditions: Standard
- Other equipment: None
Construction
Type & style
- Home type: Townhouse
- Property subtype: Townhouse
Materials
- Brick, Cement Siding
- Foundation: Brick/Mortar, Slab
- Roof: Shingle
Condition
- New construction: Yes
- Year built: 2025
Details
- Builder name: Henegar Homes
Utilities & green energy
- Sewer: Public Sewer
- Water: Public
- Utilities for property: Cable Connected, Electricity Connected, Phone Available, Sewer Connected, Underground Utilities, Water Connected
Community & HOA
Community
- Features: Sidewalks
- Security: Carbon Monoxide Detector(s), Smoke Detector(s)
- Subdivision: Sculpture Alley at Montague
HOA
- Has HOA: Yes
- Amenities included: Maintenance Grounds, Maintenance Structure
- HOA fee: $70 monthly
Location
- Region: Chattanooga
Financial & listing details
- Price per square foot: $295/sqft
- Tax assessed value: $273,300
- Annual tax amount: $1,036
- Date on market: 4/16/2025
- Listing terms: Cash,Conventional
- Road surface type: Asphalt
Price history
| Date | Event | Price |
|---|---|---|
| 4/16/2025 | Sold | $454,000$295/sqft |
Source: Greater Chattanooga Realtors #1511147 Report a problem | ||
Public tax history
| Year | Property taxes | Tax assessment |
|---|---|---|
| 2025 | $1,036 +270.3% | $68,325 +446.6% |
| 2024 | $280 | $12,500 |
| 2023 | $280 | $12,500 |
| 2022 | $280 | $12,500 |
Find assessor info on the county website
Neighborhood: Jeffersonville
Nearby homes
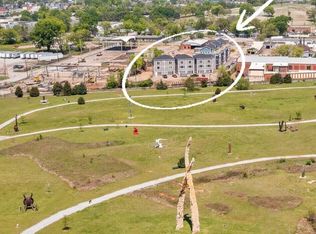
- $1,475,0005 bd6 ba4.6k sqft998 Montague Pl, Chattanooga, TN 37408For Sale
- $272,1001 bd2 ba1.1k sqft995 Montague Pl, Chattanooga, TN 37408Off Market
- $275,0001 bd2 ba1.1k sqft971 Montague Pl, Chattanooga, TN 37408For Sale
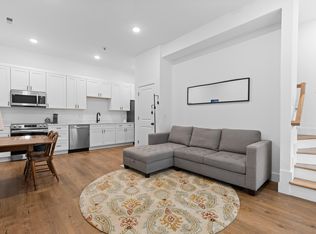
- $322,5002 bd3 ba1.3k sqft983 Montague Pl, Chattanooga, TN 37408Sold

- $320,0002 bd3 ba1.3k sqft979 Montague Pl, Chattanooga, TN 37408For Sale
- $273,9001 bd2 ba1.1k sqft987 Montague Pl, Chattanooga, TN 37408Off Market
- $297,600-- bd-- ba1.1k sqft1011 Montague Pl, Chattanooga, TN 37408Off Market
- $300,300-- bd-- ba1.1k sqft995 Montague Pl, Chattanooga, TN 37408Off Market
Nearby schools
GreatSchools rating
- 6/10Battle Academy for Teaching LearningGrades: PK-5Distance: 1 mi
- 3/10Orchard Knob Middle SchoolGrades: 6-8Distance: 1.4 mi
- 4/10The Howard SchoolGrades: 9-12Distance: 0.9 mi
Schools provided by the listing agent
- Elementary: Battle Academy
- Middle: Orchard Knob Middle
- High: Howard School of Academics & Tech
Source: Greater Chattanooga Realtors. This data may not be complete. We recommend contacting the local school district to confirm school assignments for this home.
Get a cash offer in 3 minutes
Find out how much your home could sell for in as little as 3 minutes with a no-obligation cash offer.
Estimated market value
$455,400
Get a cash offer in 3 minutes
Find out how much your home could sell for in as little as 3 minutes with a no-obligation cash offer.
Estimated market value
$455,400
- Tennessee
- Hamilton County
- Chattanooga
- 37408
- Jeffersonville
- 994 Montague Pl
