Welcome to an extraordinary custom-built residence offering 5,200 square feet of thoughtfully designed living space, where open room concepts, and modern comfort come together to create a home unlike any other. Built in 2018, this stunning 5-bedroom, 3-bathroom home offers the perfect balance of functionality and style.
From the moment you enter, you'll be welcomed by soaring ceilings, expansive living spaces, and an abundance of natural light that highlights the home's impeccable design. Every detail has been carefully considered, creating an inviting atmosphere that's equally suited for everyday living and grand entertaining.
The heart of the home is the beautiful gourmet kitchen, featuring an oversized center island, abundant cabinetry, generous workspace, and seamless flow into the dining and living areas. Whether hosting holiday gatherings, entertaining friends, or enjoying a quiet evening at home, this space was designed to bring people together.
The spacious primary suite offers a true retreat, complete with a luxurious ensuite bath and an expansive walk-in closet. Four additional bedrooms provide incredible flexibility for family, guests, or home offices, while three full bathrooms offer comfort and convenience for everyone.
Designed with versatility in mind, the home's generous layout features multiple living and gathering areas, providing endless possibilities for entertaining, relaxing, working from home, or creating spaces specific to your lifestyle.
With over 5,200 finished square feet, this home offers the space you've always wanted without sacrificing warmth or functionality.
Active
$534,999
994 North St, Wabasso, MN 56293
5beds
5,261sqft
Single Family
Built in 2017
0.49 Acres Lot
$-- Zestimate®
$102/sqft
$-- HOA
What's special
Modern comfortOversized center islandSpacious primary suiteGenerous workspaceImpeccable designSoaring ceilingsAbundance of natural light
- 116 days
- 171
- 5
Zillow last checked:
Listing updated:
Listed by:
Joe Kemp 507-828-6696,
Kemp Real Estate
Source: NorthstarMLS as distributed by MLS GRID,MLS#: 7093045
Facts & features
Interior
Bedrooms & bathrooms
- Bedrooms: 5
- Bathrooms: 3
- Full bathrooms: 2
- 3/4 bathrooms: 1
Bedroom
- Level: Main
- Area: 272 Square Feet
- Dimensions: 17 x 16
Bedroom 2
- Level: Main
- Area: 148.5 Square Feet
- Dimensions: 11 x 13.5
Bedroom 3
- Level: Main
- Area: 180 Square Feet
- Dimensions: 15 x 12
Bedroom 4
- Level: Basement
- Area: 270 Square Feet
- Dimensions: 15 x 18
Bedroom 5
- Level: Basement
- Area: 270 Square Feet
- Dimensions: 15 x 18
Primary bathroom
- Level: Main
- Area: 272 Square Feet
- Dimensions: 17 x 16
Bathroom
- Level: Main
- Area: 88 Square Feet
- Dimensions: 11 x 8
Bathroom
- Level: Basement
- Area: 140 Square Feet
- Dimensions: 14 x 10
Dining room
- Level: Main
- Area: 286 Square Feet
- Dimensions: 26 x 11
Foyer
- Level: Main
- Area: 300 Square Feet
- Dimensions: 15 x 20
Kitchen
- Level: Main
- Area: 234 Square Feet
- Dimensions: 13 x 18
Living room
- Level: Main
- Area: 285 Square Feet
- Dimensions: 15 x 19
Living room
- Level: Lower
- Area: 943 Square Feet
- Dimensions: 23 x 41
Office
- Level: Main
- Area: 120 Square Feet
- Dimensions: 10 x 12
Storage
- Level: Lower
- Area: 150 Square Feet
- Dimensions: 10 x 15
Utility room
- Level: Lower
- Area: 130 Square Feet
- Dimensions: 13 x 10
Walk in closet
- Level: Main
- Area: 180 Square Feet
- Dimensions: 15 x 12
Heating
- Forced Air, Fireplace(s), In-Floor Heating
Cooling
- Central Air
Appliances
- Included: Air-To-Air Exchanger, Dishwasher, Dryer, Microwave, Range, Refrigerator, Stainless Steel Appliance(s), Tankless Water Heater, Washer, Water Softener Owned
- Laundry: Main Level
Features
- Basement: Egress Window(s),Finished,Storage Space,Sump Pump
- Number of fireplaces: 1
- Fireplace features: Double Sided, Gas
Interior area
- Total structure area: 7,198
- Total interior livable area: 5,261 sqft
- Finished area above ground: 3,599
- Finished area below ground: 1,662
Property
Parking
- Total spaces: 3
- Parking features: Attached
- Attached garage spaces: 3
Accessibility
- Accessibility features: Doors 36"+, No Stairs External, Partially Wheelchair
Features
- Levels: One
- Stories: 1
- Patio & porch: Covered, Rear Porch
Lot
- Size: 0.49 Acres
- Dimensions: 200 x 110
Details
- Foundation area: 4675
- Parcel number: 932800180
- Zoning description: Residential-Single Family
- Other equipment: Fuel Tank - Rented
Construction
Type & style
- Home type: SingleFamily
- Property subtype: Single Family
Materials
- Frame
- Roof: Age 8 Years or Less,Asphalt
Condition
- New construction: No
- Year built: 2017
Utilities & green energy
- Electric: 200+ Amp Service, Power Company: Redwood Electric Cooperative
- Gas: Propane
- Sewer: City Sewer/Connected
- Water: City Water/Connected
Community & HOA
Community
- Subdivision: Eastvail Add
HOA
- Has HOA: No
Location
- Region: Wabasso
Financial & listing details
- Price per square foot: $102/sqft
- Tax assessed value: $489,600
- Annual tax amount: $8,042
- Date on market: 6/15/2026
Estimated market value
Not available
Estimated sales range
Not available
Not available
Price history
| Date | Event | Price |
|---|---|---|
| 6/15/2026 | Listed for sale | $534,999$102/sqft |
Source:  NorthstarMLS as distributed by MLS GRID #7093045 Report a problem NorthstarMLS as distributed by MLS GRID #7093045 Report a problem | ||
Public tax history
| Year | Property taxes | Tax assessment |
|---|---|---|
| 2025 | $8,042 +5.5% | $489,600 +2.1% |
| 2024 | $7,620 -5.8% | $479,400 +1.5% |
| 2023 | $8,090 +6.5% | $472,200 +10% |
| 2022 | $7,598 +17.5% | $429,400 +18.7% |
| 2021 | $6,468 -0.8% | $361,900 +14.6% |
| 2020 | $6,520 | $315,800 |
| 2019 | -- | $315,800 +117.9% |
| 2018 | -- | $144,900 |
| 2017 | -- | -- |
| 2016 | -- | -- |
| 2015 | -- | -- |
| 2014 | -- | -- |
| 2012 | -- | -- |
Find assessor info on the county website
Monthly payment
Est. payment
Payment breakdown
Explore the cost of this home by adjusting the details. Changes won't be saved.Climate risks
Neighborhood: 56293
Similar homes
- $500,0005 bd4 ba5.2k sqft15450 260th St, Milroy, MN 56263For Sale
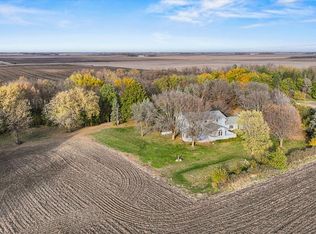
 MLS ID #7005709, Megan McNeil, Edina Realty, Inc.. NorthstarMLS as distributed by MLS GRID
 - $474,9004 bd3 ba3.4k sqft115 Burr Oak Rd, Redwood Falls, MN 56283For Sale
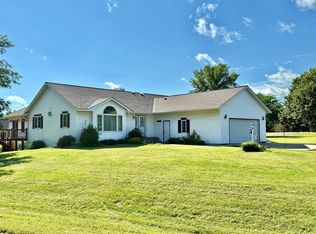 MLS ID #6777153, Geri L. Theis, Scenic City Realty, LLC. NorthstarMLS as distributed by MLS GRID
 - $368,0003 bd2 ba2.6k sqft30977 350th St, Redwood Falls, MN 56283For Sale
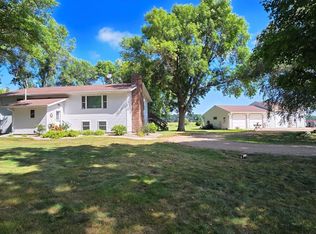 MLS ID #7132806, Sarah Jacobson, Minnesota Lands and Homes Real Estate. NorthstarMLS as distributed by MLS GRID
 - $784,9003 bd3 ba3.4k sqft37037 337th St, Redwood Falls, MN 56283New Construction
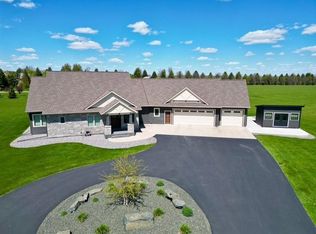 MLS ID #7073685, Valerie Jean Stephens, Kerkhoff Auction & Real Estate. NorthstarMLS as distributed by MLS GRID
