A Modern Marvel in Martin Manor: Expanded Primary Suite, Entertainer's Deck & Rare Fenced Backyard Welcome to 994 Northrope Drive, a beautifully updated home tucked away in the highly desirable Lindridge-Martin Manor neighborhood. Boasting nearly 2,500 square feet of perfectly finished living space, this property masterfully blends classic Atlanta charm with high-end, modern additions. Step inside to a bright, inviting living space anchored by a painted faux brick fireplace with a chunky wood mantel, perfectly contrasted by a custom, modern black metal stair railing. Stunning dark hardwood floors flow seamlessly throughout the home. The living area opens into a formal dining space that leads directly into the beautifully updated kitchen. Completed in 2016, the kitchen is a chef's dream, featuring soft gray shaker cabinetry, a classic white farmhouse sink, crisp subway tile backsplash, premium KitchenAid stainless steel appliances, and a gorgeous rustic wood beam detail. A guest bedroom/office and a full, beautifully appointed guest bath with brass wall-mounted fixtures and a marble vanity complete the main floor. The true crown jewel of this home is the massive 2021 second-story expansion. This addition created an unparalleled primary suite designed as a private, everyday sanctuary. It features vaulted shiplap ceilings, a striking green accent wall, and two expansive walk-in closets with custom built-in organization. The spa-like en-suite bathroom boasts a freestanding soaking tub, a massive glass-enclosed shower with custom tile work, and a stunning custom walnut double vanity. One additional secondary bedroom upstairs also features vaulted ceilings and an elegantly updated full bathroom. Downstairs, the fully finished basement provides exceptional flexibility. Featuring wood-look LVP flooring and a built-in wet bar with a tap, this space is the ultimate media room or entertainment space, perfect for hosting game days and cheering on the Atlanta Braves. Step out back to find an entertainer's dream: a sprawling, elevated deck thoughtfully split into half-screened and half-uncovered spaces, allowing you to comfortably enjoy the deep, lush backyard in any season. For those with active lifestyles, the dedicated "boat garage" and under-deck parking offer incredibly rare city utility. It provides massive storage-whether you are setting up a heavy-duty woodworking shop, storing a watercraft, or using it as a dedicated storage area. Located just minutes from the BeltLine, Path400, and the vibrant retail and dining of Buckhead and Midtown, this home delivers unbeatable city access while maintaining a quiet, community-focused feel.
Closed
$775,000
994 Northrope Dr NE, Atlanta, GA 30324
3beds
2,427sqft
Single Family Residence
Built in 1950
0.39 Acres Lot
$777,600 Zestimate®
$319/sqft
$4,213 Estimated rent
Home value
$777,600
$715,000 - $840,000
$4,213/mo
Zestimate® history
Owner options
List your home for rent
$4,213/mo
Rent Zestimate®
Find your next renter with Zillow Rental Manager. Plus, with online applications, you can quickly screen prospective tenants – for free.
$4,213/mo
Rent Zestimate®
Refinance and save
$4,767/mo
Est. payment
Refinancing to a lower rate could help reduce your monthly payments and save thousands over the life of the loan.
$4,767/mo
Est. payment
Explore your selling options
Work with a Zillow partner agent
Leverage their expertise and Zillow's premium Showcase listings to get your home seen by more buyers.
Get startedList with your own agent
Get your home in front of millions of buyers by listing it on Zillow.
Learn how to do itSell it yourself
Take full control of how buyers see your home on Zillow by listing For Sale by Owner (FSBO).
List your homeWhat's special
Formal dining spaceClassic white farmhouse sinkBeautifully updated kitchenDeep lush backyardStriking green accent wallSpa-like en-suite bathroomStunning dark hardwood floors
Zillow last checked:
Listing updated:
Listed by:
Cliff Miller 404-358-4522,
Ansley RE | Christie's Int'l RE,
Steve Miller 678-641-3318,
Ansley RE | Christie's Int'l RE
Bought with:
Debbie Shay, 290019
Ansley RE | Christie's Int'l RE
Source: GAMLS,MLS#: 10720704
Facts & features
Interior
Bedrooms & bathrooms
- Bedrooms: 3
- Bathrooms: 3
- Full bathrooms: 3
- Main level bathrooms: 1
- Main level bedrooms: 1
Rooms
- Room types: Other
Dining room
- Features: Separate Room
Kitchen
- Features: Breakfast Area, Breakfast Bar
Heating
- Forced Air, Natural Gas
Cooling
- Ceiling Fan(s), Central Air
Appliances
- Included: Dishwasher, Disposal, Dryer, Gas Water Heater, Microwave, Refrigerator, Washer
- Laundry: In Basement
Features
- Separate Shower
- Flooring: Hardwood
- Basement: Finished,Interior Entry
- Has fireplace: No
- Common walls with other units/homes: No Common Walls
Interior area
- Total structure area: 2,427
- Total interior livable area: 2,427 sqft
- Finished area above ground: 2,427
- Finished area below ground: 0
Property
Parking
- Total spaces: 4
- Parking features: Garage
- Has garage: Yes
Features
- Levels: Three Or More
- Stories: 3
- Patio & porch: Deck
- Fencing: Back Yard
- Body of water: None
Lot
- Size: 0.39 Acres
- Features: Other
Details
- Parcel number: 17 000500060425
Construction
Type & style
- Home type: SingleFamily
- Architectural style: Brick 4 Side,Traditional
- Property subtype: Single Family Residence
Materials
- Other
- Foundation: Block
- Roof: Composition
Condition
- Resale
- New construction: No
- Year built: 1950
Utilities & green energy
- Sewer: Public Sewer
- Water: Public
- Utilities for property: Cable Available, Electricity Available, High Speed Internet, Natural Gas Available, Phone Available, Sewer Available
Community & HOA
Community
- Features: None
- Subdivision: Lindridge Martin Manor
HOA
- Has HOA: No
- Services included: Other
Location
- Region: Atlanta
Financial & listing details
- Price per square foot: $319/sqft
- Tax assessed value: $545,500
- Annual tax amount: $6,478
- Date on market: 4/2/2026
- Cumulative days on market: 38 days
- Listing agreement: Exclusive Right To Sell
- Listing terms: Cash,Conventional,FHA,VA Loan
- Electric utility on property: Yes
Price history
| Date | Event | Price |
|---|---|---|
| 6/15/2026 | Sold | $775,000$319/sqft |
Source:  GAMLS #10720704 Report a problem GAMLS #10720704 Report a problem | ||
| 5/19/2026 | Pending sale | $775,000$319/sqft |
Source:  FMLS GA #7743526 Report a problem FMLS GA #7743526 Report a problem | ||
| 5/7/2026 | Price change | $775,000-1.8%$319/sqft |
Source: GAMLS #10720704 Report a problem | ||
| 4/2/2026 | Listed for sale | $789,000+102.8%$325/sqft |
Source: GAMLS #10720704 Report a problem | ||
| 9/30/2016 | Sold | $389,000$160/sqft |
Source:  FMLS GA #5736125 Report a problem FMLS GA #5736125 Report a problem | ||
| 8/23/2016 | Pending sale | $389,000$160/sqft |
Source: Keller Williams - Atlanta - Peachtree Road #5736125 Report a problem | ||
| 8/20/2016 | Listed for sale | $389,000$160/sqft |
Source: Keller Williams - Atlanta - Peachtree Road #5736125 Report a problem | ||
| 8/20/2016 | Pending sale | $389,000$160/sqft |
Source: Keller Williams - Atlanta - Peachtree Road #5736125 Report a problem | ||
| 8/20/2016 | Price change | $389,000-8.3%$160/sqft |
Source: Keller Williams - Atlanta - Peachtree Road #5736125 Report a problem | ||
| 7/20/2016 | Price change | $424,000-5.6%$175/sqft |
Source: RE/MAX AROUND ATLANTA #8034816 Report a problem | ||
| 7/12/2016 | Listed for sale | $449,000$185/sqft |
Source: RE/MAX Around Atlanta Realty #5719383 Report a problem | ||
Public tax history
| Year | Property taxes | Tax assessment |
|---|---|---|
| 2025 | $6,478 +1.8% | $218,200 +2.2% |
| 2024 | $6,365 +42% | $213,400 +0.2% |
| 2023 | $4,483 -3.2% | $212,880 +18.2% |
| 2022 | $4,631 -7.9% | $180,040 +7.5% |
| 2021 | $5,027 -22.5% | $167,520 +6.9% |
| 2020 | $6,487 +28.1% | $156,680 +1.8% |
| 2019 | $5,065 | $153,920 +2.4% |
| 2018 | $5,065 | $150,280 +48.5% |
| 2017 | $5,065 +4% | $101,200 |
| 2016 | $4,871 +33.8% | $101,200 |
| 2015 | $3,640 +37.2% | $101,200 -1.6% |
| 2014 | $2,653 | $102,840 +3.3% |
| 2013 | -- | $99,560 |
| 2012 | -- | $99,560 -6% |
| 2011 | -- | $105,920 |
| 2010 | $3,611 | $105,920 |
| 2009 | -- | $105,920 -7.2% |
| 2008 | $24 | $114,160 +7.9% |
| 2007 | -- | $105,840 |
| 2005 | -- | $105,840 +3.1% |
| 2004 | $953 +3.3% | $102,680 +7.4% |
| 2003 | $923 +7.3% | $95,640 +8.5% |
| 2002 | $860 -68.1% | $88,120 +7.4% |
| 2001 | $2,695 | $82,080 |
Find assessor info on the county website
Neighborhood: Lindridge - Martin Manor
Nearby homes
- $707,5004 bd3 ba2.1k sqft988 Northrope Dr NE, Atlanta, GA 30324Off Market
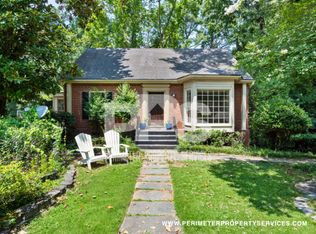
- $485,0003 bd3 ba2k sqft998 Northrope Dr NE, Atlanta, GA 30324Sold
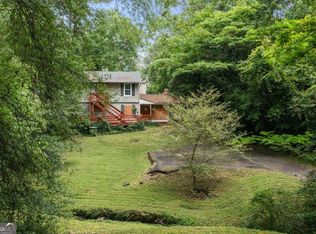
- $1,944,80010 bd16 ba11k sqft974 Northrope Dr NE, Atlanta, GA 30324Off Market
- $718,4003 bd2 ba1.8k sqft1008 Northrope Dr NE, Atlanta, GA 30324Off Market
- $660,0003 bd2 ba1.6k sqft999 Northrope Dr NE, Atlanta, GA 30324Sold
- $1,100,0005 bd5 ba3.2k sqft993 Northrope Dr NE, Atlanta, GA 30324Sold
- $1,273,9004 bd3 ba3.5k sqft968 Northrope Dr NE, Atlanta, GA 30324Off Market
- $685,7003 bd2 ba1.9k sqft973 Northrope Dr NE, Atlanta, GA 30324Off Market
Nearby schools
GreatSchools rating
- 7/10Garden Hills Elementary SchoolGrades: PK-5Distance: 1.6 mi
- 8/10Sutton Middle SchoolGrades: 6-8Distance: 3.1 mi
- 7/10North Atlanta High SchoolGrades: 9-12Distance: 6.2 mi
Schools provided by the listing agent
- Elementary: Garden Hills
- Middle: Sutton
- High: North Atlanta
Source: GAMLS. This data may not be complete. We recommend contacting the local school district to confirm school assignments for this home.
Get a cash offer in 3 minutes
Find out how much your home could sell for in as little as 3 minutes with a no-obligation cash offer.
Estimated market value
$777,600
Get a cash offer in 3 minutes
Find out how much your home could sell for in as little as 3 minutes with a no-obligation cash offer.
Estimated market value
$777,600
- Georgia
- Fulton County
- Atlanta
- 30324
- Lindridge - Martin Manor
- 994 Northrope Dr NE
Nearby cities
Nearby neighborhoods
Nearby zip codes
Other Atlanta Topics
