Skip main navigation
Sold for $445,000
  • $445,000

    9941 50th Street Cir E, Parrish, FL 34219

    4beds
    1,604sqft
    Single Family Residence
    Built in 2008
    7,261 Square Feet Lot
    $445,000 Zestimate®
    $277/sqft
    $3,166 Estimated rent

    Home value

    $445,000

    $418,000 - $472,000

    $3,166/mo

    Zestimate® history
    Loading
    Loading...

    Owner options

    List your home for rent

    $3,166/mo

    Rent Zestimate®

    Find your next renter with Zillow Rental Manager. Plus, with online applications, you can quickly screen prospective tenants – for free.

    Learn more

    $3,166/mo

    Rent Zestimate®

    Refinance and save

    $2,926/mo

    Est. payment

    Refinancing to a lower rate could help reduce your monthly payments and save thousands over the life of the loan.

    See today's rates

    $2,926/mo

    Est. payment

    Explore your selling options

    Work with a Zillow partner agent

    Leverage their expertise and Zillow's premium Showcase listings to get your home seen by more buyers.

    Get started

    List with your own agent

    Get your home in front of millions of buyers by listing it on Zillow.

    Learn how to do it

    Sell it yourself

    Take full control of how buyers see your home on Zillow by listing For Sale by Owner (FSBO).

    List your home

    What's special

    Heated poolHeated saltwater poolPond viewPrivate backyard oasisEn suite bathNo-see-um screened enclosureFresh curb appeal
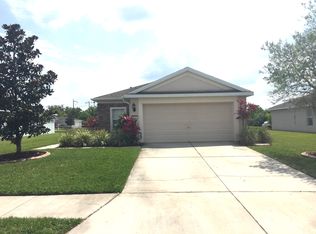
    STOP THE CAR — this one has it all! HEATED POOL, POND VIEW, NEWER ROOF (2025), NEWER FLOORING (2022), NEWER WATER HEATER (2025) LOW HOA DUES AND THE LIST GOES ON!! This beautifully updated 4-bedroom, 2-bath home in highly sought-after Harrison Ranch offers the perfect blend of comfort, style, and Florida living. From the moment you arrive, you’ll appreciate the fresh curb appeal and inviting layout featuring luxury vinyl flooring throughout, vaulted ceilings, stone countertops, and an open-concept living and dining space designed for easy everyday living and entertaining. The remodeled kitchen featuring top-of-the-line smart appliances flows seamlessly into the main living areas, while a UV light purification system in the HVAC helps maintain cleaner, fresher air throughout the home. The spacious primary suite offers a walk-in closet and en suite bath, complete with barn doors that enhance space efficiency and provide a sleek, modern design. Step outside to your private backyard oasis complete with a heated saltwater pool, no-see-um screened enclosure, peaceful pond views, and a fully fenced yard perfect for pets, play, or relaxing evenings outdoors. An awning on the lanai provides welcome shade from the Florida sunshine, creating the perfect setting to unwind and enjoy beautiful evening sunsets. Additional highlights include hurricane shutters, irrigation system, rain gutters, and a water softener. Located in booming Parrish, this home places you in one of Southwest Florida’s most exciting and fastest-growing communities. With everyday conveniences nearby and continued development shaping the area Parrish is quickly becoming a destination for those seeking both value and lifestyle in one location. This move-in ready home truly checks all the boxes!

    Zillow last checked:

    Listing updated:

    Listed by:

    Jannette Scholl 941-418-3422,

    PREFERRED SHORE LLC 941-999-1179,

    Jeff Scholl 360-907-7272,

    PREFERRED SHORE LLC

    Bought with:

    Dominic Fecarotta, 3118180

    CHARLES RUTENBERG REALTY INC

    Source: Stellar MLS,MLS#: A4691587MLS LogoOriginating MLS: Sarasota - Manatee

    Facts & features

    Interior

    Bedrooms & bathrooms
    • Bedrooms: 4
    • Bathrooms: 2
    • Full bathrooms: 2
    Primary bedroom
    • Features: Shower No Tub, Walk-In Closet(s)
    • Level: First
    Bedroom 2
    • Features: Built-in Closet
    • Level: First
    Bedroom 3
    • Features: Built-in Closet
    • Level: First
    Bedroom 4
    • Features: Built-in Closet
    • Level: First
    Primary bathroom
    • Features: Shower No Tub
    • Level: First
    Bathroom 2
    • Features: Tub With Shower
    • Level: First
    Dinette
    • Level: First
    Dining room
    • Level: First
    Kitchen
    • Level: First
    Laundry
    • Level: First
    Living room
    • Level: First
    Heating
    • Central
    Cooling
    • Central Air
    Appliances
    • Included: Dishwasher, Disposal, Dryer, Microwave, Range, Refrigerator, Washer, Water Softener
    • Laundry: Inside, Laundry Room
    Features
    • Ceiling Fan(s), Living Room/Dining Room Combo, Primary Bedroom Main Floor, Stone Counters, Thermostat, Vaulted Ceiling(s), Walk-In Closet(s)
    • Flooring: Luxury Vinyl
    • Doors: Sliding Doors
    • Windows: Hurricane Shutters
    • Has fireplace: No
    Interior area
    • Total structure area: 2,034
    • Total interior livable area: 1,604 sqft

    Property

    Parking
    • Total spaces: 2
    • Parking features: Garage - Attached
    • Attached garage spaces: 2
    Features
    • Levels: One
    • Stories: 1
    • Exterior features: Awning(s), Irrigation System, Rain Gutters, Sidewalk
    • Has private pool: Yes
    • Pool features: Heated, In Ground, Lighting, Salt Water, Screen Enclosure
    • Fencing: Fenced
    • Has view: Yes
    • View description: Pond
    • Has water view: Yes
    • Water view: Pond
    Lot
    • Size: 7,261 Square Feet
    • Dimensions: 60 x 121
    Details
    • Parcel number: 726423109
    • Zoning: PDMU/NCO
    • Special conditions: None

    Construction

    Type & style
    • Home type: SingleFamily
    • Architectural style: Ranch
    • Property subtype: Single Family Residence
    Materials
    • Stucco
    • Foundation: Slab
    • Roof: Shingle
    Condition
    • New construction: No
    • Year built: 2008

    Utilities & green energy

    • Sewer: Public Sewer
    • Water: Public
    • Utilities for property: Sprinkler Recycled, Underground Utilities

    Community & HOA

    Community
    • Pet fee: $0 monthly
    • Subdivision: HARRISON RANCH PH I-B
    HOA
    • Has HOA: Yes
    • Amenities included: Basketball Court, Clubhouse, Fitness Center, Lobby Key Required, Pickleball Court(s), Playground, Pool, Tennis Court(s), Trail(s)
    • Services included: Manager
    • HOA fee: $13 monthly
    • HOA name: Kaline Goveia
    • HOA phone: 941-776-9725
    Location
    • Region: Parrish

    Financial & listing details

    • Price per square foot: $277/sqft
    • Tax assessed value: $300,210
    • Annual tax amount: $6,283
    • Date on market: 5/7/2026
    • Cumulative days on market: 12 days
    • Listing terms: Cash,Conventional,FHA,VA Loan
    • Ownership: Fee Simple
    • Total actual rent: 0
    • Road surface type: Asphalt, Paved

    Price history

    DateEventPrice
    7/7/2026Sold$445,000$277/sqft
    Source: Stellar MLS #A4691587 Report a problem
    5/19/2026Pending sale$445,000$277/sqft
    Source: Stellar MLS #A4691587 Report a problem
    5/7/2026Listed for sale$445,000$277/sqft
    Source: Stellar MLS #A4691587 Report a problem
    4/26/2026Listing removed--
    Source: Owner Report a problem
    4/14/2026Listed for sale$445,000+52.4%$277/sqft
    Source: Owner Report a problem
    6/2/2021Sold$292,050+1.2%$182/sqft
    Source: Public Record Report a problem
    3/3/2021Listed for sale$288,720+35.6%$180/sqft
    Source: Owner Report a problem
    7/8/2016Listing removed$212,900$133/sqft
    Source: HORIZON REALTY INTERNATIONAL #A4151886 Report a problem
    4/19/2016Price change$212,900-2.8%$133/sqft
    Source: HORIZON REALTY INTERNATIONAL #A4151886 Report a problem
    11/27/2015Price change$219,000-4.4%$137/sqft
    Source: PREMIER PLUS REALTY #A4137275 Report a problem
    11/18/2015Listed for sale$229,000+108.2%$143/sqft
    Source: PREMIER PLUS REALTY #A4137275 Report a problem
    11/13/2015Sold$110,000-26.9%$69/sqft
    Source: Agent Provided Report a problem
    4/18/2013Sold$150,500-8.2%$94/sqft
    Source: Public Record Report a problem
    2/8/2013Price change$164,000-3%$102/sqft
    Source: Wagner Realty #M5833591 Report a problem
    12/4/2012Listed for sale$169,000+5.9%$105/sqft
    Source: Wagner Realty #M5833591 Report a problem
    1/21/2009Sold$159,600$100/sqft
    Source: Public Record Report a problem

    Public tax history

    YearProperty taxesTax assessment
    2025$6,284 -3.8%$300,210 -9.4%
    2024$6,533 +1.1%$331,457 +2.3%
    2023$6,461 +11.9%$324,024 +18.8%
    2022$5,773 +43.7%$272,713 +74.2%
    2021$4,018 +1.3%$156,577 +1.4%
    2020$3,968 +0.9%$154,415 +2.3%
    2019$3,931 $150,943 +1.9%
    2018$3,931 +1.8%$148,129 +2.1%
    2017$3,860 -0.8%$145,082 +2.1%
    2016$3,891 $142,098 +4.2%
    2015$3,891 $136,333 +7.6%
    2014$3,891 +6.3%$126,751 +6.5%
    2013$3,661 +366037%$119,027 +4.2%
    2012$1 $114,205 -3.3%
    2011$1 $118,052 -0.2%
    2010-- $118,251 -8.5%
    2009$4,053 +529.5%$129,208 +202.2%
    2008$644 -1.8%$42,750
    2007$656 +249.5%$42,750 +277.8%
    2006$188 $11,315
    Find assessor info on the county website

    Neighborhood: 34219

    Nearby schools

    GreatSchools rating
    Schools provided by the listing agent
    • Elementary: Barbara A. Harvey Elementary
    • Middle: Buffalo Creek Middle
    • High: Parrish Community High

    Source: Stellar MLS. This data may not be complete. We recommend contacting the local school district to confirm school assignments for this home.

    Get a cash offer in 3 minutes
    Find out how much your home could sell for in as little as 3 minutes with a no-obligation cash offer.
    Estimated market value
    $445,000
    Get a cash offer in 3 minutes
    Find out how much your home could sell for in as little as 3 minutes with a no-obligation cash offer.
    Estimated market value
    $445,000