Skip main navigation
Sold for $365,000
  • $365,000

    9946 50th Street Cir E, Parrish, FL 34219

    3beds
    1,270sqft
    Single Family Residence
    Built in 2008
    6,656 Square Feet Lot
    $324,100 Zestimate®
    $287/sqft
    $2,290 Estimated rent

    Home value

    $324,100

    $308,000 - $340,000

    $2,290/mo

    Zestimate® history
    Loading
    Loading...

    Owner options

    List your home for rent

    $2,290/mo

    Rent Zestimate®

    Find your next renter with Zillow Rental Manager. Plus, with online applications, you can quickly screen prospective tenants – for free.

    Learn more

    $2,290/mo

    Rent Zestimate®

    Refinance and save

    $2,425/mo

    Est. payment

    Refinancing to a lower rate could help reduce your monthly payments and save thousands over the life of the loan.

    See today's rates

    $2,425/mo

    Est. payment

    Explore your selling options

    Work with a Zillow partner agent

    Leverage their expertise and Zillow's premium Showcase listings to get your home seen by more buyers.

    Get started

    List with your own agent

    Get your home in front of millions of buyers by listing it on Zillow.

    Learn how to do it

    Sell it yourself

    Take full control of how buyers see your home on Zillow by listing For Sale by Owner (FSBO).

    List your home

    What's special

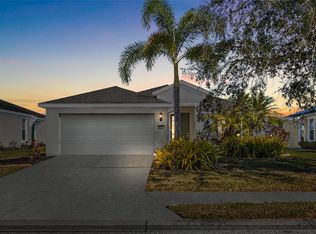
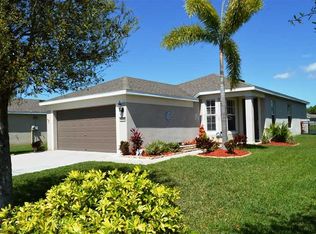
    Adorable home awaits in this highly sought after Harrison Ranch community. CDD debt paid in full!! Welcome to this spectacular 3 bedroom 2 bath home with amazing water views, fenced yard and lush landscape. Step inside to the open floor concept and split floor plan. The living space features bamboo flooring and sliders opening to the outdoor space providing lots of natural light throughout. The kitchen features wood cabinets, plenty of eating space and pantry for additional storage. Off the living room is the main bedroom with an ensuite bathroom, walk-in closet and beautiful windows overlooking the water and greenery in the backyard. Off the kitchen find the two additional guest bedrooms with beautiful engineered Vynal floors. The second bedroom features its own private door to the guest bathroom. An A/C split can be found in the garage to stay cool while working on projects or for added living space if needed. The oversized covered screened in patio off the rear is perfect for grilling/relaxing while enjoying the beautiful views, lush tropical landscape and tranquil water in your fenced in private backyard. Travertine floors throughout the patio. This home features a newly installed water heater (8/2023), new garage motor and springs and new LG washer. This house is move in ready!!! This community features many amenities that include: pool, club house, fitness center, tennis/basketball courts, pickle ball courts, playground and much more. This Parrish home is a must see!!!! Close to I-75, plenty of restaurants, shopping, Tampa and Sarasota airports.

    Zillow last checked:

    Listing updated:

    Listed by:

    Martha Robel 941-773-4594,

    DUNCAN REAL ESTATE, INC. 941-779-0304

    Bought with:

    Julie Woodard, 3260270

    JULIA INT'L REAL ESTATE LLC

    Source: Stellar MLS,MLS#: A4582562MLS LogoOriginating MLS: Sarasota - Manatee

    Facts & features

    Interior

    Bedrooms & bathrooms
    • Bedrooms: 3
    • Bathrooms: 2
    • Full bathrooms: 2
    Primary bedroom
    • Features: En Suite Bathroom, Walk-In Closet(s)
    • Level: First
    • Dimensions: 12x13
    Bedroom 2
    • Level: First
    • Dimensions: 10x12
    Bedroom 3
    • Level: First
    • Dimensions: 10x12
    Primary bathroom
    • Features: Shower No Tub
    • Level: First
    • Dimensions: 6x9
    Bathroom 2
    • Features: Tub With Shower
    • Level: First
    • Dimensions: 10x6
    Balcony porch lanai
    • Features: Ceiling Fan(s)
    • Level: First
    • Dimensions: 28x12
    Kitchen
    • Features: Pantry
    • Level: First
    • Dimensions: 16x11
    Living room
    • Level: First
    • Dimensions: 15x14
    Heating
    • Central, Electric
    Cooling
    • Central Air
    Appliances
    • Included: Dishwasher, Disposal, Dryer, Electric Water Heater, Microwave, Range, Refrigerator, Washer
    • Laundry: In Garage
    Features
    • Ceiling Fan(s), Eating Space In Kitchen, Open Floorplan, Solid Wood Cabinets, Split Bedroom, Thermostat
    • Flooring: Bamboo, Ceramic Tile, Engineered Hardwood
    • Doors: Sliding Doors
    • Windows: Blinds, Hurricane Shutters
    • Has fireplace: No
    Interior area
    • Total structure area: 2,018
    • Total interior livable area: 1,270 sqft

    Property

    Parking
    • Total spaces: 2
    • Parking features: Garage Door Opener
    • Attached garage spaces: 2
    • Details: Garage Dimensions: 19x19
    Features
    • Levels: One
    • Stories: 1
    • Patio & porch: Covered, Enclosed, Screened
    • Exterior features: Irrigation System, Lighting, Rain Gutters, Sidewalk, Sprinkler Metered
    • Fencing: Fenced,Other
    • Has view: Yes
    • View description: Water, Pond
    • Has water view: Yes
    • Water view: Water,Pond
    Lot
    • Size: 6,656 Square Feet
    • Features: In County, Landscaped, Sidewalk
    • Residential vegetation: Mature Landscaping
    Details
    • Parcel number: 726423509
    • Zoning: PDMU/NCO
    • Special conditions: None

    Construction

    Type & style
    • Home type: SingleFamily
    • Property subtype: Single Family Residence
    Materials
    • Block
    • Foundation: Slab
    • Roof: Shingle
    Condition
    • New construction: No
    • Year built: 2008

    Utilities & green energy

    • Sewer: Public Sewer
    • Water: Public
    • Utilities for property: BB/HS Internet Available, Cable Available, Electricity Connected, Public, Sewer Connected, Sprinkler Meter, Street Lights, Underground Utilities, Water Connected

    Community & HOA

    Community
    • Features: Clubhouse, Fitness Center, Irrigation-Reclaimed Water, Playground, Pool, Sidewalks
    • Pet fee: $0 monthly
    • Subdivision: HARRISON RANCH PH I-B
    HOA
    • Has HOA: Yes
    • Amenities included: Basketball Court, Clubhouse, Fitness Center, Playground, Pool, Tennis Court(s)
    • Services included: Recreational Facilities
    • HOA fee: $9 monthly
    • HOA name: Rachel Welborn, LCAM/CMCA
    • HOA phone: 813-533-2950
    Location
    • Region: Parrish

    Financial & listing details

    • Price per square foot: $287/sqft
    • Tax assessed value: $249,818
    • Annual tax amount: $4,540
    • Date on market: 9/14/2023
    • Cumulative days on market: 62 days
    • Listing terms: Cash,Conventional,FHA,VA Loan
    • Ownership: Fee Simple
    • Total actual rent: 0
    • Electric utility on property: Yes
    • Road surface type: Paved

    Price history

    DateEventPrice
    5/19/2026Listing removed$2,250$2/sqft
    Source: Zillow Rentals Report a problem
    4/28/2026Listed for rent$2,250-13.5%$2/sqft
    Source: Zillow Rentals Report a problem
    5/8/2024Listing removed--
    Source: Zillow Rentals Report a problem
    4/17/2024Listed for rent$2,600$2/sqft
    Source: Zillow Rentals Report a problem
    12/19/2023Sold$365,000-1%$287/sqft
    Source: Stellar MLS #A4582562 Report a problem
    11/18/2023Pending sale$368,800$290/sqft
    Source: Stellar MLS #A4582562 Report a problem
    11/12/2023Price change$368,800-2.7%$290/sqft
    Source: Stellar MLS #A4582562 Report a problem
    10/24/2023Price change$379,000-2.6%$298/sqft
    Source: Stellar MLS #A4582562 Report a problem
    9/14/2023Listed for sale$389,000+10.5%$306/sqft
    Source: Stellar MLS #A4582562 Report a problem
    1/31/2022Sold$352,000+4.1%$277/sqft
    Source: Public Record Report a problem
    12/26/2021Pending sale$338,000$266/sqft
    Source: Stellar MLS #U8146826 Report a problem
    12/22/2021Listed for sale$338,000+32.5%$266/sqft
    Source: Stellar MLS #U8146826 Report a problem
    10/12/2020Sold$255,000+92.7%$201/sqft
    Source: Public Record Report a problem
    6/18/2008Sold$132,300$104/sqft
    Source: Public Record Report a problem

    Public tax history

    YearProperty taxesTax assessment
    2025$4,882 -4.6%$249,818 -10.3%
    2024$5,118 +10.7%$278,436 -6.9%
    2023$4,623 +1.8%$299,091 +62.9%
    2022$4,540 +5.4%$183,586 +3.8%
    2021$4,309 -6.3%$176,850 +10.5%
    2020$4,600 -2.3%$160,068 -3.6%
    2019$4,708 $166,117 +27.5%
    2018$4,708 +25%$130,296 +6%
    2017$3,766 +17.9%$122,976 +7%
    2016$3,195 $114,909 +4.3%
    2015$3,195 $110,211 +4.3%
    2014$3,195 +6%$105,660 +4.2%
    2013$3,015 +602806%$101,437 +2.9%
    2012$1 $98,577 -1.7%
    2011$1 $100,247 -0.6%
    2010-- $100,838 -8.7%
    2009$3,768 +502.8%$110,480 +166.2%
    2008$625 -1.8%$41,500
    2007$637 +239.3%$41,500 +266.8%
    2006$188 $11,315
    Find assessor info on the county website

    Neighborhood: 34219

    Nearby schools

    GreatSchools rating
    Schools provided by the listing agent
    • Elementary: Barbara A. Harvey Elementary
    • Middle: Buffalo Creek Middle
    • High: Parrish Community High

    Source: Stellar MLS. This data may not be complete. We recommend contacting the local school district to confirm school assignments for this home.

    Get a cash offer in 3 minutes
    Find out how much your home could sell for in as little as 3 minutes with a no-obligation cash offer.
    Estimated market value
    $324,100
    Get a cash offer in 3 minutes
    Find out how much your home could sell for in as little as 3 minutes with a no-obligation cash offer.
    Estimated market value
    $324,100