Beautifully landscaped pool home with breathtaking southwest sunset and water views in Regency at Avenir, a gated 55+ community in Palm Beach Gardens. This McKenna Transitional offers a desirable triple-split layout with 3 bedrooms, 3 baths, den/office, and flex space. A 16-ft slider opens to a covered lanai with electric screens, allowing the space to live open or enclosed for seamless indoor-outdoor living with the heated saltwater pool. The expanded primary suite features private lanai access, two finished walk-in closets, including one with direct laundry access. Highlights include an 11.6 kW solar array, 22 kW whole-house generator, water softening system, and spacious 2.5-car garage. Within short distance to The Pearl clubhouse, amenities, and sport courts. Rare McKenna offering.
Accepting backups
Price cut: $50K (7/1)
$1,050,000
9941 Regency Way, Palm Beach Gardens, FL 33412
3beds
2,561sqft
Single Family Residence
Built in 2021
6,534 Square Feet Lot
$1,016,200 Zestimate®
$410/sqft
$425/mo HOA
What's special
Heated saltwater poolFlex spaceTwo finished walk-in closetsExpanded primary suiteTriple-split layoutBeautifully landscaped pool homePrivate lanai access
- 101 days
- 115
- 3
Likely to sell faster than
Zillow last checked:
Listing updated:
Listed by:
Mitchell Kay 561-901-2522,
Waterfront Properties & Club C
Source: BeachesMLS,MLS#: B26035305 Originating MLS: BeachesMLS
Originating MLS: BeachesMLSFacts & features
Interior
Bedrooms & bathrooms
- Bedrooms: 3
- Bathrooms: 3
- Full bathrooms: 3
- Main level bathrooms: 3
- Main level bedrooms: 3
Rooms
- Room types: Dining Room, Florida Room
Primary bedroom
- Level: Main
- Area: 337.4
- Dimensions: 24.1 X 14
Bedroom 2
- Area: 150.04
- Dimensions: 12.4 X 12.1
Bedroom 3
- Area: 125.4
- Dimensions: 11.4 X 11
Den
- Area: 139.7
- Dimensions: 12.7 X 11
Kitchen
- Level: Main
- Area: 189.8
- Dimensions: 14.6 X 13
Living room
- Level: Main
- Area: 290.45
- Dimensions: 18.5 X 15.7
Other
- Description: Flex Room
- Area: 61.06
- Dimensions: 8.6 X 7.1
Heating
- Central, Natural Gas
Cooling
- Central Air, Ceiling Fan(s)
Appliances
- Included: Cooktop, Dryer, Dishwasher, ENERGY STAR Qualified Dishwasher, ENERGY STAR Qualified Dryer, ENERGY STAR Qualified Freezer, ENERGY STAR Qualified Refrigerator, ENERGY STAR Qualified Washer, Freezer, Gas Cooktop, Disposal, Gas Water Heater, Ice Maker, Microwave, Oven, Water Purifier Owned, Range, Refrigerator, Water Softener Owned, Water Softener, Vented Exhaust Fan
- Laundry: Washer Hookup, Gas Dryer Hookup, Inside, Laundry Closet, Main Level, Laundry Room, Laundry Tub, Sink
Features
- Breakfast Bar, Bedroom on Main Level, Breakfast Area, Bathtub, Closet Cabinetry, Dual Sinks, Entrance Foyer, Eat-in Kitchen, High Ceilings, Kitchen Island, Kitchen/Dining Combo, Living/Dining Room, Main Level Primary, Pantry, Split Bedrooms, Soaking Tub, Separate Shower, Walk-In Closet(s)
- Flooring: Ceramic Tile, Tile
- Windows: ENERGY STAR Qualified Windows, Metal, Single Hung, Sliding, Storm Window(s)
- Has fireplace: No
Interior area
- Total structure area: 3,504
- Total interior livable area: 2,561 sqft
Video & virtual tour
Property
Parking
- Total spaces: 4
- Parking features: Attached, Driveway, Garage, Golf Cart Garage, Garage Door Opener
- Attached garage spaces: 2.5
- Has uncovered spaces: Yes
Accessibility
- Accessibility features: Accessible Washer/Dryer, Accessibility Features, Accessible Closets, Accessible Electrical and Environmental Controls, Standby Generator, Accessible Kitchen, Accessible Central Living Area, Central Living Area, Smart Technology, Accessible Hallway(s)
Features
- Levels: One
- Stories: 1
- Patio & porch: Covered, Patio
- Exterior features: Lighting, Outdoor Living Area
- Has private pool: Yes
- Pool features: ENERGY STAR Qualified pool pump, Fenced, Gunite, Gas Heat, In Ground, Pool Equipment, Private, Association, Heated
- Fencing: Back Yard,Other,Split Rail
- Has view: Yes
- View description: Lake, Water
- Has water view: Yes
- Water view: Lake,Water
- Waterfront features: Lake Front, None
- Frontage type: Waterfront
- Frontage length: 50.00,50.00
Lot
- Size: 6,534 Square Feet
- Features: Interior Lot, Landscaped, Sprinklers Automatic, Sprinklers Manual, Sprinkler System, < 1/4 Acre
Details
- Additional structures: Other
- Parcel number: 52414210010000110
- Zoning: RES
- Special conditions: Standard,Listed As-Is
- Other equipment: Call Listing Agent
Construction
Type & style
- Home type: SingleFamily
- Architectural style: Contemporary
- Property subtype: Single Family Residence
Materials
- Attic/Crawl Hatchway(s) Insulated, Blown-In Insulation, Block, Foam Insulation, Concrete, Stone Veneer, Stucco
- Foundation: Slab
- Roof: Tile
Condition
- Resale
- New construction: No
- Year built: 2021
Details
- Builder model: McKenna Transitional
Utilities & green energy
- Electric: 200+ Amp Service
- Sewer: Public Sewer
- Water: Public
- Utilities for property: Cable Available, Electricity Available, Natural Gas Available, Phone Available, Sewer Available, Underground Utilities, Water Available
Green energy
- Energy efficient items: Insulation, Lighting, Thermostat, Water Heater, Windows, Appliances
- Energy generation: Solar
- Indoor air quality: Integrated Pest Management
Community & HOA
Community
- Features: Home Owners Association, Gated, Property Manager On-Site, Street Lights, Sidewalks
- Security: Security System Owned, Carbon Monoxide Detector(s), Fire Alarm, Security Gate, Gated with Guard, Secured Garage/Parking, Gated Community, Motion Detectors, Smoke Detector(s), Security Lights
- Senior community: Yes
- Subdivision: Regency at Avenir
HOA
- Has HOA: Yes
- Amenities included: Basketball Court, Bocce Court, Billiard Room, Clubhouse, Fitness Center, Gated, Library, Management, Maintenance, Playground, Pickleball, Park, Pool, Spa/Hot Tub, Sidewalks, Tennis Court(s), Trail(s)
- Services included: Common Areas, Maintenance Grounds, Recreation Facilities, Internet
- HOA fee: $424 monthly
- HOA name: Regency at Avenir Neighborhood Assoc.
- HOA phone: 561-660-5419
- Second HOA fee: $15 annually
- Second HOA name: Avenir Master Property Owners Association
Location
- Region: Palm Beach Gardens
Financial & listing details
- Price per square foot: $410/sqft
- Tax assessed value: $793,825
- Annual tax amount: $17,739
- Date on market: 6/1/2026
- Cumulative days on market: 48 days
- Listing terms: Cash,Conventional,FHA,VA Loan
- Electric utility on property: Yes
- Road surface type: Asphalt
Estimated market value
$1,016,200
$965,000 - $1.07M
$6,625/mo
Price history
| Date | Event | Price |
|---|---|---|
| 7/1/2026 | Price change | $1,050,000-4.5%$410/sqft |
Source:  BeachesMLS #B26035305 Report a problem BeachesMLS #B26035305 Report a problem | ||
| 6/1/2026 | Listed for sale | $1,100,000+22.9%$430/sqft |
Source: BeachesMLS #B26035305 Report a problem | ||
| 12/20/2021 | Sold | $895,120-0.3%$350/sqft |
Source: BeachesMLS #R10721051 Report a problem | ||
| 7/20/2021 | Contingent | $897,995$351/sqft |
Source: BeachesMLS #RX-10721051 Report a problem | ||
| 7/7/2021 | Price change | $897,995+1.5%$351/sqft |
Source: BeachesMLS #RX-10721051 Report a problem | ||
| 6/28/2021 | Price change | $884,995+0.7%$346/sqft |
Source: BeachesMLS #RX-10721051 Report a problem | ||
| 6/20/2021 | Price change | $878,995+1.7%$343/sqft |
Source: BeachesMLS #RX-10721051 Report a problem | ||
| 6/8/2021 | Pending sale | $863,995+0.6%$337/sqft |
Source: BeachesMLS #RX-10721051 Report a problem | ||
| 6/8/2021 | Price change | $858,640+1.2%$335/sqft |
Source:  Toll Brothers Inc. Report a problem Toll Brothers Inc. Report a problem | ||
| 6/7/2021 | Price change | $848,640-1.8%$331/sqft |
Source: Toll Brothers Inc. Report a problem | ||
| 6/3/2021 | Listed for sale | $863,995$337/sqft |
Source: BeachesMLS #RX-10721051 Report a problem | ||
Public tax history
| Year | Property taxes | Tax assessment |
|---|---|---|
| 2025 | $17,739 +1.7% | $793,825 -0.6% |
| 2024 | $17,441 +6.9% | $798,670 +8.1% |
| 2023 | $16,315 -1.1% | $738,783 +2.7% |
| 2022 | $16,492 +320.9% | $719,688 +1060.8% |
| 2021 | $3,918 +5.8% | $62,000 +8.8% |
| 2020 | $3,704 | $57,000 |
Find assessor info on the county website
Monthly payment
Est. payment
Payment breakdown
Explore the cost of this home by adjusting the details. Changes won't be saved.Climate risks
Neighborhood: 33412
Nearby schools
Schools provided by the listing agent
- Elementary: Pierce Hammock
- Middle: Osceola Creek
- High: Palm Beach Gardens
Source: BeachesMLS. This data may not be complete. We recommend contacting the local school district to confirm school assignments for this home.
- $6,5003 bd3 ba2.5k sqft9945 Regency Way, Palm Beach Gardens, FL 33412For Rent

- $1,039,8003 bd2 ba2.3k sqft9937 Regency Way, Palm Beach Gardens, FL 33412Off Market
- $940,0003 bd3 ba2.3k sqft9949 Regency Way, Palm Beach Gardens, FL 33412Sold

- $1,126,2002 bd2 ba3.4k sqft9929 Regency Way, Palm Beach Gardens, FL 33412Off Market

Similar homes
- $900,0003 bd3 ba2.4k sqft9901 Regency Way, Palm Beach Gardens, FL 33412For Sale
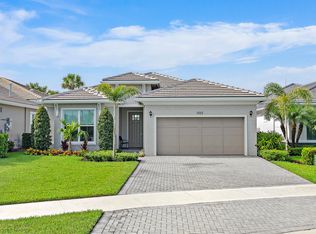
 MLS ID #B26074485, Mitchell Kay, Waterfront Properties & Club C. BeachesMLS
 - $999,9953 bd3 ba2.3k sqft9921 Regency Way, Palm Beach Gardens, FL 33412For Sale
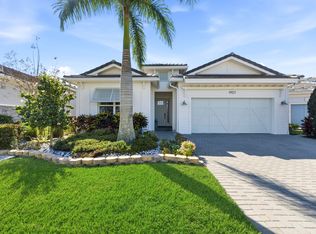 MLS ID #R11165644, Christine C Sheehan, The Corcoran Group. BeachesMLS
 - $1,150,0003 bd3 ba2.9k sqft9935 Timber Creek Way, Palm Beach Gardens, FL 33412For Sale
 MLS ID #B26066322, Mitchell Kay, Waterfront Properties & Club C. BeachesMLS
 - $950,0003 bd3 ba2.4k sqft(Undisclosed Address), Palm Beach Gardens, FL 33412For Sale
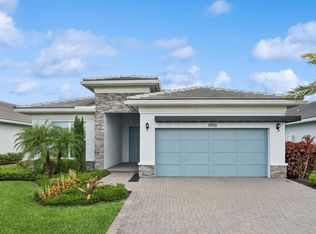 MLS ID #B26053707, H JoAnne Kelly, Berkshire Hathaway Florida Rea. BeachesMLS
 - $1,175,0003 bd3 ba2.2k sqft9952 REGENCY Way, Palm Beach Gardens, FL 33412For SaleMLS ID #B26063742, Amber Allen, Compass Florida LLC. BeachesMLS
- $975,0003 bd3 ba2.4k sqft10033 Regency Way, Palm Beach Gardens, FL 33412For SaleMLS ID #R11134742, Linda Bright, Illustrated Properties LLC (Co. BeachesMLS
- $1,325,0003 bd3 ba2.8k sqft12176 Waterstone Circle, Palm Beach Gardens, FL 33412For SaleMLS ID #B26068436, Eric Daniel Telchin, The Telchin Group LLC. BeachesMLS
- $1,095,0003 bd3 ba2.3k sqft10799 STELLAR Circle, Palm Beach Gardens, FL 33412For SaleMLS ID #B26059942, B. Jonathan Duerr, The Corcoran Group. BeachesMLS
- $1,275,0003 bd3 ba2.6k sqft9930 Timber Creek Way, Palm Beach Gardens, FL 33412For SaleMLS ID #B26058784, Mitchell Kay, Waterfront Properties & Club C. BeachesMLS
- $1,099,9903 bd3 ba2.3k sqft9508 St. Germain, Palm Beach Gardens, FL 33412New ConstructionMLS ID #B26032205, Alexa N McDonald, The Agency Florida LLC. BeachesMLS
- $1,099,9903 bd3 ba2.1k sqft14060 Bastille Street, Palm Beach Gardens, FL 33412New ConstructionBeachesMLS
- $849,0002 bd3 ba2.3k sqft10005 Driftwood Way, Palm Beach Gardens, FL 33412New ConstructionBeachesMLS
- $1,174,9003 bd4 ba2.5k sqft10722 Stellar Circle, Palm Beach Gardens, FL 33412For SaleMLS ID #R11167055, Eric Daniel Telchin, The Telchin Group LLC. BeachesMLS
- $770,0003 bd3 ba2k sqft12525 Triumph Lane, Palm Beach Gardens, FL 33412For SaleMLS ID #B26045556, Linda Bright, Illustrated Properties LLC (Co. BeachesMLS
- $1,535,0004 bd4 ba3.1k sqft12172 Waterstone Circle, Palm Beach Gardens, FL 33412For SaleMLS ID #B26064157, Krystle Lorson, Sutter & Nugent LLC. BeachesMLS
- $1,204,9904 bd4 ba2.5k sqft13921 Vivant Drive, Palm Beach Gardens, FL 33412New ConstructionBeachesMLS
- $1,295,0004 bd3 ba2.6k sqft10795 Stellar Circle, Palm Beach Gardens, FL 33412For SaleMLS ID #B26049805, B. Jonathan Duerr, The Corcoran Group. BeachesMLS
- $1,400,0004 bd5 ba3.7k sqft9264 CRESTVIEW Circle, Palm Beach Gardens, FL 33412For SaleMLS ID #B26058495, Crystal Brooke Bachmann, Bachmann and Company Holdings. BeachesMLS
- $1,100,0003 bd3 ba2.3k sqft1009 Diamond Head Way, Palm Beach Gardens, FL 33418For SaleMLS ID #B26028171, Nicholas Chris Meligonis, Paradise Real Estate Intl. BeachesMLS
- $1,399,9903 bd3 ba2.5k sqft14027 Bastille Street, Palm Beach Gardens, FL 33412New ConstructionBeachesMLS
