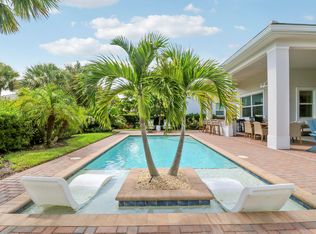
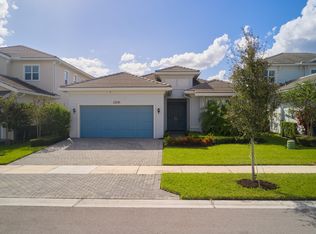
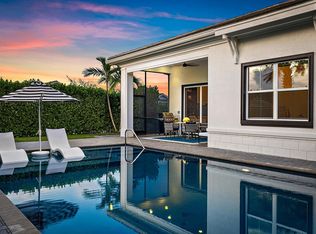
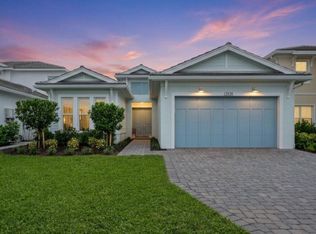
Experience the best of luxury resort-style living in this beautifully appointed 3-bedroom plus office, 3-bath residence in the highly desirable Regency at Avenir in Palm Beach Gardens. Featuring an open, airy floor plan with a bright coastal-inspired design, this exceptional home offers comfort, and indoor-outdoor living. Lush tropical landscaping and tranquil garden views create a private oasis, while the beautiful swimming pool and spacious lanai provide the perfect setting for entertaining or relaxing in your own tropical paradise. A privacy wall enhances the lanai, creating an intimate outdoor retreat. Thoughtfully designed with numerous upgrades throughout, the home features custom lighting in the main living areas, bedrooms, and patio, ceiling fans in all bedrooms, and remote- controlled window treatments. The luxurious primary suite includes an upgraded rectangular soaking tub and handheld shower wand with a separate water valve. Additional enhancements include a finished epoxy garage floor, overhead garage storage, and spray foam insulation in the garage attic for improved temperature control. Enjoy an exceptional resort-style lifestyle at Regency at Avenir, one of Palm Beach Gardens' premier active communities. Residents enjoy exclusive access to The Pearl, a spectacular 22,000-square-foot private clubhouse featuring an onsite activities director and an impressive array of social clubs, activities, and events. Outstanding amenities include a resort-style swimming pool and spa, pickleball and tennis courts, two fitness centers, wine storage, card and game rooms, ballroom, indoor and outdoor lounges, golf simulator, outdoor amphitheater, outdoor game areas, and much more. Ideally situated near Sandhill Crane Golf Club's 18-hole championship course and The Nest Par 3 Course, Regency at Avenir offers convenient access to exceptional golf, shopping, dining, and entertainment. The exciting new Avenir Town Center adds another dimension of convenience and lifestyle appeal. Just minutes from Palm Beach, pristine beaches, world-class shopping, fine dining, and Palm Beach International Airport, this exceptional residence offers the perfect combination of luxury, privacy, and the ultimate South Florida lifestyle. Experience the best of luxury resort-style living in this beautifully appointed 3-bedroom plus office, 3-bath residence in the highly desirable Regency at Avenir in Palm Beach Gardens. Featuring an open, airy floor plan with a bright coastal-inspired design, this exceptional home offers comfort, and indoor-outdoor living. Lush tropical landscaping and tranquil garden views create a private oasis, while the beautiful swimming pool and spacious lanai provide the perfect setting for entertaining or relaxing in your own tropical paradise. A privacy wall enhances the lanai, creating an intimate outdoor retreat. Thoughtfully designed with numerous upgrades throughout, the home features custom lighting in the main living areas, bedrooms, and patio, ceiling fans in all bedrooms, light fixtures and remote-controlled window treatments. The luxurious primary suite includes an upgraded rectangular soaking tub and handheld shower wand with a separate water valve. Additional enhancements include a finished epoxy garage floor, overhead garage storage, and spray foam insulation in the garage attic for improved temperature control. Enjoy an exceptional resort-style lifestyle at Regency at Avenir, one of Palm Beach Gardens' premier active communities. Residents enjoy exclusive access to The Pearl, a spectacular 22,000-square-foot private clubhouse featuring an onsite activities director and an impressive array of social clubs, activities, and events. Outstanding amenities include a resort-style swimming pool and spa, pickleball and tennis courts, two fitness centers, wine storage, card and game rooms, ballroom, indoor and outdoor lounges, golf simulator, outdoor amphitheater, outdoor game areas, and much more. Ideally situated near Sandhill Crane Golf Club's 18-hole championship course and The Nest Par 3 Course, Regency at Avenir offers convenient access to exceptional golf, shopping, dining, and entertainment. The exciting new Avenir Town Center adds another dimension of convenience and lifestyle appeal. Just minutes from Palm Beach, pristine beaches, world-class shopping, fine dining, and Palm Beach International Airport, this exceptional residence offers the perfect combination of luxury, privacy, and the ultimate South Florida lifestyle. Experience the best of luxury resort-style living in this beautifully appointed 3-bedroom plus office, 3-bath residence in the highly desirable Regency at Avenir in Palm Beach Gardens. Featuring an open, airy floor plan with a bright coastal-inspired design, this exceptional home offers comfort, and indoor-outdoor living. Lush tropical landscaping and tranquil garden views create a private oasis, while the beautiful swimming pool and spacious lanai provide the perfect setting for entertaining or relaxing in your own tropical paradise. A privacy wall enhances the lanai, creating an intimate outdoor retreat. Thoughtfully designed with numerous upgrades throughout, the home features custom lighting in the main living areas, bedrooms, and patio, ceiling fans in all bedrooms, light fixtures and remote-controlled window treatments. The luxurious primary suite includes an upgraded rectangular soaking tub and handheld shower wand with a separate water valve. Additional enhancements include a finished epoxy garage floor, overhead garage storage, and spray foam insulation in the garage attic for improved temperature control. Enjoy an exceptional resort-style lifestyle at Regency at Avenir, one of Palm Beach Gardens' premier active communities. Residents enjoy exclusive access to The Pearl, a spectacular 22,000-square-foot private clubhouse featuring an onsite activities director and an impressive array of social clubs, activities, and events. Outstanding amenities include a resort-style swimming pool and spa, pickleball and tennis courts, two fitness centers, wine storage, card and game rooms, ballroom, indoor and outdoor lounges, golf simulator, outdoor amphitheater, outdoor game areas, and much more. Ideally situated near Sandhill Crane Golf Club's 18-hole championship course and The Nest Par 3 Course, Regency at Avenir offers convenient access to exceptional golf, shopping, dining, and entertainment. The exciting new Avenir Town Center adds another dimension of convenience and lifestyle appeal. Just minutes from Palm Beach, pristine beaches, world-class shopping, fine dining, and Palm Beach International Airport, this exceptional residence offers the perfect combination of luxury, privacy, and the ultimate South Florida lifestyle.
For sale
$1,150,000
9940 Regency Way, Palm Beach Gardens, FL 33412
3beds
2,359sqft
Single Family Residence
Built in 2022
6,734 Square Feet Lot
$1,096,100 Zestimate®
$487/sqft
$425/mo HOA
What's special
Beautiful swimming poolPrivate oasisSpacious lanaiLush tropical landscapingOpen airy floor planOutdoor game areasUpgraded rectangular soaking tub
- 8 days
- 508
- 44
Likely to sell faster than
Zillow last checked:
Listing updated:
Listed by:
Linda Bright 561-629-4995,
Illustrated Properties
Source: BeachesMLS,MLS#: B26093686 Originating MLS: BeachesMLS
Facts & features
Interior
Bedrooms & bathrooms
- Bedrooms: 3
- Bathrooms: 3
- Full bathrooms: 2
- 1/2 bathrooms: 1
- Main level bathrooms: 3
- Main level bedrooms: 3
Primary bedroom
- Level: Main
- Area: 236.46
- Dimensions: 16.89 X 14
Kitchen
- Level: Main
- Area: 344.44
- Dimensions: 21.8 X 15.8
Living room
- Level: Main
- Area: 279.04
- Dimensions: 21.8 X 12.8
Heating
- Central
Cooling
- Central Air
Appliances
- Included: Cooktop, Dryer, Dishwasher, Gas Cooktop, Disposal, Gas Water Heater, Microwave, Oven, Refrigerator, Vented Exhaust Fan, Water Heater, Washer
- Laundry: Inside, Laundry Tub
Features
- Breakfast Bar, Breakfast Area, Bathtub, Dual Sinks, Entrance Foyer, Eat-in Kitchen, High Ceilings, Kitchen Island, Kitchen/Dining Combo, Main Level Primary, Pantry, Sitting Area in Primary, Storage, Soaking Tub, Separate Shower, Walk-In Closet(s)
- Flooring: Other
- Windows: Sliding, Storm Window(s)
Interior area
- Total structure area: 3,166
- Total interior livable area: 2,359 sqft
Video & virtual tour
Property
Parking
- Total spaces: 4
- Parking features: Attached, Garage, Garage Door Opener
- Attached garage spaces: 2
- Uncovered spaces: 2
Accessibility
- Accessibility features: None
Features
- Levels: One
- Stories: 1
- Entry location: Entry Level Living Area Y
- Patio & porch: Covered, Patio
- Exterior features: Outdoor Living Area
- Has private pool: Yes
- Pool features: Association, Heated
- Fencing: Back Yard
- Has view: Yes
- View description: Garden
Lot
- Size: 6,734 Square Feet
- Features: Sprinklers Automatic, < 1/4 Acre
Details
- Parcel number: 52414210010002150
- Zoning: PDA(ci
- Special conditions: Standard
Construction
Type & style
- Home type: SingleFamily
- Architectural style: Other
- Property subtype: Single Family Residence
Materials
- CBS (Concrete Block Structure), Block, Concrete, Stucco
- Roof: Concrete,Flat,Tile
Condition
- Resale
- New construction: No
- Year built: 2022
Details
- Builder name: Toll Brothers
Utilities & green energy
- Electric: 3 Phase
- Sewer: Public Sewer
- Water: Public
- Utilities for property: Cable Available, Electricity Available, Natural Gas Available, Water Available
Community & HOA
Community
- Features: Home Owners Association, Gated, Property Manager On-Site, Street Lights
- Security: Security System Owned, Gated with Guard, Gated Community, Smoke Detector(s), Security Lights
- Senior community: Yes
- Subdivision: AVENIR SITE PLAN 2 POD 5
HOA
- Has HOA: Yes
- Amenities included: Basketball Court, Bocce Court, Billiard Room, Cabana, Clubhouse, Fitness Center, Gated, Hobby Room, Management, Picnic Area, Playground, Pickleball, Pool, Parking, Recreation Facilities, Spa/Hot Tub, Security, Sidewalks, Tennis Court(s), Trail(s)
- Services included: Common Areas, Maintenance Grounds, Security
- HOA fee: $424 monthly
- HOA name: Campbell Property Management
- Second HOA fee: $15 annually
Location
- Region: Palm Beach Gardens
Financial & listing details
- Price per square foot: $487/sqft
- Tax assessed value: $368,749
- Annual tax amount: $14,500
- Date on market: 10/28/2026
- Cumulative days on market: 9 days
- Listing terms: Cash,Conventional
- Electric utility on property: Yes
Estimated market value
$1,096,100
$1.04M - $1.15M
$5,753/mo
Price history
| Date | Event | Price |
|---|---|---|
| 10/28/2026 | Listed for sale | $1,150,000+50.9%$487/sqft |
Source:  BeachesMLS #B26093686 Report a problem | ||
| 11/23/2022 | Sold | $761,844$323/sqft |
Source: Public Record Report a problem | ||
Public tax history
| Year | Property taxes | Tax assessment |
|---|---|---|
| 2025 | $9,404 -26.8% | $368,749 -36.8% |
| 2024 | $12,854 +3.3% | $583,157 +3% |
| 2023 | $12,440 +163.4% | $566,172 +803% |
| 2022 | $4,722 +23.6% | $62,700 +10% |
| 2021 | $3,821 +6% | $57,000 +9.6% |
| 2020 | $3,606 | $52,000 |
Find assessor info on the county website
Monthly payment
Est. payment
Payment breakdown
Explore the cost of this home by adjusting the details. Changes won't be saved.Climate risks
Neighborhood: 33412
Nearby schools
Schools provided by the listing agent
- Elementary: Pierce Hammock
- Middle: Osceola Creek
- High: Palm Beach Gardens
Source: BeachesMLS. This data may not be complete. We recommend contacting the local school district to confirm school assignments for this home.
- $707,7982 bd2 ba2.1k sqft9944 Regency Way, Palm Beach Gardens, FL 33412Sold
- $981,8783 bd3 ba2.5k sqft9936 Regency Way, Palm Beach Gardens, FL 33412Sold
- $901,8002 bd3 ba2.3k sqft9948 Regency Way, Palm Beach Gardens, FL 33412Off Market
- $1,175,0003 bd3 ba2.2k sqft9952 Regency Way, Palm Beach Gardens, FL 33412For Sale
Similar homes
- $1,195,0003 bd3 ba2.9k sqft12656 Nautilus Circle, Palm Beach Gardens, FL 33412For Sale
 MLS ID #B26096137, Craig Heger, Echo Fine Properties. BeachesMLS
- $1,199,0004 bd3 ba2.6k sqft12471 NAUTILUS Circle, Palm Beach Gardens, FL 33412For Sale
 MLS ID #B26088647, Kourtney Joyce Pulitzer, Sotheby's Intl. Realty, Inc.. BeachesMLS
- $1,150,0004 bd3 ba2.4k sqft12538 Nautilus Circle, Palm Beach Gardens, FL 33412For Sale
 MLS ID #B26089669, Amy Simmonds PA, Compass Florida LLC. BeachesMLS
- $1,299,0003 bd3 ba2.7k sqft9858 Regency Way, Palm Beach Gardens, FL 33412New Construction
 BeachesMLS
- $999,9503 bd3 ba2.3k sqft9921 Regency Way, Palm Beach Gardens, FL 33412For SaleMLS ID #R11165644, Christine C Sheehan, The Corcoran Group. BeachesMLS
- $1,325,0003 bd3 ba2.7k sqft9964 SEAGRASS Way, Palm Beach Gardens, FL 33412For SaleMLS ID #B26080602, Linda Bright, Illustrated Properties. BeachesMLS
- $950,0003 bd3 ba2.4k sqft(Undisclosed Address), Palm Beach Gardens, FL 33412For SaleMLS ID #B26053707, H JoAnne Kelly, Berkshire Hathaway Florida Realty. BeachesMLS
- $1,299,0003 bd3 ba2.8k sqft12176 Waterstone Circle, Palm Beach Gardens, FL 33412For SaleMLS ID #B26068436, Eric Daniel Telchin, The Telchin Group LLC. BeachesMLS
- $1,200,0003 bd3 ba2.7k sqft10136 Timber Creek Way, Palm Beach Gardens, FL 33412For SaleMLS ID #B26086070, Elisa G Stephens, 27North Realty. BeachesMLS
- $1,379,0003 bd3 ba2.7k sqft9934 Timber Creek Way, Palm Beach Gardens, FL 33412For SaleMLS ID #B26093124, Linda Bright, Illustrated Properties. BeachesMLS
- $1,250,0003 bd3 ba2.6k sqft9930 Timber Creek Way, Palm Beach Gardens, FL 33412For SaleMLS ID #B26058784, Mitchell Kay, Waterfront Properties & Club C. BeachesMLS
- $1,024,8003 bd3 ba2.7k sqft10031 Timber Creek Way, Palm Beach Gardens, FL 33412For SaleMLS ID #B26080786, Richard B Fox, Re/Max 1st Choice. BeachesMLS
- $1,199,0003 bd3 ba2.8k sqft12598 NAUTILUS Circle, Palm Beach Gardens, FL 33412For SaleMLS ID #B26075996, Camilo De la Cruz Perez, Home Sold Realty LLC. BeachesMLS
- $900,0003 bd3 ba2.4k sqft9901 Regency Way, Palm Beach Gardens, FL 33412For SaleMLS ID #B26074485, Mitchell Kay, Waterfront Properties & Club C. BeachesMLS
- $1,137,2314 bd5 ba2.5k sqft13205 Ridgewater Circle, Palm Beach Gardens, FL 33412For SaleMLS ID #B26044971, Cornelius W McGinnis Jr, Avenir Real Estate Services , LLC. BeachesMLS
- $1,059,5003 bd3 ba2.4k sqft10888 STELLAR Circle, Palm Beach Gardens, FL 33412For SaleMLS ID #B26075176, Chad Ramsey Gates, One Sotheby's International Realty. BeachesMLS
- $965,0003 bd3 ba2.4k sqft10033 Regency Way, Palm Beach Gardens, FL 33412For SaleMLS ID #R11134742, Linda Bright, Illustrated Properties. BeachesMLS
- $1,499,9003 bd3 ba2.5k sqft9113 Balsamo Drive, Palm Beach Gardens, FL 33412For SaleMLS ID #B26094059, Zakary A Klinedinst, EXP Realty LLC. BeachesMLS
