Contingent 48 Hour First Right. Welcome to this sleek & modern Quality Crafted Home located in Orchard Hills on the Northeast side of town. This floor plan features 3 bedrooms, 2 full bathrooms plus a den, office or playroom. The spacious kitchen features custom cabinets, quartz countertops, tiled backsplash, walk-in pantry, and views into the great room. The great room is perfect for entertaining with a cathedral ceiling, wood beams, and 55 inch modern fireplace with arched detail. Enjoy the privacy of having two bedrooms and a bathroom on one end of the home, with the master suite on the other side of the home. This spacious master suite includes a tiled walk-in shower, quartz countertops, and a large walk-in closet with custom shelving. Outside, soak in the pond views underneath a covered porch. The details in this home are unforgettable.
Closed
$548,400
9942 Gala Cv, Fort Wayne, IN 46835
3beds
1,979sqft
Single Family Residence
Built in 2025
0.27 Acres Lot
$562,800 Zestimate®
$--/sqft
$2,876 Estimated rent
Home value
$562,800
$512,000 - $619,000
$2,876/mo
Zestimate® history
Owner options
List your home for rent
$2,876/mo
Rent Zestimate®
Find your next renter with Zillow Rental Manager. Plus, with online applications, you can quickly screen prospective tenants – for free.
$2,876/mo
Rent Zestimate®
Refinance and save
$4,130/mo
Est. payment
Refinancing to a lower rate could help reduce your monthly payments and save thousands over the life of the loan.
$4,130/mo
Est. payment
Explore your selling options
Work with a Zillow partner agent
Leverage their expertise and Zillow's premium Showcase listings to get your home seen by more buyers.
Get startedList with your own agent
Get your home in front of millions of buyers by listing it on Zillow.
Learn how to do itSell it yourself
Take full control of how buyers see your home on Zillow by listing For Sale by Owner (FSBO).
List your homeWhat's special
Covered porchQuartz countertopsSpacious master suiteDen office or playroomCathedral ceilingWood beamsPond views
Zillow last checked:
Listing updated:
Listed by:
Wendy France Cell:260-445-2062,
CENTURY 21 Bradley Realty, Inc
Bought with:
Shelbi Brown, RB14050304
Sterling Realty Advisors
Source: IRMLS,MLS#: 202523460
Facts & features
Interior
Bedrooms & bathrooms
- Bedrooms: 3
- Bathrooms: 2
- Full bathrooms: 2
- Main level bedrooms: 3
Bedroom 1
- Level: Main
Bedroom 2
- Level: Main
Dining room
- Level: Main
- Area: 130
- Dimensions: 13 x 10
Family room
- Level: Main
- Area: 0
- Dimensions: 0 x 0
Kitchen
- Level: Main
- Area: 130
- Dimensions: 10 x 13
Living room
- Level: Main
- Area: 272
- Dimensions: 17 x 16
Office
- Level: Main
- Area: 132
- Dimensions: 12 x 11
Heating
- Natural Gas, Forced Air
Cooling
- Central Air
Appliances
- Laundry: Main Level
Features
- 1st Bdrm En Suite, Ceiling Fan(s), Vaulted Ceiling(s), Countertops-Solid Surf, Eat-in Kitchen, Kitchen Island, Open Floorplan, Pantry, Main Level Bedroom Suite, Custom Cabinetry
- Flooring: Carpet, Tile, Vinyl
- Has basement: No
- Attic: Pull Down Stairs,Storage
- Number of fireplaces: 1
- Fireplace features: Living Room
Interior area
- Total structure area: 1,979
- Total interior livable area: 1,979 sqft
- Finished area above ground: 1,979
- Finished area below ground: 0
Property
Parking
- Total spaces: 3
- Parking features: Attached, Garage Utilities, Concrete
- Attached garage spaces: 3
- Has uncovered spaces: Yes
Features
- Levels: One
- Stories: 1
- Patio & porch: Covered
- Fencing: None
- Has view: Yes
- On waterfront: Yes
- Waterfront features: Waterfront, Pond
Lot
- Size: 0.27 Acres
- Dimensions: 140x85
- Features: City/Town/Suburb, Landscaped
Details
- Parcel number: 020801154016.000063
Construction
Type & style
- Home type: SingleFamily
- Architectural style: Ranch
- Property subtype: Single Family Residence
Materials
- Stone, Vinyl Siding
- Foundation: Slab
- Roof: Asphalt
Condition
- New construction: No
- Year built: 2025
Utilities & green energy
- Sewer: City
- Water: City
Community & HOA
Community
- Subdivision: Orchard Hill(s)
HOA
- Has HOA: Yes
- HOA fee: $580 annually
Location
- Region: Fort Wayne
Financial & listing details
- Tax assessed value: $87,400
- Annual tax amount: $50
- Date on market: 6/19/2025
- Listing terms: Cash,Conventional,VA Loan
Price history
| Date | Event | Price |
|---|---|---|
| 2/27/2026 | Sold | $548,400-0.3% |
Source:  IRMLS #202523460 Report a problem IRMLS #202523460 Report a problem | ||
| 2/3/2026 | Pending sale | $549,900 |
Source: IRMLS #202523460 Report a problem | ||
| 6/19/2025 | Listed for sale | $549,900 |
Source: IRMLS #202523460 Report a problem | ||
Public tax history
| Year | Property taxes | Tax assessment |
|---|---|---|
| 2025 | $10 -1.2% | $87,400 +12385.7% |
| 2024 | $10 | $700 |
| 2023 | -- | $700 |
Find assessor info on the county website
Neighborhood: 46835
Nearby homes
- $740,6284 bd4 ba2.9k sqft9930 Gala Cv, Fort Wayne, IN 46835Sold
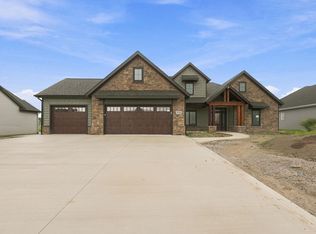
- $700-- bd-- ba-- sqft9964 Gala Cv, Fort Wayne, IN 46835Off Market
- $539,1253 bd3 ba2.3k sqft10026 Gala Cv, Fort Wayne, IN 46835Sold
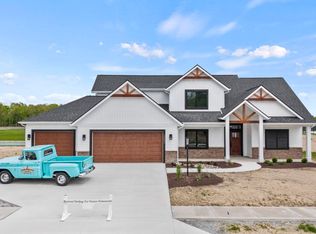
- $410,9003 bd2 ba1.9k sqft9889 Gala Cv, Fort Wayne, IN 46835Off Market
- $700-- bd-- ba-- sqft10038 Gala Cv, Fort Wayne, IN 46835Off Market
- $502,3303 bd3 ba1.9k sqft9931 Galaxy Dr, Fort Wayne, IN 46835Sold
- $554,9003 bd3 ba2.1k sqft9965 Gala Cv, Fort Wayne, IN 46835New Construction
- $67,8570.3 acres10071 Gala Cv #24, Fort Wayne, IN 46835Sold
Nearby schools
GreatSchools rating
- 5/10Willard Shambaugh Elementary SchoolGrades: K-5Distance: 3 mi
- 4/10Jefferson Middle SchoolGrades: 6-8Distance: 3 mi
- 4/10Northrop High SchoolGrades: 9-12Distance: 6.4 mi
Schools provided by the listing agent
- Elementary: Arlington
- Middle: Jefferson
- High: Northrop
- District: Fort Wayne Community
Source: IRMLS. This data may not be complete. We recommend contacting the local school district to confirm school assignments for this home.
Sell for more on Zillow
Get a Zillow Showcase℠ listing at no additional cost and you could sell for .
$562,800
2% more
+$11,256
With Zillow Showcase(estimated)
$574,056
Sell for more on Zillow
Get a Zillow Showcase℠ listing at no additional cost and you could sell for .
$562,800
2% more
+$11,256
With Zillow Showcase(estimated)
$574,056
- Indiana
- Allen County
- Fort Wayne
- 46835
- 9942 Gala Cv
