This desirable residence within the sought-after community of Hyland Greens offers an array of appealing features. This traditional home boasts partially open concept from kitchen, breakfast room to a bi-level family room. Its prime location places it in proximity to shopping centers and golf courses. Inside, the kitchen has been tastefully updated with granite countertops. Throughout the main floor, you'll find the enduring elegance of Red Oak hardwood floors, adding warmth and character to the living spaces. In 2006 the windows were replaced with tinted glass for enhanced privacy. The bathrooms were renovated in 2014 with quartz countertops, along with new tile flooring ensuring a fresh and contemporary feel. Additionally, the basement remains unfinished, offering a blank canvas with extra room for storage. This house has a two car garage with built in storage cabinets. Hyland Greens HOA fees provide access to a range of amenities, including two pools, two tennis courts, two parks, sports courts, and a vibrant calendar of neighborhood events, fostering a sense of community and leisure. This property is conveniently located between Denver and Boulder, offering easy access to Highway 36, RTD, and rail systems for seamless commuting.
Sold for $687,000
$687,000
9942 Wagner Lane, Westminster, CO 80031
3beds
2,786sqft
Single Family Residence
Built in 1983
9,150 Square Feet Lot
$704,600 Zestimate®
$247/sqft
$3,136 Estimated rent
Home value
$704,600
$669,000 - $740,000
$3,136/mo
Zestimate® history
Owner options
List your home for rent
$3,136/mo
Rent Zestimate®
Find your next renter with Zillow Rental Manager. Plus, with online applications, you can quickly screen prospective tenants – for free.
$3,136/mo
Rent Zestimate®
Refinance and save
$4,205/mo
Est. payment
Refinancing to a lower rate could help reduce your monthly payments and save thousands over the life of the loan.
$4,205/mo
Est. payment
Explore your selling options
Work with a Zillow partner agent
Leverage their expertise and Zillow's premium Showcase listings to get your home seen by more buyers.
Get startedList with your own agent
Get your home in front of millions of buyers by listing it on Zillow.
Learn how to do itSell it yourself
Take full control of how buyers see your home on Zillow by listing For Sale by Owner (FSBO).
List your homeWhat's special
Golf coursesTinted glassProximity to shopping centersBi-level family roomBreakfast roomBlank canvasExtra room
Zillow last checked:
Listing updated:
Listed by:
Melody Ellis 303-550-8108 MelodyEllis@BHHSelevated.com,
Berkshire Hathaway HomeServices Elevated Living RE
Bought with:
Emily Waller, 100036121
The Group Inc - Centerra
Source: REcolorado as distributed by MLS GRID,MLS#: 1665797
Facts & features
Interior
Bedrooms & bathrooms
- Bedrooms: 3
- Bathrooms: 3
- Full bathrooms: 2
- 3/4 bathrooms: 1
Primary bedroom
- Description: Large Suite With Tinted Windows For Privacy.
- Level: Upper
Bedroom
- Description: One Of The Bedrooms Features Corner Windows.
- Level: Upper
Bedroom
- Description: Spacious Bedroom Ideally Suited For A Queen-Sized Bed.
- Level: Upper
Primary bathroom
- Description: 2014 Modernized Bathroom With The Addition Of Quartz Countertops And A Luxurious Five-Piece Bath Featuring A Relaxing Soaker Tub.
- Level: Upper
Bathroom
- Description: Updated Bathroom With Quartz Countertops.
- Level: Upper
Bathroom
- Description: Updated Bathroom With Lots Of Storage And Handicapped Accessible.
- Level: Lower
Dining room
- Description: Open Concept To Living Room, Lots Of Natural Light.
- Level: Main
Dining room
- Description: Breakfast Room Open To Both The Den And The Kitchen.
- Level: Main
Family room
- Description: A Cozy Brick Fireplaceand Warm Hardwood Floors Radiates A Comforting Atmosphere.
- Level: Main
Kitchen
- Description: Granite Counter Tops With Soft Close Cabinets.
- Level: Main
Laundry
- Level: Lower
Living room
- Description: Expansive Windows That Spans Most Of One Wall With Cathedral Ceilings.
- Level: Main
Office
- Description: Built-In Bookcase.
- Level: Lower
Heating
- Forced Air, Natural Gas
Cooling
- Central Air
Appliances
- Included: Dishwasher, Disposal, Dryer, Microwave, Range, Refrigerator, Washer
Features
- Ceiling Fan(s), Five Piece Bath, Granite Counters, High Ceilings, Kitchen Island, Open Floorplan, Primary Suite, Vaulted Ceiling(s)
- Flooring: Wood
- Windows: Window Coverings, Window Treatments
- Basement: Cellar
- Number of fireplaces: 1
- Fireplace features: Family Room, Gas Log
- Common walls with other units/homes: No Common Walls
Interior area
- Total structure area: 2,786
- Total interior livable area: 2,786 sqft
- Finished area above ground: 2,121
- Finished area below ground: 0
Property
Parking
- Total spaces: 2
- Parking features: Concrete
- Attached garage spaces: 2
Features
- Levels: Multi/Split
- Patio & porch: Patio
- Exterior features: Private Yard, Rain Gutters
- Fencing: Partial
Lot
- Size: 9,150 Square Feet
- Features: Many Trees, Near Public Transit
Details
- Parcel number: R0046857
- Zoning: RES
- Special conditions: Standard
Construction
Type & style
- Home type: SingleFamily
- Architectural style: Traditional
- Property subtype: Single Family Residence
Materials
- Brick, Wood Siding
- Foundation: Concrete Perimeter
- Roof: Wood
Condition
- Year built: 1983
Utilities & green energy
- Sewer: Public Sewer
- Water: Public
- Utilities for property: Electricity Connected, Natural Gas Connected
Community & HOA
Community
- Subdivision: Hyland Greens
HOA
- Has HOA: Yes
- Amenities included: Park, Playground, Tennis Court(s), Trail(s)
- HOA fee: $940 annually
- HOA name: First Hyland Greens
- HOA phone: 303-221-1117
Location
- Region: Westminster
Financial & listing details
- Price per square foot: $247/sqft
- Tax assessed value: $679,000
- Annual tax amount: $3,408
- Date on market: 10/18/2023
- Listing terms: Cash,Conventional,FHA,VA Loan
- Exclusions: Staging Items.
- Ownership: Individual
- Electric utility on property: Yes
- Road surface type: Paved
Price history
| Date | Event | Price |
|---|---|---|
| 10/18/2023 | Sold | $687,000+4.1%$247/sqft |
Source:  REcolorado as distributed by MLS GRID #1665797 Report a problem REcolorado as distributed by MLS GRID #1665797 Report a problem | ||
| 9/20/2023 | Pending sale | $660,000$237/sqft |
Source: BHHS broker feed #1665797 Report a problem | ||
| 9/17/2023 | Listed for sale | $660,000+81.2%$237/sqft |
Source: BHHS broker feed #1665797 Report a problem | ||
| 5/5/2014 | Sold | $364,250+1.5%$131/sqft |
Source: Public Record Report a problem | ||
| 4/2/2014 | Pending sale | $359,000$129/sqft |
Source: Coldwell Banker Residential Brokerage - North Metro #2238364 Report a problem | ||
| 3/23/2014 | Listed for sale | $359,000$129/sqft |
Source: Coldwell Banker Residential Brokerage - North Metro #2238364 Report a problem | ||
| 3/11/2014 | Pending sale | $359,000$129/sqft |
Source: Coldwell Banker Residential Brokerage - North Metro #2238364 Report a problem | ||
| 2/13/2014 | Listed for sale | $359,000$129/sqft |
Source: Coldwell Banker Residential Brokerage - North Metro #2238364 Report a problem | ||
Public tax history
| Year | Property taxes | Tax assessment |
|---|---|---|
| 2025 | $3,977 +0.8% | $42,440 -6.1% |
| 2024 | $3,944 +15.7% | $45,190 |
| 2023 | $3,408 -2.9% | $45,190 +34.6% |
| 2022 | $3,511 | $33,570 -2.8% |
| 2021 | -- | $34,540 +2.8% |
| 2020 | $3,432 | $33,600 -0.2% |
| 2019 | $3,432 +1.2% | $33,660 +2.5% |
| 2018 | $3,390 | $32,830 |
| 2017 | $3,390 | $32,830 +27.9% |
| 2016 | -- | $25,660 |
| 2015 | $2,401 | $25,660 +80.3% |
| 2014 | -- | $14,230 |
| 2013 | -- | $14,230 -40.3% |
| 2012 | -- | $23,840 |
| 2011 | -- | $23,840 -10.1% |
| 2010 | -- | $26,510 +43% |
| 2009 | -- | $18,540 +11.2% |
| 2008 | -- | $16,670 -32.3% |
| 2007 | -- | $24,640 |
| 2006 | -- | $24,640 |
| 2005 | -- | $24,640 +1.7% |
| 2004 | -- | $24,230 |
| 2003 | $2,004 +23.6% | $24,230 +5.2% |
| 2002 | $1,621 -2.4% | $23,040 +7.8% |
| 2001 | $1,660 | $21,370 |
| 2000 | -- | $21,370 |
Find assessor info on the county website
Neighborhood: 80031
Nearby homes
- $829,9004 bd4 ba2.9k sqft9954 Wagner Ln, Westminster, CO 80031Off Market
- $657,0003 bd3 ba2.8k sqft9966 Wagner Ln, Westminster, CO 80031Sold
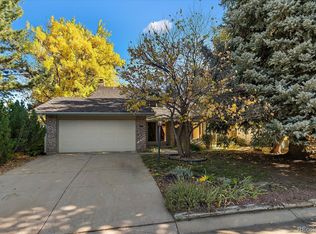
- $715,0004 bd2 ba2.4k sqft10059 Wolff St, Westminster, CO 80031Off Market
- $866,1005 bd3 ba3.9k sqft10063 Wolff St, Westminster, CO 80031Off Market
- $684,0004 bd2 ba2.4k sqft9930 Wagner Ln, Westminster, CO 80031Off Market
- $775,0004 bd3 ba3k sqft9978 Wagner Ln, Westminster, CO 80031Sold
- $682,7004 bd2 ba1.9k sqft9941 Wagner Ln, Westminster, CO 80031Off Market
- $723,1004 bd2 ba2.7k sqft10047 Wolff St, Westminster, CO 80031Off Market
Nearby schools
GreatSchools rating
- 5/10Sunset Ridge Elementary SchoolGrades: PK-8Distance: 1.2 mi
- 2/10Westminster High SchoolGrades: 9-12Distance: 3.9 mi
Schools provided by the listing agent
- Elementary: Sunset Ridge
- Middle: Shaw Heights
- High: Westminster
- District: Westminster Public Schools
Source: REcolorado as distributed by MLS GRID. This data may not be complete. We recommend contacting the local school district to confirm school assignments for this home.
Get a cash offer in 3 minutes
Find out how much your home could sell for in as little as 3 minutes with a no-obligation cash offer.
Estimated market value
$704,600
Get a cash offer in 3 minutes
Find out how much your home could sell for in as little as 3 minutes with a no-obligation cash offer.
Estimated market value
$704,600
- Colorado
- Adams County
- Westminster
- 80031
- 9942 Wagner Lane
Nearby cities
Nearby zip codes
Other Westminster Topics
