Welcome to this beautifully updated tri-level home in the heart of Westminster’s desirable Hyland Greens neighborhood! Just around the corner from two neighborhood pools, tennis courts, and scenic walking trails, this home offers a perfect blend of comfort, style, and community. Step inside to soaring cathedral ceilings with warm wood beams in the formal living and dining rooms with large windows that flood the space with natural light. The heart of the home—a thoughtfully renovated kitchen—boasts quartz countertops, premium JennAir appliances, including an induction cooktop, and a cozy built-in banquette in the eat-in dining area. One of the home's most inviting features is the lower level family room complete with architecturally appealing full-wall fireplace creating a cozy ambiance for movie nights or gatherings. This spacious room opens directly to a generous back patio and yard, offering seamless indoor-outdoor living and plenty of space to entertain or unwind. With four spacious bedrooms and three fully updated baths, there’s room for everyone. The 4th bedroom located on the lower level offers excellent main level living with the 3/4 bath across the hall, or secluded office space. Each bathroom features thoughtfully designed, modern finishes. New carpet and special design touches throughout add warmth and personality to this excellent home. An unfinished basement provides space for future expansion! Roof replaced in 2021, A/C & Furnace replaced in 2021, Electrical Panel newer, and Water Heater replaced in 2023. Minutes to new Trader Joes & shopping, Westminster Rec Center, and easy access to Denver, Boulder & DIA. Don’t miss your chance to call Hyland Greens home!
Sold for $775,000
$775,000
9978 Wagner Lane, Westminster, CO 80031
4beds
3,004sqft
Single Family Residence
Built in 1980
8,272 Square Feet Lot
$756,800 Zestimate®
$258/sqft
$3,338 Estimated rent
Home value
$756,800
$704,000 - $810,000
$3,338/mo
Zestimate® history
Owner options
List your home for rent
$3,338/mo
Rent Zestimate®
Find your next renter with Zillow Rental Manager. Plus, with online applications, you can quickly screen prospective tenants – for free.
$3,338/mo
Rent Zestimate®
Refinance and save
$4,758/mo
Est. payment
Refinancing to a lower rate could help reduce your monthly payments and save thousands over the life of the loan.
$4,758/mo
Est. payment
Explore your selling options
Work with a Zillow partner agent
Leverage their expertise and Zillow's premium Showcase listings to get your home seen by more buyers.
Get startedList with your own agent
Get your home in front of millions of buyers by listing it on Zillow.
Learn how to do itSell it yourself
Take full control of how buyers see your home on Zillow by listing For Sale by Owner (FSBO).
List your homeWhat's special
Zillow last checked:
Listing updated:
Listed by:
Christina Surprenant 720-217-7835 cmhomesteam@gmail.com,
West and Main Homes Inc
Bought with:
Kimber Ward, 100084578
Corcoran Perry & Co.
Source: REcolorado as distributed by MLS GRID,MLS#: 6842004
Facts & features
Interior
Bedrooms & bathrooms
- Bedrooms: 4
- Bathrooms: 3
- Full bathrooms: 2
- 3/4 bathrooms: 1
Primary bedroom
- Level: Upper
Bedroom
- Level: Lower
Bedroom
- Level: Upper
Bedroom
- Level: Upper
Primary bathroom
- Level: Upper
Bathroom
- Level: Lower
Bathroom
- Level: Upper
Dining room
- Level: Main
Family room
- Level: Lower
Kitchen
- Level: Main
Laundry
- Level: Lower
Living room
- Level: Main
Heating
- Forced Air
Cooling
- Central Air
Appliances
- Included: Dishwasher, Disposal, Dryer, Gas Water Heater, Microwave, Range, Range Hood, Refrigerator, Self Cleaning Oven, Washer
- Laundry: In Unit
Features
- Built-in Features, Eat-in Kitchen, Five Piece Bath, High Ceilings, High Speed Internet, Kitchen Island, Open Floorplan, Primary Suite, Quartz Counters, Smart Thermostat, Vaulted Ceiling(s)
- Flooring: Carpet, Laminate, Tile
- Windows: Double Pane Windows, Window Coverings, Window Treatments
- Basement: Bath/Stubbed,Interior Entry,Unfinished
- Number of fireplaces: 1
- Fireplace features: Family Room, Wood Burning
Interior area
- Total structure area: 3,004
- Total interior livable area: 3,004 sqft
- Finished area above ground: 2,021
- Finished area below ground: 271
Property
Parking
- Total spaces: 2
- Parking features: Concrete, Dry Walled, Insulated Garage, Lighted
- Attached garage spaces: 2
Features
- Levels: Multi/Split
- Patio & porch: Patio
- Exterior features: Lighting, Private Yard
- Fencing: Full
Lot
- Size: 8,272 Square Feet
- Features: Landscaped, Level, Many Trees, Sprinklers In Front, Sprinklers In Rear
Details
- Parcel number: R0046854
- Special conditions: Standard
Construction
Type & style
- Home type: SingleFamily
- Property subtype: Single Family Residence
Materials
- Frame, Wood Siding
- Foundation: Slab
- Roof: Composition
Condition
- Year built: 1980
Utilities & green energy
- Sewer: Public Sewer
- Water: Public
- Utilities for property: Electricity Connected, Natural Gas Connected
Community & HOA
Community
- Subdivision: Hyland Greens
HOA
- Has HOA: Yes
- Amenities included: Park, Pool, Tennis Court(s), Trail(s)
- HOA fee: $235 quarterly
- HOA name: First Hyland Greens HOA
- HOA phone: 720-526-2865
Location
- Region: Westminster
Financial & listing details
- Price per square foot: $258/sqft
- Tax assessed value: $691,000
- Annual tax amount: $4,106
- Date on market: 8/1/2025
- Listing terms: Cash,Conventional,FHA,VA Loan
- Exclusions: Seller's Personal Property
- Ownership: Individual
- Electric utility on property: Yes
Price history
| Date | Event | Price |
|---|---|---|
| 9/5/2025 | Sold | $775,000$258/sqft |
Source:  REcolorado as distributed by MLS GRID #6842004 Report a problem REcolorado as distributed by MLS GRID #6842004 Report a problem | ||
| 8/13/2025 | Pending sale | $775,000$258/sqft |
Source: REcolorado as distributed by MLS GRID #6842004 Report a problem | ||
| 8/6/2025 | Price change | $775,000-1.3%$258/sqft |
Source: REcolorado as distributed by MLS GRID #6842004 Report a problem | ||
| 8/1/2025 | Listed for sale | $785,000+7.5%$261/sqft |
Source: REcolorado as distributed by MLS GRID #6842004 Report a problem | ||
| 12/14/2021 | Sold | $730,000+14.1%$243/sqft |
Source: Public Record Report a problem | ||
| 11/9/2021 | Pending sale | $640,000$213/sqft |
Source:  RE/MAX International #2050256 Report a problem RE/MAX International #2050256 Report a problem | ||
| 11/6/2021 | Listed for sale | $640,000+47.1%$213/sqft |
Source: RE/MAX International #2050256 Report a problem | ||
| 7/26/2016 | Sold | $435,000$145/sqft |
Source: Public Record Report a problem | ||
| 6/20/2016 | Pending sale | $435,000$145/sqft |
Source: Innovative Real Estate #8850882 Report a problem | ||
| 6/10/2016 | Listed for sale | $435,000+67.3%$145/sqft |
Source: Innovative Real Estate #8850882 Report a problem | ||
| 10/12/2010 | Sold | $260,000-1.9%$87/sqft |
Source: Public Record Report a problem | ||
| 7/24/2010 | Listed for sale | $265,000$88/sqft |
Source: RE/MAX Masters, Inc. #916235 Report a problem | ||
Public tax history
| Year | Property taxes | Tax assessment |
|---|---|---|
| 2025 | $4,106 +0.8% | $43,190 -7.2% |
| 2024 | $4,073 +16.1% | $46,550 |
| 2023 | $3,506 -2.9% | $46,550 +34.8% |
| 2022 | $3,612 | $34,540 -2.8% |
| 2021 | -- | $35,540 -1.5% |
| 2020 | $3,683 | $36,070 -0.2% |
| 2019 | $3,683 +22.4% | $36,130 +24% |
| 2018 | $3,008 | $29,130 |
| 2017 | $3,008 | $29,130 +30.4% |
| 2016 | -- | $22,340 |
| 2015 | $2,091 | $22,340 +11% |
| 2014 | -- | $20,120 |
| 2013 | -- | $20,120 -13.3% |
| 2012 | -- | $23,200 |
| 2011 | -- | $23,200 -10.5% |
| 2010 | -- | $25,930 +44.3% |
| 2009 | -- | $17,970 +11.8% |
| 2008 | -- | $16,080 -33.1% |
| 2007 | -- | $24,050 +0% |
| 2006 | -- | $24,040 |
| 2005 | -- | $24,040 +1.8% |
| 2004 | -- | $23,610 |
| 2003 | $1,941 +23.6% | $23,610 +5.8% |
| 2002 | $1,570 +5.4% | $22,320 +16.4% |
| 2001 | $1,489 | $19,170 |
| 2000 | -- | $19,170 |
Find assessor info on the county website
Neighborhood: 80031
Nearby homes
- $657,0003 bd3 ba2.8k sqft9966 Wagner Ln, Westminster, CO 80031Sold
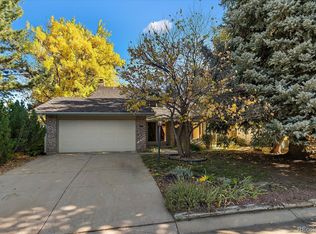
- $693,7004 bd3 ba2.5k sqft9980 Wagner Ln, Westminster, CO 80031Off Market
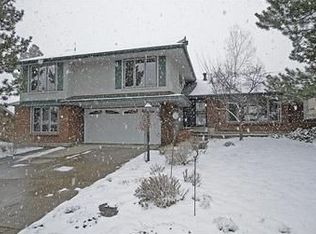
- $652,0004 bd2 ba2.4k sqft10087 Wolff St, Westminster, CO 80031Off Market
- $829,9004 bd4 ba2.9k sqft9954 Wagner Ln, Westminster, CO 80031Off Market
- $687,0003 bd3 ba2.7k sqft9942 Wagner Ln, Westminster, CO 80031Sold
- $624,7004 bd2 ba2.3k sqft9992 Wagner Ln, Westminster, CO 80031Off Market
- $760,0004 bd4 ba3.1k sqft9965 Wagner Ln, Westminster, CO 80031Sold
- $626,4004 bd2 ba2.2k sqft10075 Wolff St, Westminster, CO 80031Off Market
Nearby schools
GreatSchools rating
- 5/10Sunset Ridge Elementary SchoolGrades: PK-8Distance: 1.3 mi
- 2/10Westminster High SchoolGrades: 9-12Distance: 4 mi
Schools provided by the listing agent
- Elementary: Sunset Ridge
- Middle: Shaw Heights
- High: Westminster
- District: Westminster Public Schools
Source: REcolorado as distributed by MLS GRID. This data may not be complete. We recommend contacting the local school district to confirm school assignments for this home.
Get a cash offer in 3 minutes
Find out how much your home could sell for in as little as 3 minutes with a no-obligation cash offer.
Estimated market value
$756,800
Get a cash offer in 3 minutes
Find out how much your home could sell for in as little as 3 minutes with a no-obligation cash offer.
Estimated market value
$756,800
- Colorado
- Adams County
- Westminster
- 80031
- 9978 Wagner Lane
Nearby cities
Nearby zip codes
Other Westminster Topics
