Skip main navigation
Sold for $760,000
  • $760,000

    9965 Wagner Lane, Westminster, CO 80031

    4beds
    3,144sqft
    Single Family Residence
    Built in 1979
    8,176 Square Feet Lot
    $754,500 Zestimate®
    $242/sqft
    $3,431 Estimated rent

    Home value

    $754,500

    $709,000 - $800,000

    $3,431/mo

    Zestimate® history
    Loading
    Loading...

    Owner options

    List your home for rent

    $3,431/mo

    Rent Zestimate®

    Find your next renter with Zillow Rental Manager. Plus, with online applications, you can quickly screen prospective tenants – for free.

    Learn more

    $3,431/mo

    Rent Zestimate®

    Refinance and save

    $4,685/mo

    Est. payment

    Refinancing to a lower rate could help reduce your monthly payments and save thousands over the life of the loan.

    See today's rates

    $4,685/mo

    Est. payment

    Explore your selling options

    Work with a Zillow partner agent

    Leverage their expertise and Zillow's premium Showcase listings to get your home seen by more buyers.

    Get started

    List with your own agent

    Get your home in front of millions of buyers by listing it on Zillow.

    Learn how to do it

    Sell it yourself

    Take full control of how buyers see your home on Zillow by listing For Sale by Owner (FSBO).

    List your home

    What's special

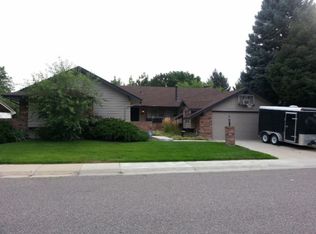
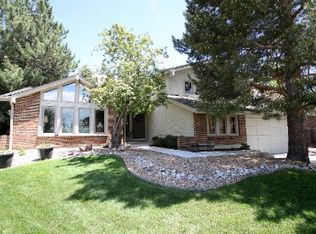
    Welcome to this beautifully updated home in the highly sought-after Hyland Greens Neighborhood. Featuring 4 bedrooms, 4 bathrooms, one of the larger floor plans for the area, and a rare 3-car attached garage, this home offers the perfect blend of space, function, and comfort. The home has seen numerous thoughtful upgrades, including a brand-new deck, a radon mitigation system, updated LPV flooring and carpet, newly renovated bathrooms, and new appliances. Inside, you’ll find vaulted ceilings, spacious bedrooms, and a well-designed layout ideal for both everyday living and entertaining. The primary suite provides a relaxing retreat, while multiple living areas offer flexibility for gatherings or quiet nights in. Step outside and enjoy the incredible outdoor living spaces—from the covered patio off the kitchen, to multiple walk-out patios from the family room and a finished basement. The backyard is truly an entertainer’s dream. Westminster is nationally recognized for its open space and trail systems! With its close proximity to Trader Joe's, golf, restaurants, shopping, and highways combined with its location in a vibrant community with access to two pools, tennis courts, and year-round neighborhood activities; this home offers not just a place to live, but a lifestyle to love.

    Zillow last checked:

    Listing updated:

    Listed by:

    Nicki Thompson 303-725-1874 DenverAgent@gmail.com,

    RE/MAX Alliance - Olde Town

    Bought with:

    Elizabeth Martinez, 100004918

    Compass - Denver

    Source: REcolorado as distributed by MLS GRID,MLS#: 3844734MLS Logo

    Facts & features

    Interior

    Bedrooms & bathrooms
    • Bedrooms: 4
    • Bathrooms: 4
    • Full bathrooms: 2
    • 3/4 bathrooms: 1
    • 1/2 bathrooms: 1
    • Main level bathrooms: 2
    Bedroom
    • Features: Primary Suite
    • Level: Upper
    • Area: 212.91 Square Feet
    • Dimensions: 14.1 x 15.1
    Bedroom
    • Level: Upper
    • Area: 136.89 Square Feet
    • Dimensions: 11.7 x 11.7
    Bedroom
    • Level: Upper
    • Area: 121.68 Square Feet
    • Dimensions: 10.4 x 11.7
    Bedroom
    • Level: Upper
    • Area: 126.88 Square Feet
    • Dimensions: 10.4 x 12.2
    Bathroom
    • Features: En Suite Bathroom, Primary Suite
    • Level: Upper
    • Area: 126.36 Square Feet
    • Dimensions: 10.8 x 11.7
    Bathroom
    • Level: Upper
    • Area: 85.26 Square Feet
    • Dimensions: 9.8 x 8.7
    Bathroom
    • Level: Main
    • Area: 64.77 Square Feet
    • Dimensions: 9.11 x 7.11
    Bathroom
    • Level: Main
    • Area: 24.44 Square Feet
    • Dimensions: 4.7 x 5.2
    Den
    • Description: Set Up Like A Gym
    • Level: Main
    • Area: 157.92 Square Feet
    • Dimensions: 14.1 x 11.2
    Dining room
    • Level: Main
    • Area: 141.61 Square Feet
    • Dimensions: 11.9 x 11.9
    Family room
    • Level: Main
    • Area: 310.08 Square Feet
    • Dimensions: 15.2 x 20.4
    Family room
    • Level: Basement
    • Area: 867.9 Square Feet
    • Dimensions: 33 x 26.3
    Kitchen
    • Level: Main
    • Area: 332.22 Square Feet
    • Dimensions: 22.6 x 14.7
    Laundry
    • Level: Main
    Living room
    • Level: Main
    • Area: 253.02 Square Feet
    • Dimensions: 13.11 x 19.3
    Utility room
    • Level: Basement
    • Area: 79.35 Square Feet
    • Dimensions: 11.5 x 6.9
    Heating
    • Forced Air
    Cooling
    • Central Air
    Appliances
    • Included: Dishwasher, Disposal, Dryer, Microwave, Oven, Refrigerator, Washer
    Features
    • Eat-in Kitchen, Entrance Foyer, Five Piece Bath, Laminate Counters, Open Floorplan, Primary Suite, Vaulted Ceiling(s)
    • Flooring: Carpet, Tile, Vinyl, Wood
    • Windows: Double Pane Windows, Skylight(s)
    • Basement: Exterior Entry,Finished,Partial
    • Number of fireplaces: 1
    • Fireplace features: Family Room, Wood Burning
    Interior area
    • Total structure area: 3,144
    • Total interior livable area: 3,144 sqft
    • Finished area above ground: 2,371
    • Finished area below ground: 773

    Property

    Parking
    • Total spaces: 3
    • Parking features: Garage - Attached
    • Attached garage spaces: 3
    Features
    • Levels: Tri-Level
    • Patio & porch: Covered, Deck, Patio
    • Exterior features: Lighting, Private Yard, Rain Gutters, Water Feature
    • Fencing: Full
    Lot
    • Size: 8,176 Square Feet
    • Features: Landscaped, Sprinklers In Front, Sprinklers In Rear
    Details
    • Parcel number: R0046805
    • Zoning: Residential
    • Special conditions: Standard

    Construction

    Type & style
    • Home type: SingleFamily
    • Architectural style: Traditional
    • Property subtype: Single Family Residence
    Materials
    • Brick, Frame, Vinyl Siding
    • Roof: Composition
    Condition
    • Year built: 1979

    Utilities & green energy

    • Sewer: Public Sewer
    • Water: Public
    • Utilities for property: Electricity Connected, Natural Gas Connected

    Community & HOA

    Community
    • Security: Carbon Monoxide Detector(s), Smoke Detector(s)
    • Subdivision: Hyland Greens
    HOA
    • Has HOA: Yes
    • Amenities included: Clubhouse, Playground, Pool, Tennis Court(s), Trail(s)
    • Services included: Recycling, Trash
    • HOA fee: $250 quarterly
    • HOA name: Hyland Greens HOA
    • HOA phone: 303-221-1117
    Location
    • Region: Westminster

    Financial & listing details

    • Price per square foot: $242/sqft
    • Tax assessed value: $731,000
    • Annual tax amount: $4,675
    • Date on market: 4/25/2026
    • Listing terms: Cash,Conventional,FHA,VA Loan
    • Exclusions: Seller's Personal Property & Staging Items
    • Ownership: Individual
    • Electric utility on property: Yes
    • Road surface type: Paved

    Price history

    DateEventPrice
    5/28/2026Sold$760,000+1.3%$242/sqft
    Source: REcolorado as distributed by MLS GRID #3844734 Report a problem
    4/27/2026Pending sale$749,900$239/sqft
    Source: REcolorado as distributed by MLS GRID #3844734 Report a problem
    4/24/2026Listed for sale$749,900+27.1%$239/sqft
    Source: REcolorado as distributed by MLS GRID #3844734 Report a problem
    12/20/2019Sold$590,000-0.8%$188/sqft
    Source: Public Record Report a problem
    11/16/2019Pending sale$595,000$189/sqft
    Source: Life Designs Real Estate #8650232 Report a problem
    11/7/2019Price change$595,000-4%$189/sqft
    Source: Life Designs Real Estate #8650232 Report a problem
    10/24/2019Price change$619,900-1.6%$197/sqft
    Source: Life Designs Real Estate #8650232 Report a problem
    10/5/2019Listed for sale$630,000+325.7%$200/sqft
    Source: Life Designs Real Estate #8650232 Report a problem
    3/1/2002Sold$148,000$47/sqft
    Source: Public Record Report a problem

    Public tax history

    YearProperty taxesTax assessment
    2025$4,502 +0.8%$45,690 -9.8%
    2024$4,465 +18.1%$50,670
    2023$3,780 -2.9%$50,670 +36.1%
    2022$3,893 $37,230 -2.8%
    2021-- $38,300 +10.6%
    2020$2,801 $34,620 -0.2%
    2019$2,801 +17.5%$34,680 +14.5%
    2018$2,384 $30,290
    2017$2,384 $30,290 +17.2%
    2016-- $25,840 +44.4%
    2015$1,673 $17,890 -23.8%
    2014-- $23,470
    2013-- $23,470 -7.2%
    2012-- $25,290
    2011-- $25,290 -6.6%
    2010-- $27,070
    2009-- $27,070 +3.3%
    2008-- $26,200
    2007-- $26,200 -0.2%
    2006-- $26,250
    2005-- $26,250 +2.9%
    2004-- $25,500
    2003$2,096 +23.6%$25,500 +5.8%
    2002$1,695 +5.2%$24,110 +16.2%
    2001$1,611 $20,740
    2000-- $20,740
    Find assessor info on the county website

    Neighborhood: 80031

    Nearby schools

    GreatSchools rating
    Schools provided by the listing agent
    • Elementary: Sunset Ridge
    • Middle: Shaw Heights
    • High: Westminster
    • District: Westminster Public Schools

    Source: REcolorado as distributed by MLS GRID. This data may not be complete. We recommend contacting the local school district to confirm school assignments for this home.

    Get a cash offer in 3 minutes
    Find out how much your home could sell for in as little as 3 minutes with a no-obligation cash offer.
    Estimated market value
    $754,500
    Get a cash offer in 3 minutes
    Find out how much your home could sell for in as little as 3 minutes with a no-obligation cash offer.
    Estimated market value
    $754,500