FANTASTIC Value -check the comps! You will definitely appreciate all the MANY recent high-end upgrades (over $80K in the past couple years) which this FABULOUSLY updated Chatsworth II Model has to offer - which include a rare 4th level loft and awesome TREX Rooftop Deck (only 13 in the entire neighborhood) !!! Newer high efficiency double hung windows throughout, Newer 2 zone high efficiency Carrier HVAC and HWH, fantastic and BRIGHT Gourmet Kitchen with prof-grade stainless appliances GE Profile, Kitchen Aid, Whirlpool and JennAir, quartz counters, stone back splash, generously proportioned table space in a bright 2 story atrium with newer windows. New Garage door with Lift, newer paver patio in rear back yard and repointed brick front steps. Tastefully Decorated Dining Room and step down Living Room off the entry foyer with lots of high end millwork and hardwood, with BRAND NEW luxe carpeting and stair runners. The Terrace level offers that rare Atrium Bump Out leading to a gorgeous terrace, corner fireplace, laundry room, and renovated bath, new carpeting, and access to an over size 2 car garage with newer door with opener, and a separate storage room. Upstairs one finds 3 delightful bedrooms, an updated shared hall bath with tub and shower, and a showstopper of an Owner's Suite which features a huge walk-in closet, fully remodeled and upgraded bath, high ceilings and access to a 4th Level LOFT with fireplace and built-ins as well as access to a ROOF TOP DECK!!! All of this with perfect privacy to enjoy the mature trees and plantings, and ample parking in the pedestrian gated community of Decoverly - and on sought after Foxborough Circle with its lovely green spaces and central park!!! All this, literally blocks to exciting shopping, dining, and retail at Downtown Crown and Washingtonian Center/Rio as well as convenient to all major travel routes. With all the pricey items new or very recently replaced , including fresh interior and exterior painting, bath updates, and a practically maintenance free exterior with newer gutters and helmet system, brick and siding exterior, and much more- this home is MOVE-IN ready ! Welcome Home!!!
Sold for $750,000
$750,000
9943 Foxborough Cir, Rockville, MD 20850
3beds
3,820sqft
Townhouse
Built in 1989
2,280 Square Feet Lot
$797,600 Zestimate®
$196/sqft
$3,805 Estimated rent
Home value
$797,600
$758,000 - $837,000
$3,805/mo
Zestimate® history
Owner options
List your home for rent
$3,805/mo
Rent Zestimate®
Find your next renter with Zillow Rental Manager. Plus, with online applications, you can quickly screen prospective tenants – for free.
$3,805/mo
Rent Zestimate®
Refinance and save
$4,753/mo
Est. payment
Refinancing to a lower rate could help reduce your monthly payments and save thousands over the life of the loan.
$4,753/mo
Est. payment
Explore your selling options
Work with a Zillow partner agent
Leverage their expertise and Zillow's premium Showcase listings to get your home seen by more buyers.
Get startedList with your own agent
Get your home in front of millions of buyers by listing it on Zillow.
Learn how to do itSell it yourself
Take full control of how buyers see your home on Zillow by listing For Sale by Owner (FSBO).
List your homeWhat's special
Brick front stepsPedestrian gated communityShared hall bathLaundry roomNew carpetingNewer windowsLovely green spaces
Zillow last checked:
Listing updated:
Listed by:
Nikolas Groshans-Lozada 202-258-3129,
NextHome Envision
Bought with:
Pam Milan, 0225064763
CENTURY 21 New Millennium
Source: Bright MLS,MLS#: MDMC2117634
Facts & features
Interior
Bedrooms & bathrooms
- Bedrooms: 3
- Bathrooms: 4
- Full bathrooms: 2
- 1/2 bathrooms: 2
- Main level bathrooms: 1
Rooms
- Room types: Living Room, Dining Room, Primary Bedroom, Bedroom 2, Bedroom 3, Kitchen, Foyer, Loft, Recreation Room, Solarium, Storage Room, Bathroom 2
Primary bedroom
- Features: Cathedral/Vaulted Ceiling, Flooring - Carpet, Primary Bedroom - Dressing Area, Walk-In Closet(s), Window Treatments
- Level: Upper
Bedroom 2
- Features: Flooring - Carpet
- Level: Upper
Bedroom 3
- Features: Flooring - Carpet
- Level: Upper
Bathroom 2
- Features: Bathroom - Tub Shower
- Level: Upper
Dining room
- Features: Chair Rail, Crown Molding, Flooring - HardWood
- Level: Main
Foyer
- Level: Main
Kitchen
- Features: Breakfast Room, Built-in Features, Granite Counters, Dining Area, Flooring - HardWood, Eat-in Kitchen, Skylight(s), Window Treatments
- Level: Main
Living room
- Features: Crown Molding, Flooring - Carpet, Window Treatments
- Level: Main
Loft
- Features: Balcony Access, Attic - Access Panel, Built-in Features, Cathedral/Vaulted Ceiling, Ceiling Fan(s), Fireplace - Gas, Flooring - Carpet, Window Treatments
- Level: Upper
Loft
- Features: Built-in Features, Cathedral/Vaulted Ceiling, Fireplace - Gas, Flooring - Carpet, Window Treatments
- Level: Upper
Recreation room
- Features: Fireplace - Wood Burning, Flooring - Carpet
- Level: Lower
Other
- Features: Window Treatments, Skylight(s)
- Level: Lower
Storage room
- Features: Flooring - Concrete
- Level: Lower
Heating
- Forced Air, ENERGY STAR Qualified Equipment, Natural Gas
Cooling
- Central Air, Zoned, Electric
Appliances
- Included: Dishwasher, Dryer, Exhaust Fan, Refrigerator, Washer, Water Heater, Cooktop, Double Oven, Stainless Steel Appliance(s)
- Laundry: In Basement
Features
- Built-in Features, Breakfast Area, Attic, Ceiling Fan(s), Chair Railings, Crown Molding, Dining Area, Open Floorplan, Eat-in Kitchen, Kitchen - Gourmet, Primary Bath(s), Recessed Lighting, Upgraded Countertops, Walk-In Closet(s), Other, 9'+ Ceilings, 2 Story Ceilings, Cathedral Ceiling(s), Dry Wall, High Ceilings, Vaulted Ceiling(s)
- Flooring: Hardwood, Tile/Brick, Carpet, Wood
- Windows: Double Hung, Energy Efficient, Low Emissivity Windows, Triple Pane Windows, Vinyl Clad, Window Treatments
- Basement: Connecting Stairway,Garage Access,Improved,Exterior Entry,Rear Entrance,Walk-Out Access,Windows
- Number of fireplaces: 2
- Fireplace features: Gas/Propane, Wood Burning
Interior area
- Total structure area: 3,820
- Total interior livable area: 3,820 sqft
- Finished area above ground: 2,854
- Finished area below ground: 966
Property
Parking
- Total spaces: 4
- Parking features: Garage Faces Front, Built In, Storage, Oversized, Surface, Unassigned, Concrete, Driveway, Attached, On Street
- Attached garage spaces: 2
- Uncovered spaces: 2
Accessibility
- Accessibility features: Other
Features
- Levels: Four
- Stories: 4
- Patio & porch: Patio, Roof, Terrace, Deck
- Exterior features: Extensive Hardscape, Rain Gutters, Sidewalks, Street Lights
- Pool features: Community
- Fencing: Wood
- Has view: Yes
- View description: Garden, City, Scenic Vista, Trees/Woods
Lot
- Size: 2,280 Square Feet
- Features: Backs - Open Common Area, Cul-De-Sac, Landscaped, Private, Rear Yard, Middle Of Block
Details
- Additional structures: Above Grade, Below Grade
- Parcel number: 160902792607
- Zoning: R60
- Special conditions: Standard
Construction
Type & style
- Home type: Townhouse
- Architectural style: Colonial,Traditional
- Property subtype: Townhouse
Materials
- Frame, Brick Front
- Foundation: Slab
- Roof: Architectural Shingle
Condition
- Excellent
- New construction: No
- Year built: 1989
- Major remodel year: 2021
Details
- Builder model: Updated Chatsworth II
- Builder name: Cross
Utilities & green energy
- Sewer: Public Sewer
- Water: Public
- Utilities for property: Underground Utilities, Natural Gas Available, Electricity Available, Fiber Optic
Community & HOA
Community
- Features: Pool
- Subdivision: Decoverly Adventure
HOA
- Has HOA: Yes
- Amenities included: Bike Trail, Common Grounds, Dog Park, Fencing, Gated, Jogging Path, Pool, Tennis Court(s)
- Services included: Common Area Maintenance, Fiber Optics at Dwelling, Management, Reserve Funds, Road Maintenance, Pool(s), Recreation Facility, Security, Snow Removal, Trash
- HOA fee: $150 monthly
- HOA name: DECOVERLY I HOA
Location
- Region: Rockville
Financial & listing details
- Price per square foot: $196/sqft
- Tax assessed value: $551,100
- Annual tax amount: $6,765
- Date on market: 1/25/2024
- Listing agreement: Exclusive Right To Sell
- Listing terms: Cash,Conventional,FHA
- Ownership: Fee Simple
- Road surface type: Black Top, Concrete
Price history
| Date | Event | Price |
|---|---|---|
| 4/25/2024 | Sold | $750,000-4.4%$196/sqft |
Source:  Bright MLS #MDMC2117634 Report a problem Bright MLS #MDMC2117634 Report a problem | ||
| 4/22/2024 | Pending sale | $784,900$205/sqft |
Source:  NextHome Report a problem NextHome Report a problem | ||
| 4/4/2024 | Contingent | $784,900$205/sqft |
Source: Bright MLS #MDMC2117634 Report a problem | ||
| 3/21/2024 | Price change | $784,900-2.5%$205/sqft |
Source: Bright MLS #MDMC2117634 Report a problem | ||
| 2/14/2024 | Price change | $805,000-2.4%$211/sqft |
Source: Bright MLS #MDMC2117634 Report a problem | ||
| 1/23/2024 | Listed for sale | $824,900$216/sqft |
Source: NextHome Report a problem | ||
Public tax history
| Year | Property taxes | Tax assessment |
|---|---|---|
| 2025 | $7,778 +13.9% | $635,567 +7.1% |
| 2024 | $6,830 +6.6% | $593,333 +6.7% |
| 2023 | $6,409 +5.6% | $556,200 +1.1% |
| 2022 | $6,069 +1.2% | $549,933 +1.2% |
| 2021 | $5,994 +1.1% | $543,667 +1.2% |
| 2020 | $5,929 +10.1% | $537,400 |
| 2019 | $5,385 -0.2% | $537,400 +10% |
| 2018 | $5,395 +2.2% | $488,333 +5.3% |
| 2017 | $5,277 +13.1% | $463,800 +4.7% |
| 2016 | $4,665 | $443,133 +4.9% |
| 2015 | $4,665 | $422,467 +5.1% |
| 2014 | $4,665 | $401,800 |
| 2013 | -- | $401,800 |
| 2012 | -- | $401,800 -9.2% |
| 2011 | -- | $442,520 |
| 2010 | -- | $442,520 |
| 2009 | -- | $442,520 -21.8% |
| 2008 | -- | $565,540 +12% |
| 2007 | -- | $505,030 +13.6% |
| 2006 | -- | $444,520 +15.8% |
| 2005 | -- | $384,010 +13.6% |
| 2004 | -- | $337,976 |
| 2003 | -- | $337,976 +37.4% |
| 2002 | -- | $245,910 |
| 2001 | -- | $245,910 |
Find assessor info on the county website
Neighborhood: 20850
Nearby homes
- $721,4004 bd3 ba1.8k sqft9945 Foxborough Cir, Rockville, MD 20850Off Market
- $770,0003 bd4 ba2.3k sqft9941 Foxborough Cir, Rockville, MD 20850Sold

- $738,2003 bd4 ba3.1k sqft9947 Foxborough Cir, Rockville, MD 20850Off Market
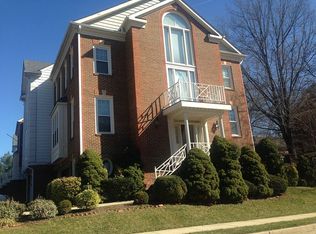
- $744,6003 bd4 ba2.6k sqft9949 Foxborough Cir, Rockville, MD 20850Off Market

- $759,6003 bd4 ba2.3k sqft9951 Foxborough Cir, Rockville, MD 20850Off Market
- $665,0003 bd4 ba2.2k sqft10023 Sterling Ter, Rockville, MD 20850Sold
- $712,8003 bd4 ba2.3k sqft10019 Sterling Ter, Rockville, MD 20850Off Market
- $666,9003 bd3 ba1.8k sqft10021 Sterling Ter, Rockville, MD 20850Off Market
Nearby schools
GreatSchools rating
- 5/10Rosemont Elementary SchoolGrades: PK-5Distance: 1.6 mi
- 2/10Forest Oak Middle SchoolGrades: 6-8Distance: 3.4 mi
- 3/10Gaithersburg High SchoolGrades: 9-12Distance: 2 mi
Schools provided by the listing agent
- District: Montgomery County Public Schools
Source: Bright MLS. This data may not be complete. We recommend contacting the local school district to confirm school assignments for this home.
Get a cash offer in 3 minutes
Find out how much your home could sell for in as little as 3 minutes with a no-obligation cash offer.
Estimated market value
$797,600
Get a cash offer in 3 minutes
Find out how much your home could sell for in as little as 3 minutes with a no-obligation cash offer.
Estimated market value
$797,600
- Maryland
- Montgomery County
- Rockville
- 20850
- 9943 Foxborough Cir
Nearby cities
Nearby neighborhoods
Nearby zip codes
Other Rockville Topics
