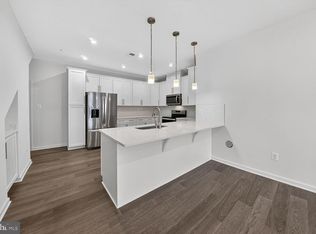

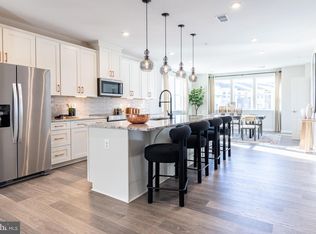
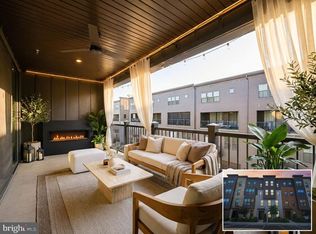
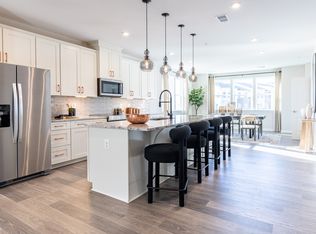
Ready For September Move In!! Discover Upscale Living at Paddock Pointe. Nestled in the heart of Howard County, Paddock Pointe offers a sophisticated, metropolitan-inspired lifestyle with unbeatable convenience. Enjoy easy access to commuter routes, scenic walking trails, a community dog park, and more! Experience modern living in these luxurious two-story condos with attached garages—schedule your tour today! Paddock Pointe now offers stylish, 2-story condos! Make the Taylor your home sweet home in over 2,300 sq. ft. of living space. Prepare meals in your very own open-concept kitchen that extends to the dining room and great room. The dining room features a convenient pocket office, perfect for working from home, while the great room allows access to the back deck, great for grilling out! Upstairs you can enjoy 3 bedrooms, including the primary suite. Relax and unwind in this luxurious suite featuring a spa-inspired bath and a large walk-in closet. *Photos are of the decorated model home. *Pricing, features and, availability subject to change without notice. MHBR No. 93. 2021 Beazer Homes.
New construction
$539,990
9944B Count Fleet Cres, Laurel, MD 20723
3beds
2,418sqft
Condominium
Built in 2026
-- sqft lot
$-- Zestimate®
$223/sqft
$295/mo HOA
What's special
- 22 days |
- 168 |
- 9 |
Zillow last checked:
Listing updated:
Listed by:
Nick Waldner 443-579-1516,
Keller Williams Realty Centre 4103120000,
Listing Team: Waldner Winters Team, Co-Listing Team: Waldner Winters Team,Co-Listing Agent: Tyler Ell 410-829-6842,
Keller Williams Realty Centre
Source: Bright MLS,MLS#: MDHW2070234
Loading...
Facts & features
Interior
Bedrooms & bathrooms
- Bedrooms: 3
- Bathrooms: 3
- Full bathrooms: 2
- 1/2 bathrooms: 1
- Main level bathrooms: 1
Rooms
- Room types: Dining Room, Primary Bedroom, Bedroom 2, Kitchen, Bedroom 1, Great Room, Office, Bathroom 1, Primary Bathroom, Half Bath
Primary bedroom
- Level: Upper
Bedroom 1
- Level: Upper
Bedroom 2
- Level: Upper
Primary bathroom
- Level: Upper
Bathroom 1
- Level: Upper
Dining room
- Level: Main
Great room
- Level: Main
Half bath
- Level: Main
Kitchen
- Level: Main
Office
- Level: Main
Heating
- ENERGY STAR Qualified Equipment, Central
Cooling
- Central Air, Electric
Appliances
- Included: Microwave, Dishwasher, ENERGY STAR Qualified Refrigerator, Oven/Range - Gas, Electric Water Heater
- Laundry: Hookup, In Unit
Features
- Combination Kitchen/Living, Open Floorplan, Primary Bath(s), Walk-In Closet(s)
- Windows: ENERGY STAR Qualified Windows
- Has basement: No
- Has fireplace: No
Interior area
- Total structure area: 2,418
- Total interior livable area: 2,418 sqft
- Finished area above ground: 2,418
Property
Parking
- Total spaces: 2
- Parking features: Garage Faces Rear, Concrete, Driveway, Attached
- Attached garage spaces: 1
- Uncovered spaces: 1
Accessibility
- Accessibility features: None
Features
- Levels: Two
- Stories: 2
- Pool features: None
Details
- Additional structures: Above Grade
- Parcel number: NO TAX RECORD
- Zoning: R
- Special conditions: Standard
Construction
Type & style
- Home type: Condo
- Architectural style: Craftsman,Contemporary
- Property subtype: Condominium
- Attached to another structure: Yes
Materials
- Combination
Condition
- Excellent
- New construction: Yes
- Year built: 2026
Details
- Builder model: Taylor
- Builder name: Beazer
Utilities & green energy
- Sewer: Public Sewer
- Water: Public
Community & HOA
Community
- Security: Fire Sprinkler System
- Condo and coop fee: $185 monthly
- Subdivision: Paddock Pointe
HOA
- Has HOA: Yes
- Amenities included: Jogging Path, Picnic Area
- Services included: Common Area Maintenance
- HOA fee: $110 monthly
Location
- Region: Laurel
Financial & listing details
- Price per square foot: $223/sqft
- Date on market: 6/16/2026
- Listing agreement: Exclusive Right To Sell
- Listing terms: Cash,Conventional,FHA,VA Loan
- Ownership: Condominium
Estimated market value
Not available
Estimated sales range
Not available
Not available
Price history
| Date | Event | Price |
|---|---|---|
| 6/17/2026 | Listed for sale | $539,990+3.8%$223/sqft |
Source:  Bright MLS #MDHW2070234 Report a problem Bright MLS #MDHW2070234 Report a problem | ||
| 5/7/2025 | Listing removed | $519,990$215/sqft |
Source:  Beazer Homes Report a problem Beazer Homes Report a problem | ||
| 4/4/2025 | Price change | $519,990+11.1%$215/sqft |
Source: Beazer Homes Report a problem | ||
| 3/28/2025 | Listed for sale | $467,990$194/sqft |
Source: Beazer Homes Report a problem | ||
Public tax history
Tax history is unavailable.
Monthly payment
Est. payment$--/mo
Payment breakdown
Explore the cost of this home by adjusting the details. Changes won't be saved.All calculations are estimates and provided by Zillow, Inc. for informational purposes only. Actual amounts may vary.
HOA fees may include property taxes on listings classified as Co-Ops. Contact the listing agent and/or owner for fee details.
Mortgage interest rates are dependent on a number of factors, including credit score, down payment, and repayment length. Interest rate data provided by Zillow Group Marketplace, Inc. as of 1/1/1970 from various mortgage lenders with which we have lead or other similar arrangements; the Estimated Payment is an average of those rates.
See how much you could borrow to make a competitive offer.
Climate risks
Neighborhood: 20723
Nearby schools
GreatSchools rating
- 6/10Forest Ridge Elementary SchoolGrades: PK-5Distance: 2 mi
- 6/10Patuxent Valley Middle SchoolGrades: 6-8Distance: 2.8 mi
- 7/10Hammond High SchoolGrades: 9-12Distance: 4.5 mi
Schools provided by the listing agent
- Elementary: Forest Ridge
- Middle: Patuxent Valley
- High: Hammond
- District: Howard County Public School System
Source: Bright MLS. This data may not be complete. We recommend contacting the local school district to confirm school assignments for this home.

A local agent can set up tours, give advice and negotiate with sellers.

- Maryland
- Howard County
- Laurel
- 20723
- 9944B Count Fleet Cres
Nearby cities
Nearby zip codes
Other Laurel Topics
