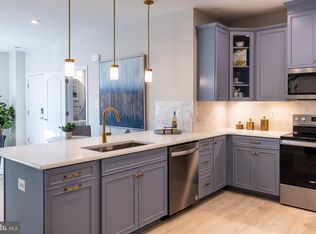
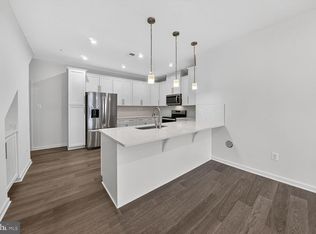
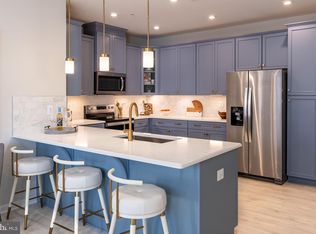
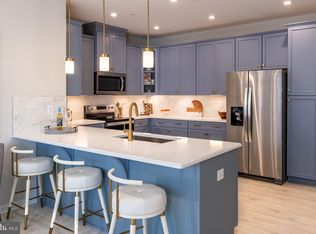
Discover Upscale Living at Paddock Pointe. Nestled in the heart of Howard County, Paddock Pointe offers a sophisticated, metropolitan-inspired lifestyle with unbeatable convenience. Enjoy easy access to commuter routes, scenic walking trails, a community dog park, and more! Experience modern living in these luxurious two-story condos with attached garages—schedule your tour today! Enjoy this lower level, 1-car garage condo in Laurel's Paddock Pointe community! The Riva features a spacious kitchen with plenty of cabinets and counter space, as well as, Whirlpool stainless steel appliances. The kitchen connects to the great room which offers plenty of natural light and grants access to the second floor. Upstairs enjoy a conveniently located laundry room and your choice between 3 bedrooms or 2 bedrooms and a loft. The primary suite features a spa-inspired bath and a large walk-in closet that is bound to impress! *This listing reflects the base pricing for the Riva model on a to-be-built lot in the community. *Photos are of the decorated model home. *Pricing, features and, availability subject to change without notice. MHBR No. 93. 2021 Beazer Homes.
Pending
$474,990
9948A Count Fleet Cres, Laurel, MD 20723
2beds
1,592sqft
Condominium
Built in 2026
-- sqft lot
$474,400 Zestimate®
$298/sqft
$295/mo HOA
What's special
Large walk-in closetAttached garagesPrimary suiteWhirlpool stainless steel appliancesSpa-inspired bathConveniently located laundry roomSpacious kitchen
- --
- on Zillow
- 37
- views
- 2
- saves
Zillow last checked:
Listing updated:
Listed by:
Nick Waldner 443-579-1516,
Keller Williams Realty Centre 4103120000,
Listing Team: Waldner Winters Team, Co-Listing Team: Waldner Winters Team,Co-Listing Agent: Tyler Ell 410-829-6842,
Keller Williams Realty Centre
Source: Bright MLS,MLS#: MDHW2069270
Facts & features
Interior
Bedrooms & bathrooms
- Bedrooms: 2
- Bathrooms: 3
- Full bathrooms: 2
- 1/2 bathrooms: 1
- Main level bathrooms: 1
Rooms
- Room types: Dining Room, Primary Bedroom, Bedroom 2, Kitchen, Bedroom 1, Great Room, Bathroom 1, Primary Bathroom, Half Bath
Primary bedroom
- Level: Upper
Bedroom 1
- Level: Upper
Bedroom 2
- Level: Upper
Primary bathroom
- Level: Upper
Bathroom 1
- Level: Upper
Dining room
- Level: Main
Great room
- Level: Main
Half bath
- Level: Main
Kitchen
- Level: Main
Heating
- ENERGY STAR Qualified Equipment, Central
Cooling
- Central Air, Electric
Appliances
- Included: Dishwasher, Disposal, Energy Efficient Appliances, Microwave, Oven/Range - Gas, Refrigerator, Stainless Steel Appliance(s), Water Heater, Electric Water Heater
- Laundry: Hookup, In Unit
Features
- Combination Kitchen/Living, Family Room Off Kitchen, Open Floorplan, Primary Bath(s), Recessed Lighting, Walk-In Closet(s)
- Flooring: Carpet
- Windows: ENERGY STAR Qualified Windows, Screens
- Has basement: No
- Has fireplace: No
Interior area
- Total structure area: 1,592
- Total interior livable area: 1,592 sqft
- Finished area above ground: 1,592
Property
Parking
- Total spaces: 2
- Parking features: Garage Faces Rear, Concrete, Attached, Driveway
- Attached garage spaces: 1
- Uncovered spaces: 1
Accessibility
- Accessibility features: None
Features
- Levels: Two
- Stories: 2
- Exterior features: Lighting, Sidewalks, Street Lights
- Pool features: None
Details
- Additional structures: Above Grade
- Parcel number: NO TAX RECORD
- Zoning: R
- Special conditions: Standard
Construction
Type & style
- Home type: Condo
- Architectural style: Craftsman,Contemporary
- Property subtype: Condominium
- Attached to another structure: Yes
Materials
- Combination
- Roof: Architectural Shingle
Condition
- Excellent
- New construction: Yes
- Year built: 2026
Details
- Builder model: Riva
- Builder name: Beazer
Utilities & green energy
- Sewer: Public Sewer
- Water: Public
Community & HOA
Community
- Security: Fire Sprinkler System
- Condo and coop fee: $185 monthly
- Subdivision: Paddock Pointe
HOA
- Has HOA: Yes
- Amenities included: Dog Park, Jogging Path
- Services included: Common Area Maintenance, Snow Removal, Water
- HOA fee: $110 monthly
Location
- Region: Laurel
Financial & listing details
- Price per square foot: $298/sqft
- Date on market: 5/29/2026
- Listing agreement: Exclusive Right To Sell
- Listing terms: Cash,Conventional,FHA,VA Loan
- Ownership: Condominium
Estimated market value
$474,400
$451,000 - $498,000
$3,185/mo
Price history
| Date | Event | Price |
|---|---|---|
| 8/1/2026 | Listing removed | $499,990$314/sqft |
Source:  Beazer Homes Report a problem | ||
| 7/15/2026 | Price change | $499,990-1%$314/sqft |
Source: Beazer Homes Report a problem | ||
| 6/26/2026 | Price change | $504,990+6.3%$317/sqft |
Source: Beazer Homes Report a problem | ||
| 6/17/2026 | Listed for sale | $474,990+1.5%$298/sqft |
Source: Beazer Homes Report a problem | ||
| 5/7/2025 | Listing removed | $467,990$294/sqft |
Source: Beazer Homes Report a problem | ||
| 3/28/2025 | Listed for sale | $467,990$294/sqft |
Source: Beazer Homes Report a problem | ||
Public tax history
Tax history is unavailable.
Monthly payment
Est. payment
Payment breakdown
Explore the cost of this home by adjusting the details. Changes won't be saved.Climate risks
Neighborhood: 20723
Nearby schools
Schools provided by the listing agent
- Elementary: Forest Ridge
- Middle: Patuxent Valley
- High: Hammond
- District: Howard County Public School System
Source: Bright MLS. This data may not be complete. We recommend contacting the local school district to confirm school assignments for this home.
Similar homes
- $499,9903 bd3 ba1.5k sqft9896A Sir Barton Way, Laurel, MD 20723New Construction

 Bright MLS
- $522,9903 bd3 ba1.5k sqft9888A Sir Barton Way, Laurel, MD 20723New Construction
 Bright MLS
- $424,9903 bd3 ba1.5k sqft9928A Sir Barton Way, Laurel, MD 20723New Construction
 Bright MLS
- $549,9004 bd4 ba2k sqft9219 Maggies Way, Laurel, MD 20723For Sale
 MLS ID #MDHW2071802, Jonathan Karpa, Compass. Bright MLS
- $474,9003 bd3 ba1.6k sqft3239 Watershed Blvd, Laurel, MD 20724For SaleMLS ID #MDAA2156356, Nick Kellar, LPT Realty, LLC. Bright MLS
- $469,9903 bd4 ba1.5k sqft1203 Bear Oak Ln, Laurel, MD 20724New ConstructionMLS ID #MDAA2156802, Joe Petrone, Monument Sotheby's International Realty. Bright MLS
- $499,9903 bd4 ba2.1k sqft143 Western Branch Rd, Laurel, MD 20708New ConstructionMLS ID #MDPG2205742, John Lesniewski, RE/MAX United Real Estate. Bright MLS
- $509,9903 bd3 ba1.9k sqftNone Available, Laurel, MD 20724New ConstructionBright MLS
- $499,9993 bd3 ba1.6k sqft1005 Overlook Way, Laurel, MD 20707For SaleMLS ID #MDPG2204028, Akil Walker, Samson Properties. Bright MLS
- $474,9902 bd3 ba1.5k sqft6700 Penrose Ln, Hyattsville, MD 20782New ConstructionBright MLS
- $499,9903 bd4 ba1.9k sqftNone Available, Laurel, MD 20707New ConstructionBright MLS
- $519,9903 bd3 ba2k sqftNone Available, Laurel, MD 20724New ConstructionMLS ID #MDAA2153236, Joe Petrone, Monument Sotheby's International Realty. Bright MLS
- $462,4903 bd3 ba1.5k sqft6712 Penrose Ln, Hyattsville, MD 20782New ConstructionBright MLS
- $462,4903 bd3 ba1.5k sqft6708 Penrose Ln, Hyattsville, MD 20782New ConstructionMLS ID #MDPG2219988, Danielle Wallace, SM Brokerage, LLC. Bright MLS
- $524,0004 bd2 ba1.4k sqft8706 Mission Rd, Jessup, MD 20794For SaleMLS ID #MDHW2074766, Jeremy McDonough, Mr. Lister Realty. Bright MLS
- $524,9903 bd3 ba2.2k sqft651 Eastland Row, Millersville, MD 21108New ConstructionBright MLS
- $464,9903 bd3 ba1.5k sqft6663 Belcrest Rd, Hyattsville, MD 20782New ConstructionBright MLS
- $444,9903 bd3 ba1.5k sqft6675 Belcrest Rd, Hyattsville, MD 20782New ConstructionBright MLS
- $518,0003 bd4 ba2k sqft1039 Highpoint Trl, Laurel, MD 20707For SaleMLS ID #MDPG2204406, Deborah Berger, RE/MAX Town Center. Bright MLS
- $457,7503 bd3 ba1.5k sqft6704 Penrose Ln, Hyattsville, MD 20782New ConstructionBright MLS
