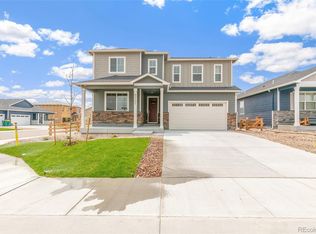
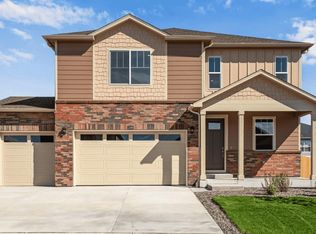
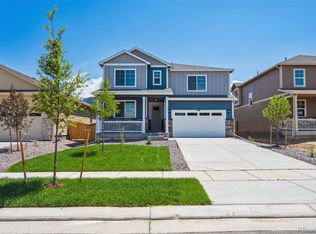
Welcome to your dream home in the desirable Settlers Crossing community in Commerce City, Colorado, just minutes from Denver International Airport. This beautiful two-story Bridgeport floor plan boasts 2,546 finished square feet of space and offers four spacious bedrooms, a loft, and a study, providing ample room for comfortable living.
As you enter, the foyer guides you to the study, coat closet, and guest bathroom. The heart of the home features an open-concept living room, dining room, and kitchen, perfect for entertaining. The spacious kitchen is designed for functionality and includes modern gray cabinets, a stunning backsplash, quartz countertops, stainless steel appliances, a walk-in pantry, and an expansive eat-in island ideal for meal prep, dining, or gatherings.
Natural light fills the great room, thanks to three large windows that offer beautiful views of the backyard. Upstairs, youll find an expansive loft that can be used for work, play, or relaxation. Each of the four bedrooms features carpeted floors and walk-in closets, offering plenty of comfort and storage. The three secondary bedrooms share a well-appointed bathroom with double vanity sinks and a separate space for the toilet and tub. The laundry room and linen closet are conveniently located near all the bedrooms.
The primary bedroom provides a retreat with an ensuite bathroom featuring a double vanity sink, a separate toilet area, and an extended walk-in closet with additional shelving for added stor
Sold for $544,000
Zillow last checked:
Listing updated:
Source: DR Horton
Price history
| Date | Event | Price |
|---|---|---|
| 2/18/2025 | Sold | $544,000$214/sqft |
Source: Public Record Report a problem | ||
| 1/8/2025 | Price change | $544,000-1.1%$214/sqft |
Source:  DR Horton Report a problem DR Horton Report a problem | ||
| 1/7/2025 | Listed for sale | $550,000$216/sqft |
Source: DR Horton Report a problem | ||
| 12/19/2024 | Listing removed | $550,000$216/sqft |
Source: DR Horton Report a problem | ||
| 12/17/2024 | Listed for sale | $550,000$216/sqft |
Source: DR Horton Report a problem | ||
| 11/20/2024 | Listing removed | $550,000$216/sqft |
Source: DR Horton Report a problem | ||
| 11/16/2024 | Listed for sale | $550,000-2.5%$216/sqft |
Source: DR Horton Report a problem | ||
| 10/24/2024 | Listing removed | $564,000$221/sqft |
Source: DR Horton Report a problem | ||
| 10/2/2024 | Price change | $564,000-1.1%$221/sqft |
Source: DR Horton Report a problem | ||
| 8/15/2024 | Price change | $570,000+0%$224/sqft |
Source: DR Horton Report a problem | ||
| 8/9/2024 | Listed for sale | $569,995+1%$224/sqft |
Source: DR Horton Report a problem | ||
| 7/21/2024 | Listing removed | $564,295$221/sqft |
Source: DR Horton Report a problem | ||
| 7/6/2024 | Price change | $564,295-1%$221/sqft |
Source: DR Horton Report a problem | ||
| 6/6/2024 | Price change | $570,000-1.4%$224/sqft |
Source: DR Horton Report a problem | ||
| 5/25/2024 | Price change | $578,000-1%$227/sqft |
Source: DR Horton Report a problem | ||
| 5/4/2024 | Price change | $584,000-0.9%$229/sqft |
Source: DR Horton Report a problem | ||
| 3/2/2024 | Price change | $589,215+1.6%$231/sqft |
Source: DR Horton Report a problem | ||
| 2/24/2024 | Price change | $580,000+0.5%$228/sqft |
Source: DR Horton Report a problem | ||
| 1/26/2024 | Listed for sale | $577,215+102.5%$227/sqft |
Source: DR Horton Report a problem | ||
| 11/3/2008 | Sold | $285,000$112/sqft |
Source: Public Record Report a problem | ||

Get a cash offer in 3 minutes
Find out how much your home could sell for in as little as 3 minutes with a no-obligation cash offer.
Estimated market value
$527,500
